
Address
876 Hillsview Street, Renfrew, ON
Price
$ 625,000
Property Attributes
- ID#X13735096
- TypeSingle Family
- Listing Status Active
- MunicipalityRenfrew
- CityRenfrew
- Area540 - Renfrew
- Neighbourhood540 - Renfrew
- Postal CodeK7V 4H8
- Style
- Price$ 625,000
- Bedrooms4
- Bathrooms1
- Half Bathrooms2
Data Source:
Canadian Real Estate Association (CREA)
Property Description
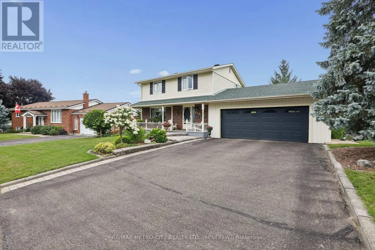
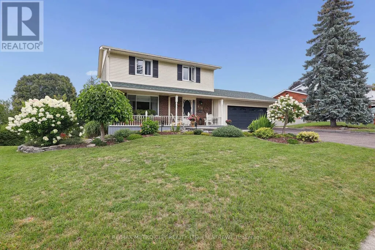
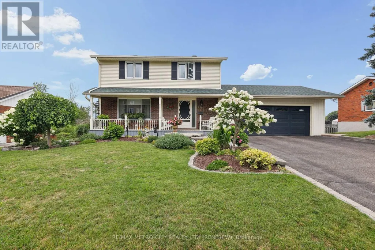
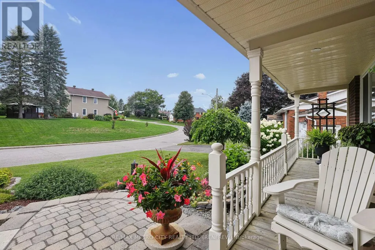
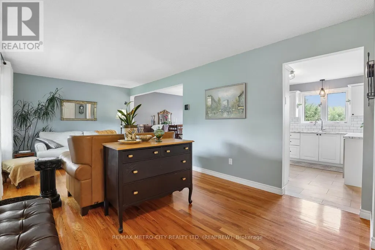
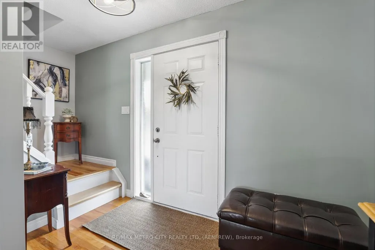
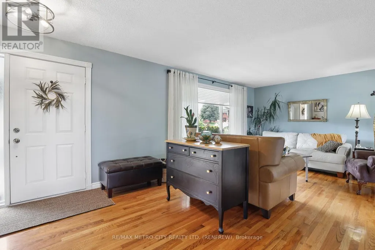
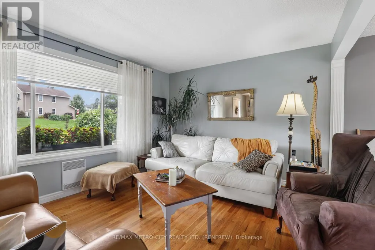
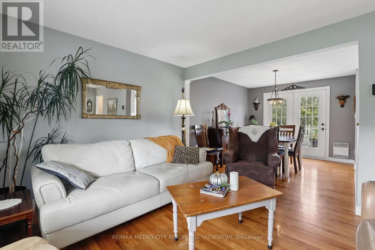
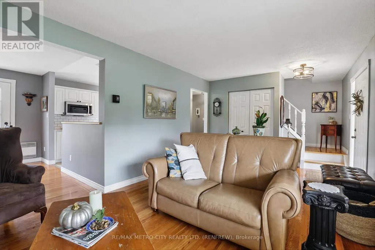
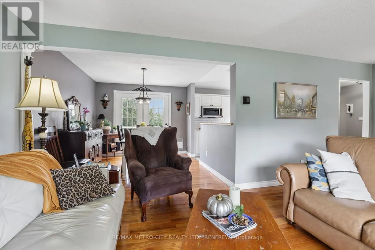
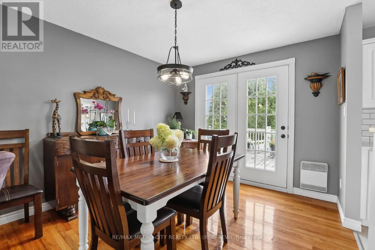
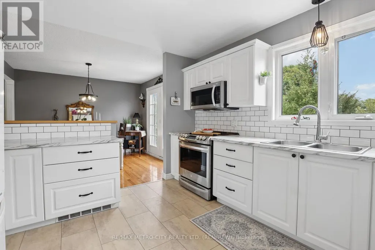
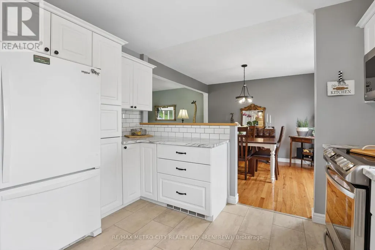
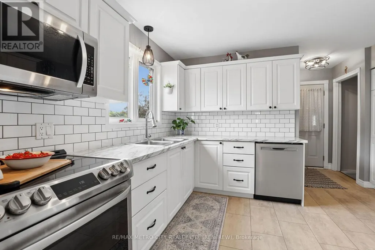
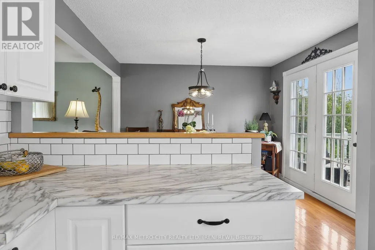
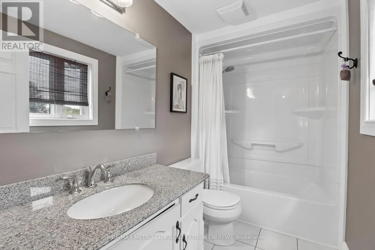
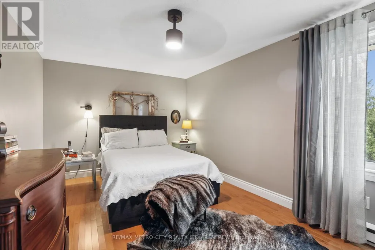
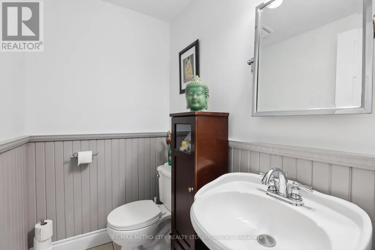
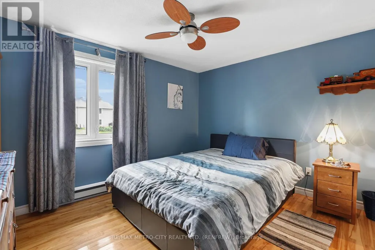
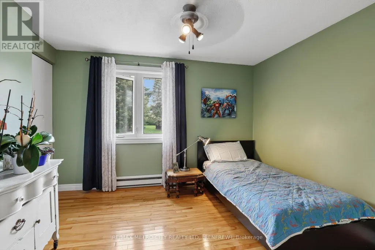
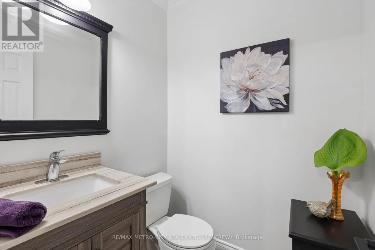
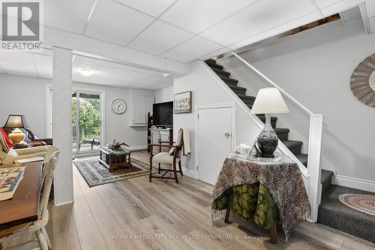
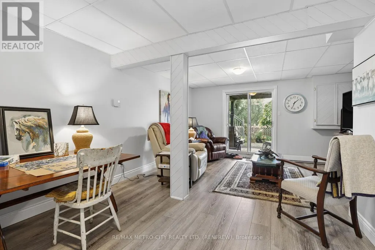
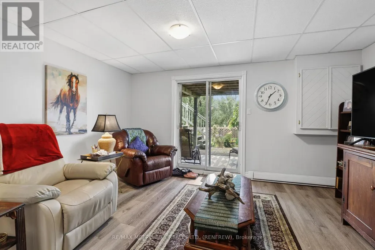
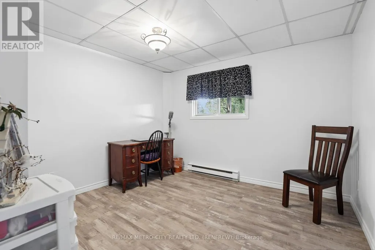
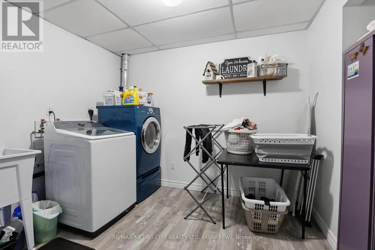
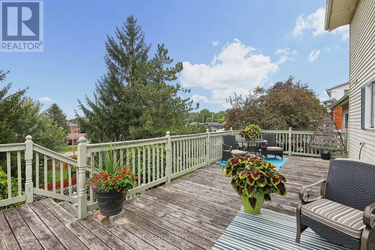
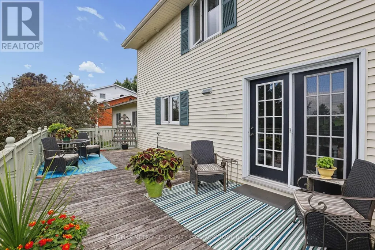
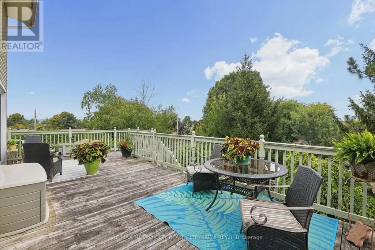
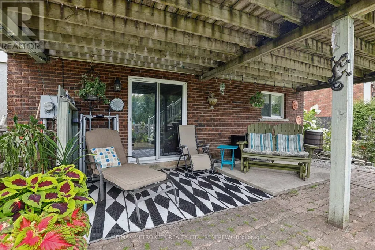
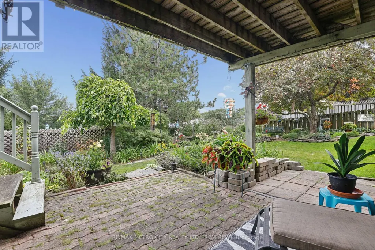
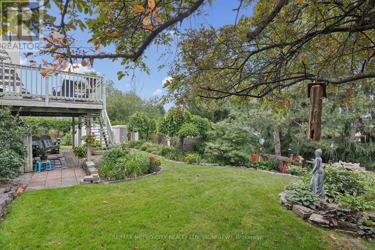
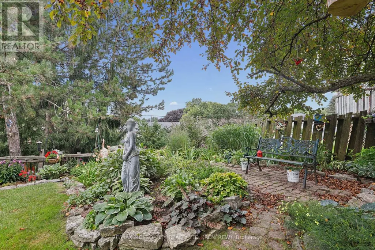
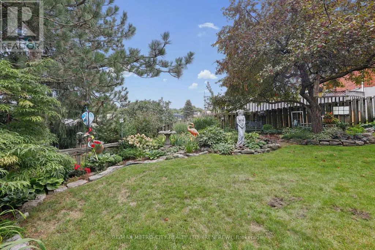
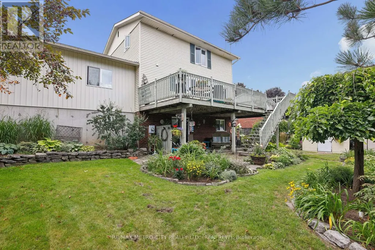
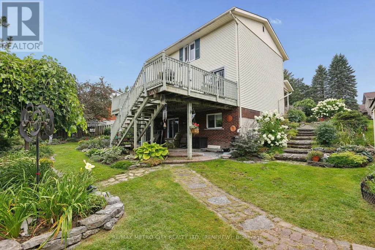
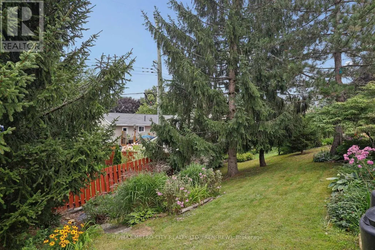
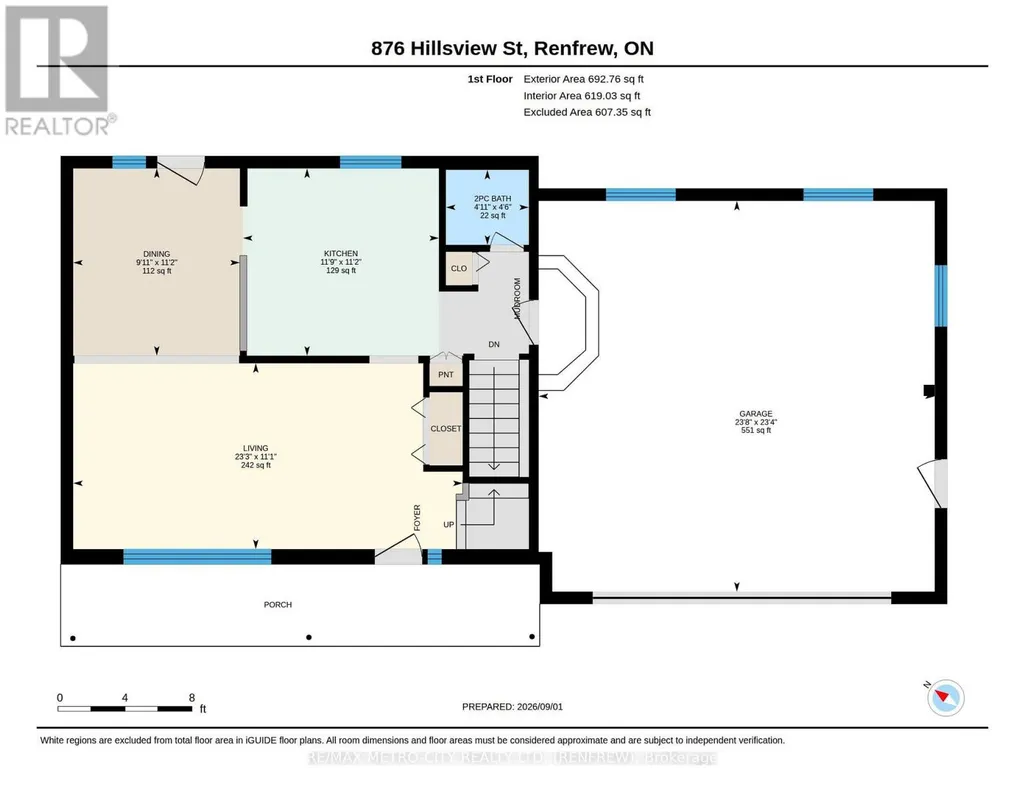
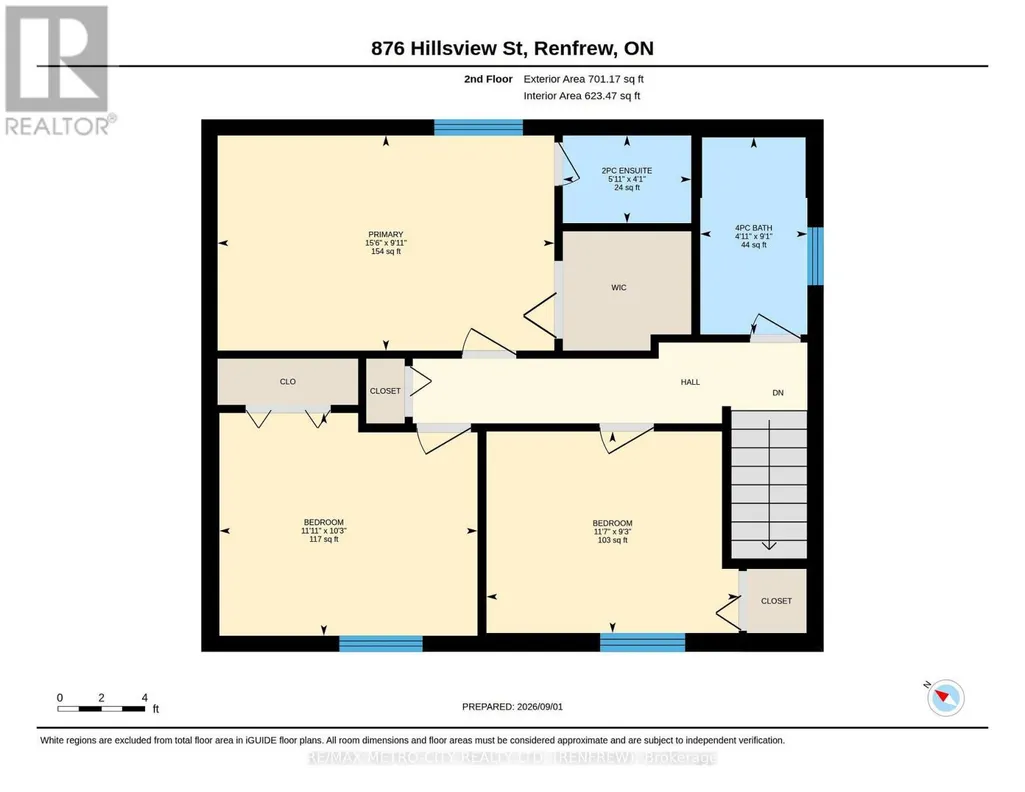
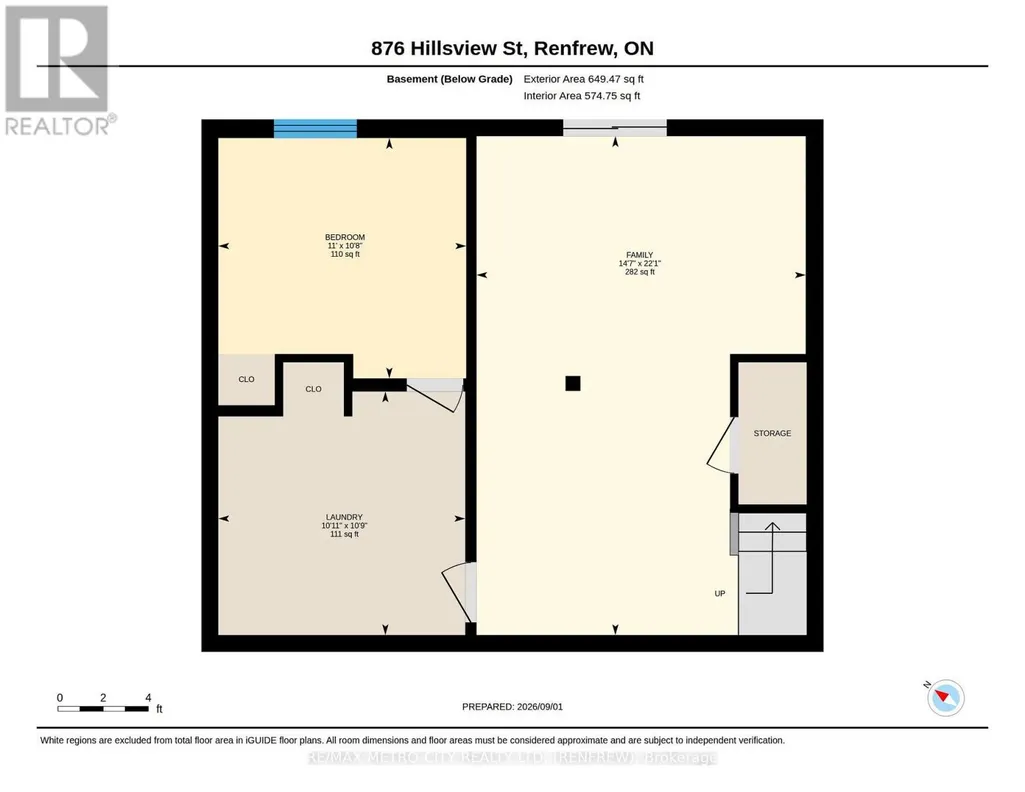
Welcome home to this very well maintained four bedroom, two-storey sanctuary, perfectly situated in a highly desirable and family-friendly neighborhood on a very quiet street. The covered front porch and landscaping adds to its great curb appeal, and once inside you will find gleaming hardwood floors throughout the main level and second floor. The main level features a spacious living room, formal dining area, updated kitchen with ample counter and cupboard space, and a convenient two-piece bath. Step through the dining room onto an expansive rear deck overlooking a meticulously landscaped backyard which creates a private outdoor oasis ideal for entertaining. Upstairs, you will find three comfortable bedrooms, a 4-piece main bath, and a private 2-piece primary ensuite. The finished walk-out lower level offers exceptional flexibility with a cozy family room opening directly to the yard, dedicated laundry facilities, and a versatile 4th bedroom that easily doubles as a quiet home office. Complete with an oversized double-car garage and efficient total heat and hydro averaging just $195 a month, this turn-key family home is ready for its next chapter and easy to view today! (id:7434)
General Features
| Property Type | Single Family |
|---|---|
| CommunityName | 540 - Renfrew |
| Building Appliances | Water Heater, Dryer, Stove, Washer, Refrigerator |
| Building Basement Features | Walk out |
| Building Cooling Type | None |
| Location Description | Cross Streets: Erindale Ave. ** Directions: Raglan St South to Erindale Ave, follow to Hillsview on left. |
| Parking Space Total | 6 |
| Foundation Type | Poured Concrete |
| Building Type | House |
| Ownership Type | Freehold |
| Building.StoriesTotal | 2 |
Interior Features
| Building Fireplace Present | False |
|---|---|
| Building Heating Type | Baseboard heaters |
| Building Heating Fuel | Electric |
| Basement Development | Finished |
| Basement Type | N/A (Finished) |
| Construction Style Attachment | Detached |
| Living Area Range | 1100 |
| Bedrooms | 4 |
Exterior Features
| Sewer | Sanitary sewer |
|---|---|
| Exterior Finish | Vinyl siding |
Room Details
| Room | Dimensions | Level | Flooring | Details |
|---|---|---|---|---|
| Bedroom 2 | 2.82 m x 3.53 m | Second level | 3.53 m | |
| Bedroom 3 | 3.12 m x 3.33 m | Second level | 3.33 m | |
| Bedroom 4 | 3.25 m x 3.35 m | Basement | 3.35 m | |
| Dining room | 3.4 m x 3.02 m | Main level | 3.02 m | |
| Family room | 6.73 m x 4.45 m | Basement | 4.45 m | |
| Kitchen | 3.4 m x 3.58 m | Main level | 3.58 m | |
| Laundry room | 3.28 m x 3.33 m | Basement | 3.33 m | |
| Living room | 3.38 m x 7.09 m | Main level | 7.09 m | |
| Primary Bedroom | 3.02 m x 4.72 m | Second level | 4.72 m |
Amenities
- Views
- New Construction
- Adult 55+
- Lease To Own
- No Strata Fees
- Furnished
- Primary On Main
- Air Conditioning
- Seller Finance
- Green
- Fixer Upper
- Horse
- Golf
- Fireplace
- Deck
- Garage
- Basement
- Pool

Property vs Single Family Average in K7V 4H8
Price
In The Neighbourhood
Just Listed
Renfrew
$ 335,000
478 New Street
Renfrew, ON K7V1G8
- Type
- Single Family
- Rooms
- 2 Beds + 1 Baths
RE/MAX METRO-CITY REALTY LTD. (RENFREW)
Just Listed
Renfrew
$ 374,900
81 Bank Street S
Renfrew, ON K7V2E7
- Type
- Single Family
- Rooms
- 3 Beds + 1.5 Baths
ROYAL LEPAGE TEAM REALTY
Renfrew
$ 489,900
361 Sidney Avenue E
Renfrew, ON K7V2X7
- Type
- Single Family
- Rooms
- 3 Beds + 1 Baths
Century 21 Valley Realty Inc.
Renfrew
$ 465,000
85 Renfrew Avenue W
Renfrew, ON K7V2Y3
- Type
- Single Family
- Rooms
- 4 Beds + 2.5 Baths
SOLID ROCK REALTY
Renfrew
$ 649,900
150 Stevenson Crescent
Renfrew, ON K7V1J4
- Type
- Single Family
- Rooms
- 4 Beds + 2.5 Baths
EXP REALTY
Renfrew
$ 549,900
94 Argyle Street N
Renfrew, ON K7V1S9
- Type
- Single Family
- Rooms
- 4 Beds + 2.5 Baths
RE/MAX METRO-CITY REALTY LTD. (RENFREW)
Renfrew
$ 375,000
80 Bank Street S
Renfrew, ON K7V2E6
- Type
- Single Family
- Rooms
- 3 Beds + 1.5 Baths
ROYAL LEPAGE TEAM REALTY
Renfrew
$ 689,900
89 Otteridge Drive
Renfrew, ON K7V0A1
- Type
- Single Family
- Rooms
- 3 Beds + 3 Baths
RE/MAX METRO-CITY REALTY LTD. (RENFREW)
Renfrew
$ 539,000
177 Arthur Avenue
Renfrew, ON K7V1L5
- Type
- Single Family
- Rooms
- 4 Beds + 2 Baths
ROYAL LEPAGE TEAM REALTY
Renfrew
$ 469,900
785 Eighth Street
Renfrew, ON K7V1B5
- Type
- Single Family
- Rooms
- 3 Beds + 2 Baths
Century 21 Valley Realty Inc.
Renfrew
$ 389,900
79 Mutual Avenue
Renfrew, ON K7V3R4
- Type
- Single Family
- Rooms
- 4 Beds + 1.5 Baths
ROYAL LEPAGE TEAM REALTY
Renfrew
$ 649,900
511 Coleraine Drive
Renfrew, ON K7V1X3
- Type
- Single Family
- Rooms
- 3 Beds + 2 Baths
EXP REALTY

 All information deemed reliable but not guaranteed. All properties are subject to prior sale, change or withdrawal. Neither listing broker(s) or information provider(s) shall be responsible for any typographical errors, misinformation, misprints and shall be held totally harmless. Listing(s) information is provided for consumer's personal, non-commercial use and may not be used for any purpose other than to identify prospective properties consumers may be interested in purchasing. The data relating