
Address
89 Otteridge Drive, Renfrew, ON
Price
$ 689,900
Property Attributes
- ID#X13674710
- TypeSingle Family
- Listing Status Active
- MunicipalityRenfrew
- CityRenfrew
- Area540 - Renfrew
- Neighbourhood540 - Renfrew
- Postal CodeK7V 0A1
- StyleBungalow
- Price$ 689,900
- Bedrooms2+1
- Bathrooms3
- Half Bathrooms0
Data Source:
Canadian Real Estate Association (CREA)
Property Description
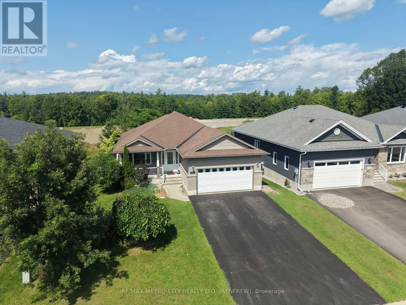
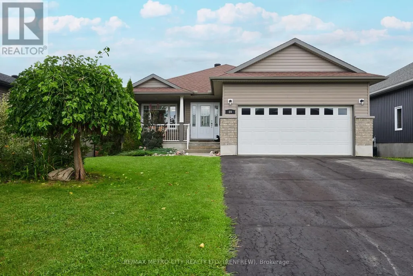
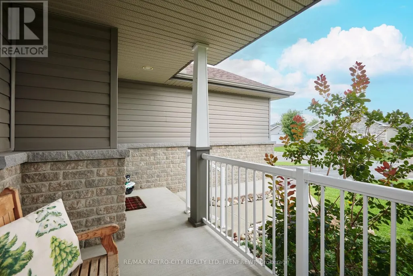
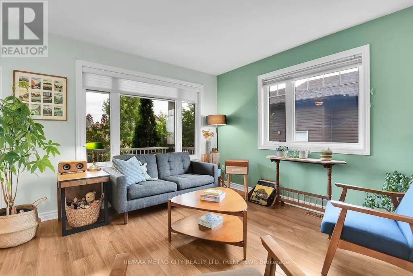
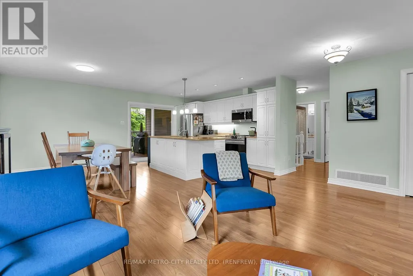
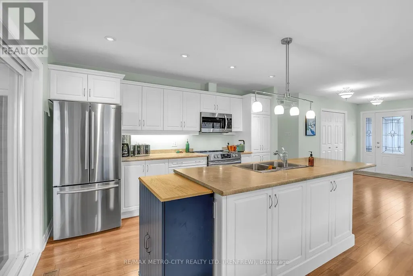
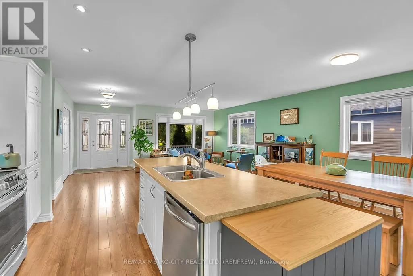
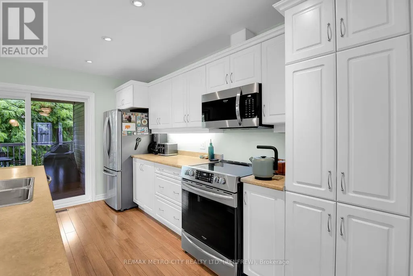
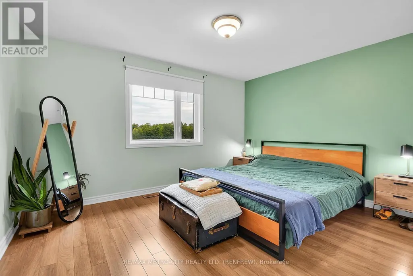
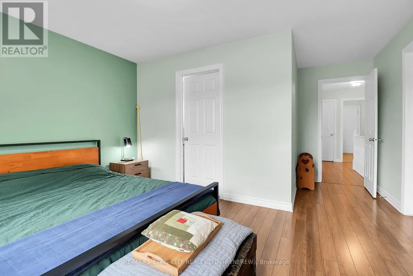
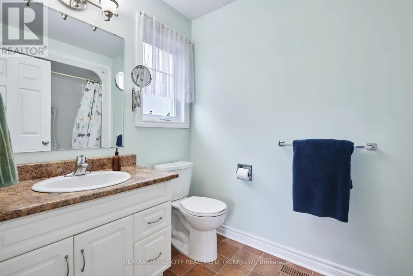
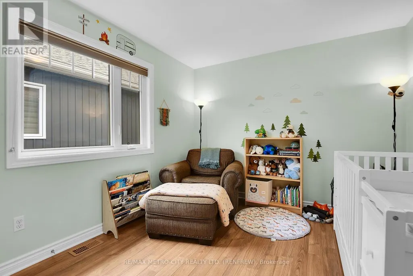
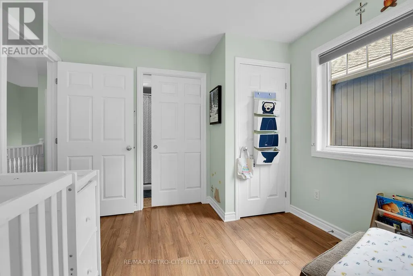
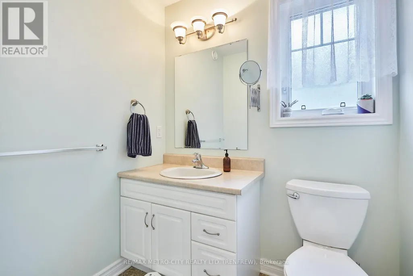
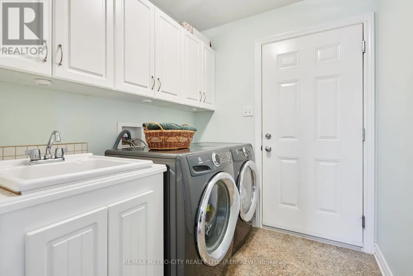
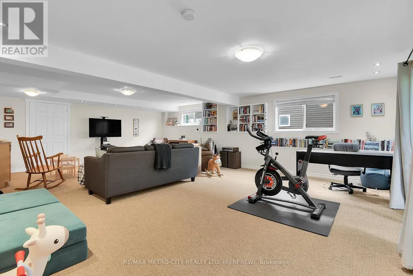
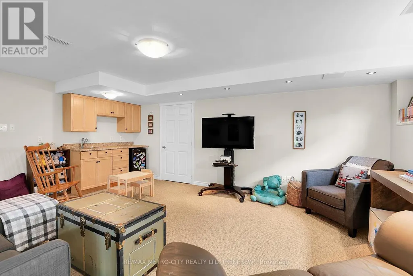
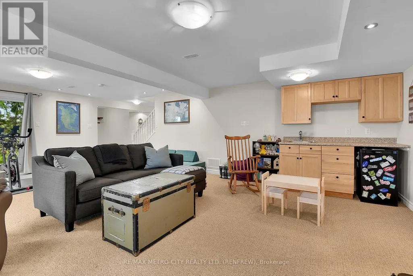
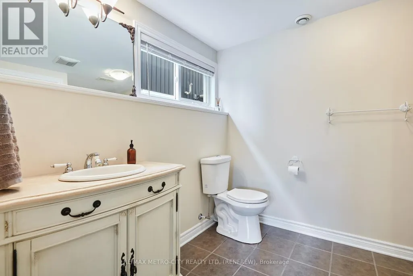
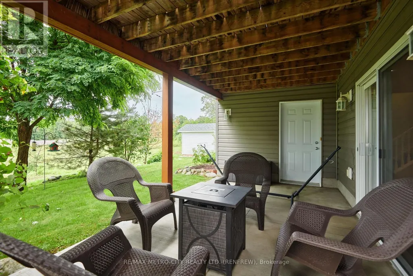
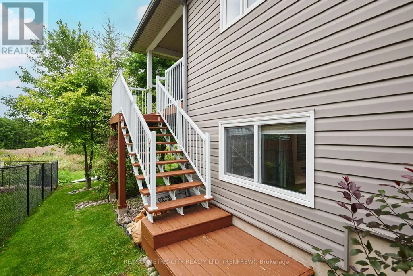
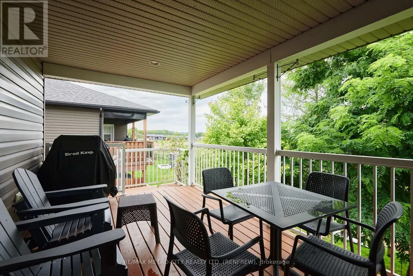
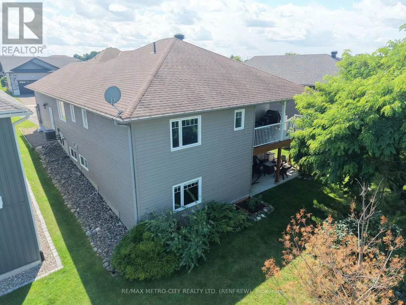
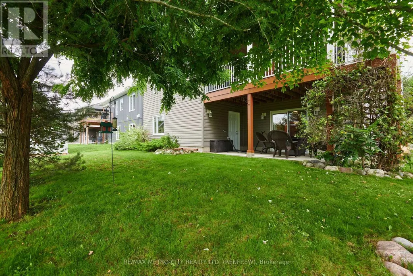
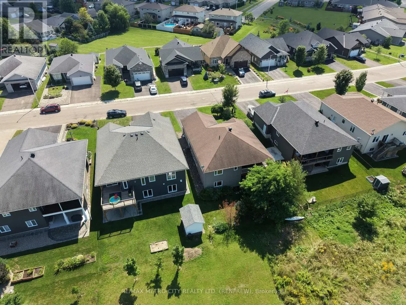
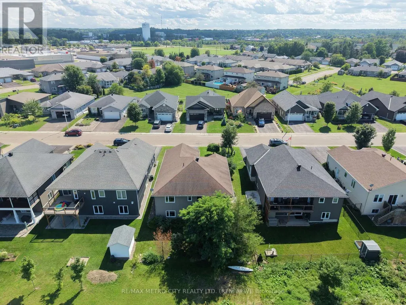
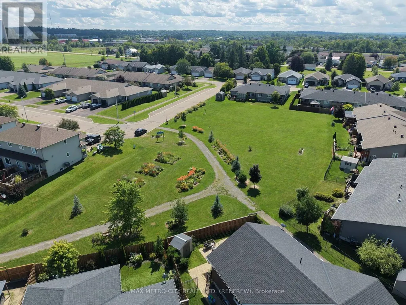
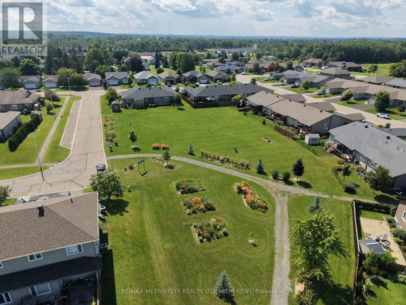
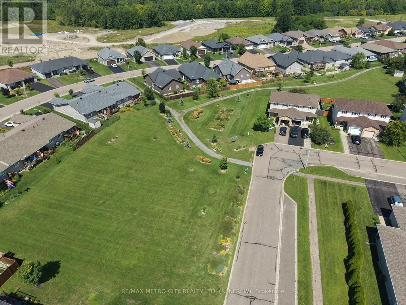
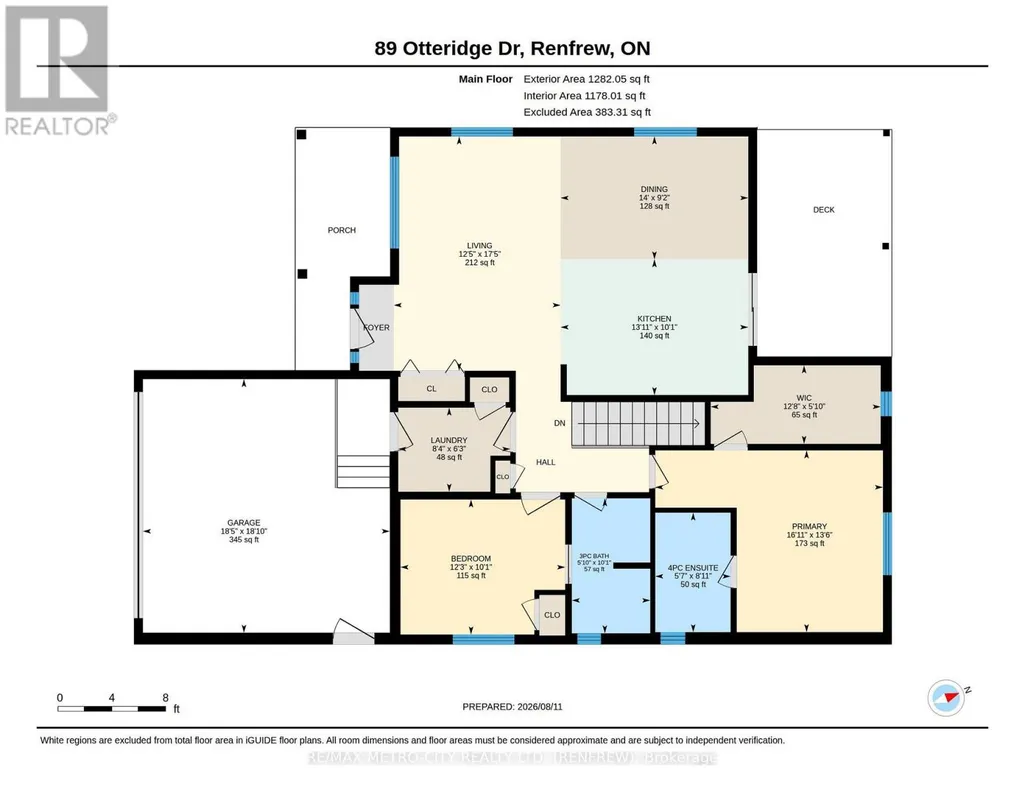
Welcome to this well-appointed 2+1 bedroom bungalow located in the desirable Hunter Gate subdivision in Renfrew. Ideally situated close to area parks, shopping and all major amenities, with Highway 17 less than five minutes away, this home offers both convenience and comfortable living. The main floor features a bright, open-concept layout with a cozy living room, formal dining area and spacious eat-in kitchen. The primary bedroom includes a 4-piece ensuite, while the second bedroom offers convenient access to the additional 3-piece bathroom through a cheater door. Main floor laundry, direct garage access and a rear entry leading to the covered deck add to the home's everyday functionality. The walkout lower level provides excellent additional living space, featuring a large recreation room that could easily serve as a family hangout, kids' playroom, home theatre or entertaining space. With its own separate entrance and a third bedroom and bathroom, the lower level offers excellent potential for an in-law suite or private living space for guests, teenagers or extended family. Ample storage space completes the lower level. Outside, enjoy a private backyard surrounded by mature trees, offering a peaceful setting and added privacy. With its functional layout, generous living space and convenient location, this home is an excellent opportunity for families, downsizers or those looking for comfortable one-level living with the added flexibility and potential of a walkout lower level. (id:7434)
General Features
| Property Type | Single Family |
|---|---|
| Zoning Description | RESIDENTIAL |
| CommunityName | 540 - Renfrew |
| Building Appliances | Dishwasher, Dryer, Stove, Washer, Refrigerator |
| Building Architectural Style | Bungalow |
| Building Cooling Type | Central air conditioning |
| Location Description | Cross Streets: O'Brien/Froats. ** Directions: From O'Brien Rd. take Froats St. Froats turns into Otteridge, property is on the right. |
| Parking Space Total | 5 |
| Foundation Type | Concrete |
| Building Type | House |
| Ownership Type | Freehold |
| Building.StoriesTotal | 1 |
Interior Features
| Building Fireplace Present | False |
|---|---|
| Building Heating Type | Forced air |
| Building Heating Fuel | Natural gas |
| Basement Development | Finished |
| Basement Type | Full (Finished) |
| Construction Style Attachment | Detached |
| Living Area Range | 1100 |
| Bedrooms | 2+1 |
Exterior Features
| Structure | Deck |
|---|---|
| Sewer | Sanitary sewer |
| Exterior Finish | Brick, Vinyl siding |
Room Details
| Room | Dimensions | Level | Flooring | Details |
|---|---|---|---|---|
| Bathroom | 2.94 m x 1.82 m | Main level | 1.82 m | |
| Bedroom | 3.25 m x 3.14 m | Main level | 3.14 m | |
| Dining room | 3.04 m x 3.78 m | Main level | 3.78 m | |
| Family room | 5.79 m x 7.62 m | Lower level | 7.62 m | |
| Kitchen | 3.04 m x 3.78 m | Main level | 3.78 m | |
| Laundry room | 3.65 m x 2.08 m | Main level | 2.08 m | |
| Living room | 3.7 m x 5.53 m | Main level | 5.53 m | |
| Other | 3.04 m x 2.03 m | Main level | 2.03 m | |
| Primary Bedroom | 4.36 m x 3.55 m | Main level | 3.55 m | |
| Utility room | 3.65 m x 4.87 m | Lower level | 4.87 m |
Amenities
- Views
- New Construction
- Adult 55+
- Lease To Own
- No Strata Fees
- Furnished
- Primary On Main
- Air Conditioning
- Seller Finance
- Green
- Fixer Upper
- Horse
- Golf
- Fireplace
- Deck
- Garage
- Basement
- Pool

Property vs Single Family Average in K7V 0A1
Price
In The Neighbourhood
Just Listed
Renfrew
$ 335,000
478 New Street
Renfrew, ON K7V1G8
- Type
- Single Family
- Rooms
- 2 Beds + 1 Baths
RE/MAX METRO-CITY REALTY LTD. (RENFREW)
Just Listed
Renfrew
$ 374,900
81 Bank Street S
Renfrew, ON K7V2E7
- Type
- Single Family
- Rooms
- 3 Beds + 1.5 Baths
ROYAL LEPAGE TEAM REALTY
Renfrew
$ 489,900
361 Sidney Avenue E
Renfrew, ON K7V2X7
- Type
- Single Family
- Rooms
- 3 Beds + 1 Baths
Century 21 Valley Realty Inc.
Renfrew
$ 465,000
85 Renfrew Avenue W
Renfrew, ON K7V2Y3
- Type
- Single Family
- Rooms
- 4 Beds + 2.5 Baths
SOLID ROCK REALTY
Renfrew
$ 625,000
876 Hillsview Street
Renfrew, ON K7V4H8
- Type
- Single Family
- Rooms
- 4 Beds + 2 Baths
RE/MAX METRO-CITY REALTY LTD. (RENFREW)
Renfrew
$ 649,900
150 Stevenson Crescent
Renfrew, ON K7V1J4
- Type
- Single Family
- Rooms
- 4 Beds + 2.5 Baths
EXP REALTY
Renfrew
$ 549,900
94 Argyle Street N
Renfrew, ON K7V1S9
- Type
- Single Family
- Rooms
- 4 Beds + 2.5 Baths
RE/MAX METRO-CITY REALTY LTD. (RENFREW)
Renfrew
$ 375,000
80 Bank Street S
Renfrew, ON K7V2E6
- Type
- Single Family
- Rooms
- 3 Beds + 1.5 Baths
ROYAL LEPAGE TEAM REALTY
Renfrew
$ 539,000
177 Arthur Avenue
Renfrew, ON K7V1L5
- Type
- Single Family
- Rooms
- 4 Beds + 2 Baths
ROYAL LEPAGE TEAM REALTY
Renfrew
$ 469,900
785 Eighth Street
Renfrew, ON K7V1B5
- Type
- Single Family
- Rooms
- 3 Beds + 2 Baths
Century 21 Valley Realty Inc.
Renfrew
$ 389,900
79 Mutual Avenue
Renfrew, ON K7V3R4
- Type
- Single Family
- Rooms
- 4 Beds + 1.5 Baths
ROYAL LEPAGE TEAM REALTY
Renfrew
$ 649,900
511 Coleraine Drive
Renfrew, ON K7V1X3
- Type
- Single Family
- Rooms
- 3 Beds + 2 Baths
EXP REALTY

 All information deemed reliable but not guaranteed. All properties are subject to prior sale, change or withdrawal. Neither listing broker(s) or information provider(s) shall be responsible for any typographical errors, misinformation, misprints and shall be held totally harmless. Listing(s) information is provided for consumer's personal, non-commercial use and may not be used for any purpose other than to identify prospective properties consumers may be interested in purchasing. The data relating