
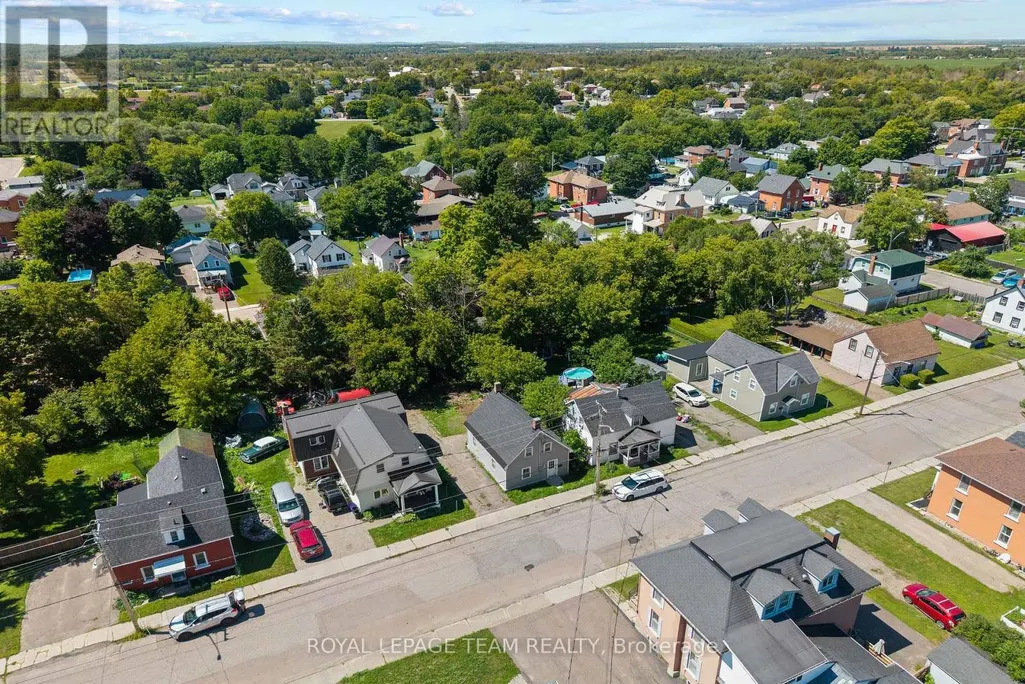
Address
42 Bonnechere Street S, Renfrew, ON
Price
$ 244,900
Property Attributes
- ID#X13647922
- TypeSingle Family
- Listing Status Active
- MunicipalityRenfrew
- CityRenfrew
- Area540 - Renfrew
- Neighbourhood540 - Renfrew
- Postal CodeK7V 1Z1
- Style
- Price$ 244,900
- Bedrooms2
- Bathrooms1
- Half Bathrooms0
Data Source:
Canadian Real Estate Association (CREA)
Property Description
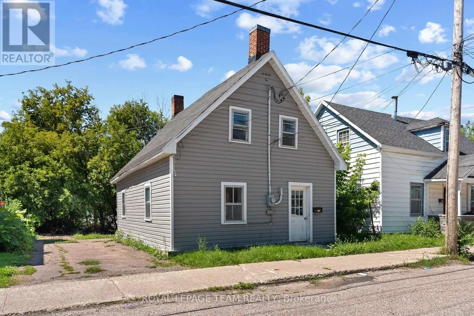
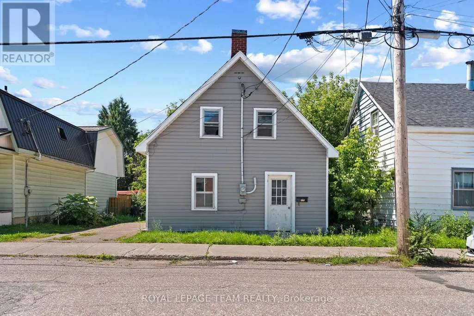
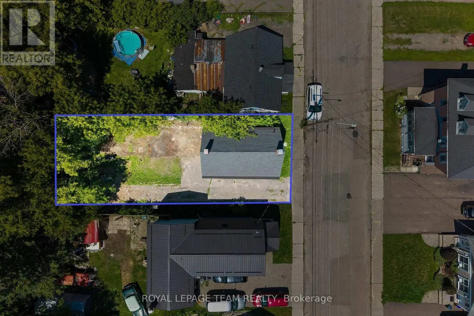
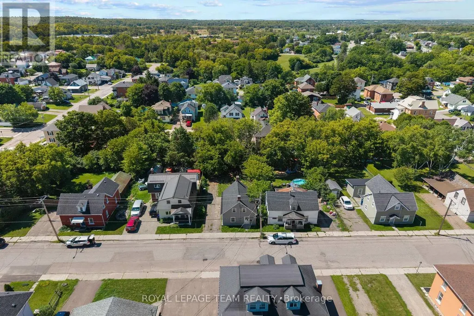
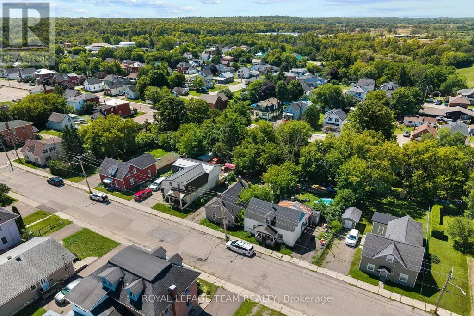
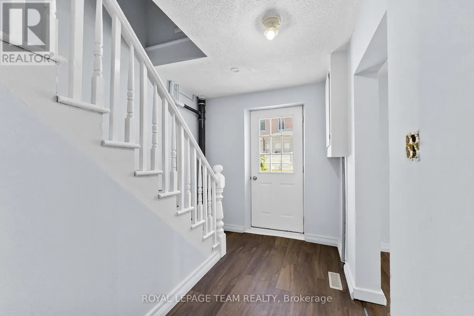
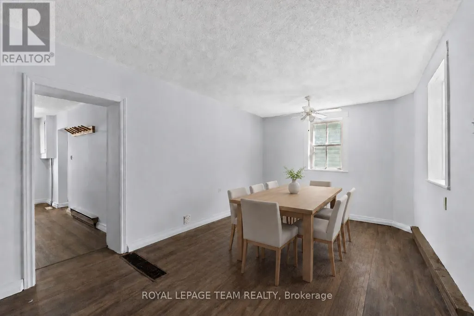
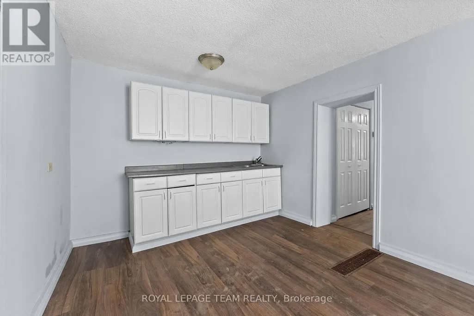
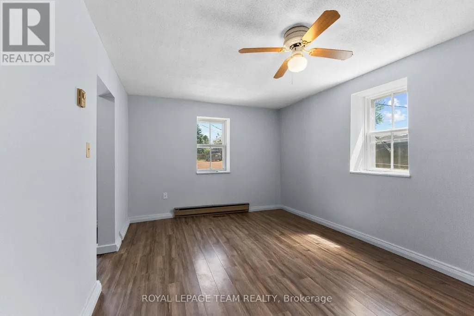
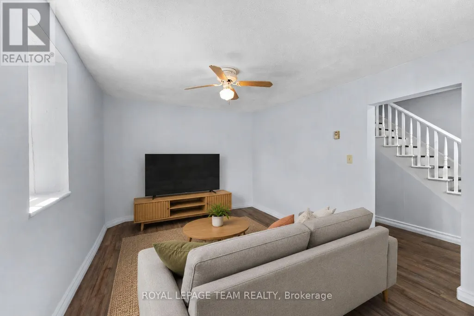
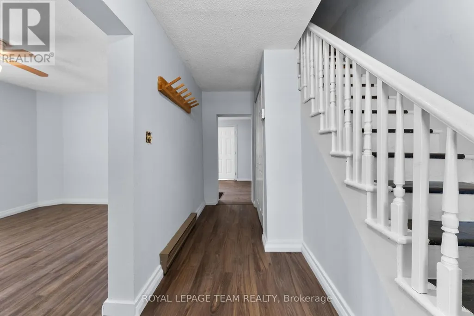
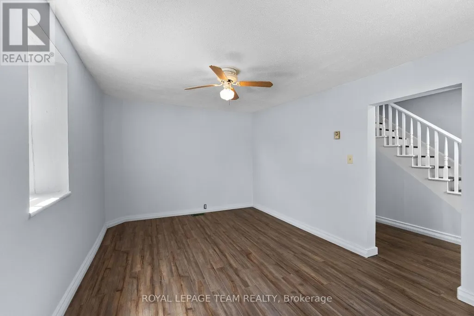
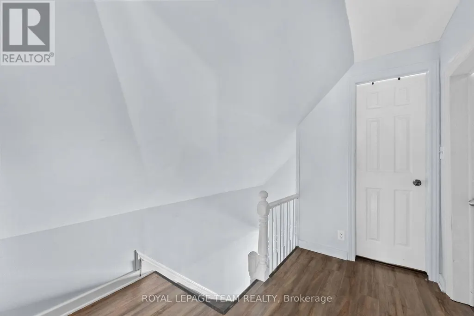
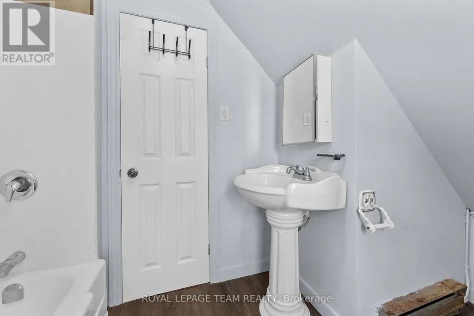
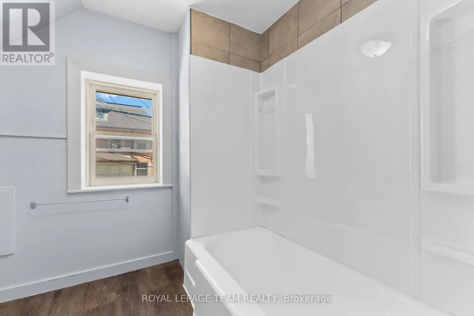
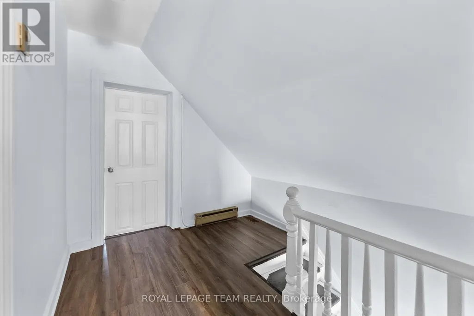
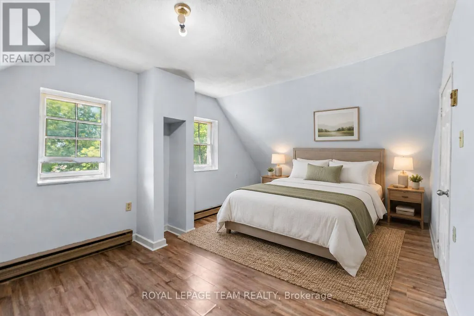
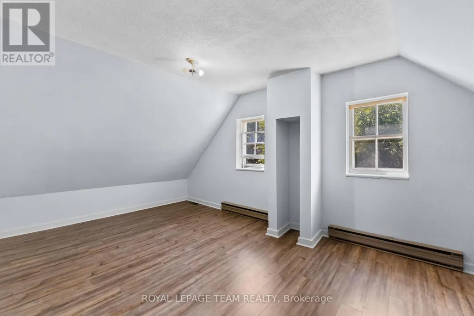
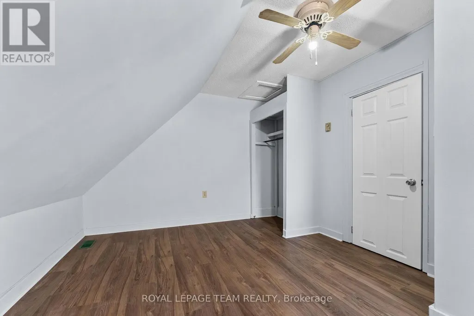
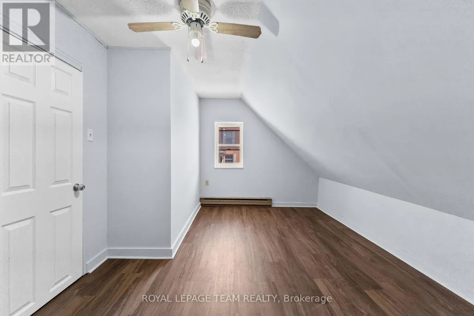
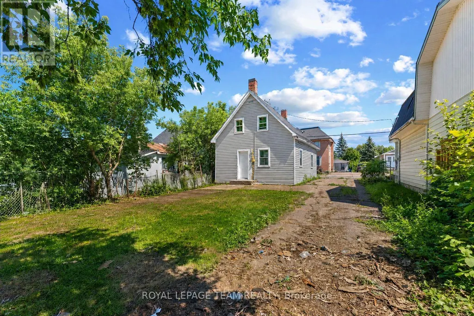
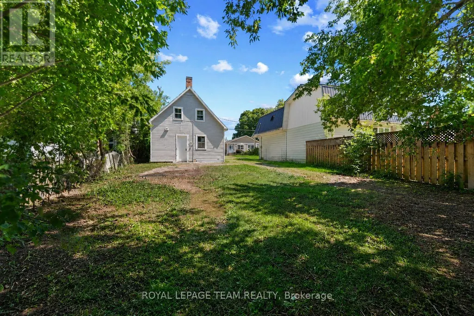
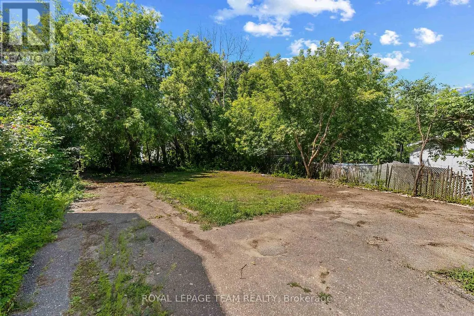
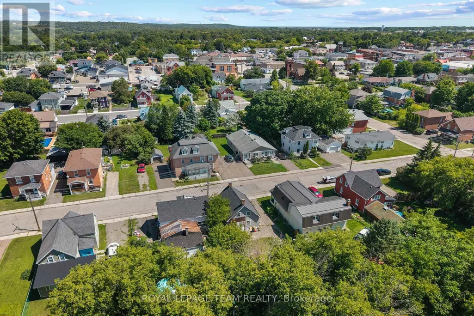
Priced under $250,000! This cute and affordable home is a great opportunity for first-time buyers, downsizers or landlords. The current owner has given the property a fresh start with a newer roof (2020), an updated bathroom, new flooring and fresh paint throughout. The practical layout offers convenient main floor laundry, two bedrooms, one bathroom, and manageable living space that's ready for its next owner. Outside, enjoy a nicely sized, partially fenced yard lined with trees for added privacy. Conveniently located within walking distance of downtown Renfrew's shops, restaurants and everyday amenities, and approximately five minutes from Renfrew Victoria Hospital. Move in, add your personal touches and enjoy an affordable place to call home! (id:7434)
General Features
| Features | Carpet Free |
|---|---|
| Property Type | Single Family |
| CommunityName | 540 - Renfrew |
| Building Cooling Type | None |
| Location Description | Cross Streets: Queen Street South. ** Directions: Turn onto Bonnechere Street South. House number 42. |
| Parking Space Total | 2 |
| Foundation Type | Slab |
| Building Type | House |
| Ownership Type | Freehold |
| Building.StoriesTotal | 1.5 |
Interior Features
| Building Fireplace Present | False |
|---|---|
| Building Heating Type | Forced air |
| Building Heating Fuel | Natural gas |
| Basement Type | Crawl space |
| Construction Style Attachment | Detached |
| Living Area Range | 700 |
| Bedrooms | 2 |
Exterior Features
| Sewer | Sanitary sewer |
|---|---|
| Exterior Finish | Aluminum siding |
Room Details
| Room | Dimensions | Level | Flooring | Details |
|---|---|---|---|---|
| Bathroom | 2.07 m x 3.05 m | Second level | 3.05 m | |
| Bedroom | 5.52 m x 3.08 m | Second level | 3.08 m | |
| Bedroom 2 | 4.82 m x 3.29 m | Second level | 3.29 m | |
| Family room | 4.63 m x 3.14 m | Main level | 3.14 m | |
| Foyer | 1.52 m x 1.52 m | Main level | 1.52 m | |
| Kitchen | 5.49 m x 3.05 m | Main level | 3.05 m |
Amenities
- Views
- New Construction
- Adult 55+
- Lease To Own
- No Strata Fees
- Furnished
- Primary On Main
- Air Conditioning
- Seller Finance
- Green
- Fixer Upper
- Horse
- Golf
- Fireplace
- Deck
- Garage
- Basement
- Pool

Property vs Single Family Average in K7V 1Z1
Price
In The Neighbourhood
Just Listed
Renfrew
$ 335,000
478 New Street
Renfrew, ON K7V1G8
- Type
- Single Family
- Rooms
- 2 Beds + 1 Baths
RE/MAX METRO-CITY REALTY LTD. (RENFREW)
Just Listed
Renfrew
$ 374,900
81 Bank Street S
Renfrew, ON K7V2E7
- Type
- Single Family
- Rooms
- 3 Beds + 1.5 Baths
ROYAL LEPAGE TEAM REALTY
Renfrew
$ 489,900
361 Sidney Avenue E
Renfrew, ON K7V2X7
- Type
- Single Family
- Rooms
- 3 Beds + 1 Baths
Century 21 Valley Realty Inc.
Renfrew
$ 465,000
85 Renfrew Avenue W
Renfrew, ON K7V2Y3
- Type
- Single Family
- Rooms
- 4 Beds + 2.5 Baths
SOLID ROCK REALTY
Renfrew
$ 625,000
876 Hillsview Street
Renfrew, ON K7V4H8
- Type
- Single Family
- Rooms
- 4 Beds + 2 Baths
RE/MAX METRO-CITY REALTY LTD. (RENFREW)
Renfrew
$ 649,900
150 Stevenson Crescent
Renfrew, ON K7V1J4
- Type
- Single Family
- Rooms
- 4 Beds + 2.5 Baths
EXP REALTY
Renfrew
$ 549,900
94 Argyle Street N
Renfrew, ON K7V1S9
- Type
- Single Family
- Rooms
- 4 Beds + 2.5 Baths
RE/MAX METRO-CITY REALTY LTD. (RENFREW)
Renfrew
$ 375,000
80 Bank Street S
Renfrew, ON K7V2E6
- Type
- Single Family
- Rooms
- 3 Beds + 1.5 Baths
ROYAL LEPAGE TEAM REALTY
Renfrew
$ 689,900
89 Otteridge Drive
Renfrew, ON K7V0A1
- Type
- Single Family
- Rooms
- 3 Beds + 3 Baths
RE/MAX METRO-CITY REALTY LTD. (RENFREW)
Renfrew
$ 539,000
177 Arthur Avenue
Renfrew, ON K7V1L5
- Type
- Single Family
- Rooms
- 4 Beds + 2 Baths
ROYAL LEPAGE TEAM REALTY
Renfrew
$ 469,900
785 Eighth Street
Renfrew, ON K7V1B5
- Type
- Single Family
- Rooms
- 3 Beds + 2 Baths
Century 21 Valley Realty Inc.
Renfrew
$ 389,900
79 Mutual Avenue
Renfrew, ON K7V3R4
- Type
- Single Family
- Rooms
- 4 Beds + 1.5 Baths
ROYAL LEPAGE TEAM REALTY

 All information deemed reliable but not guaranteed. All properties are subject to prior sale, change or withdrawal. Neither listing broker(s) or information provider(s) shall be responsible for any typographical errors, misinformation, misprints and shall be held totally harmless. Listing(s) information is provided for consumer's personal, non-commercial use and may not be used for any purpose other than to identify prospective properties consumers may be interested in purchasing. The data relating