
Just Listed
Address
31 Willow Glen Drive, Ottawa, ON
Price
$ 799,900
Property Attributes
- ID#X13765756
- TypeSingle Family
- Listing Status Active
- MunicipalityOttawa
- CityOttawa
- Area9004 - Kanata - Bridlewood
- Neighbourhood9004 - Kanata - Bridlewood
- Postal CodeK2M 1K8
- Style
- Price$ 799,900
- Bedrooms4
- Bathrooms2
- Half Bathrooms1
Data Source:
Canadian Real Estate Association (CREA)
Property Description
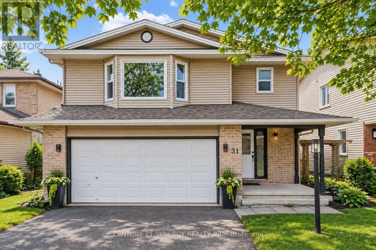
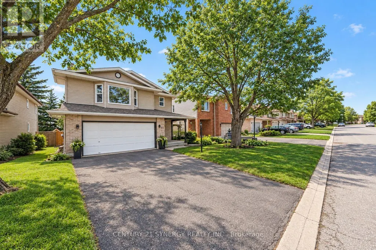
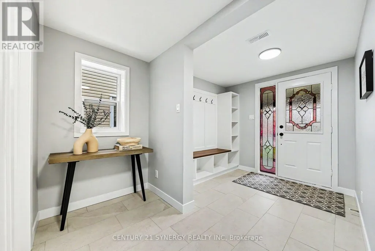
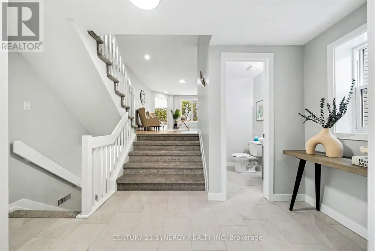
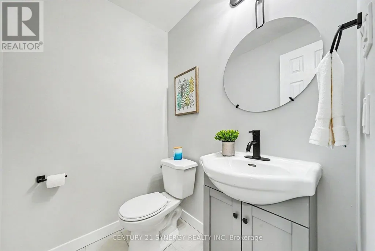
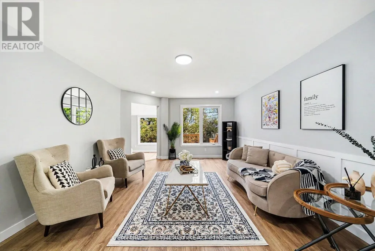
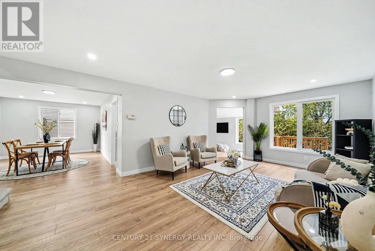
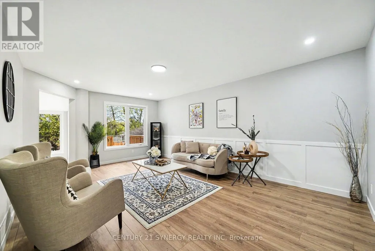
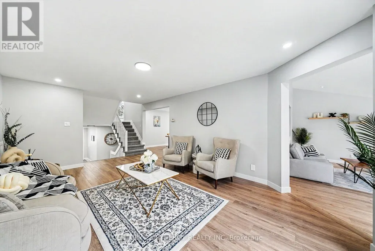
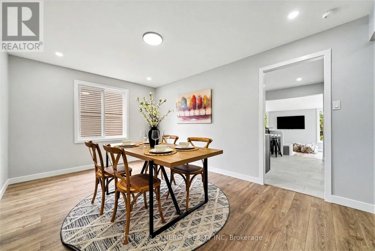
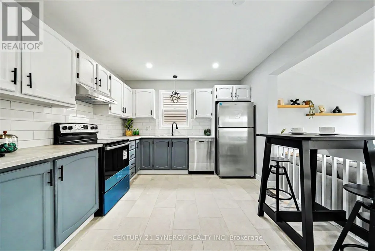
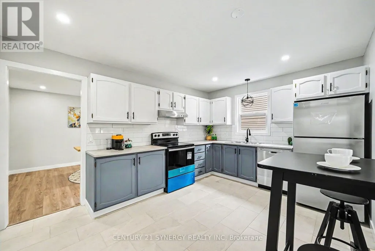
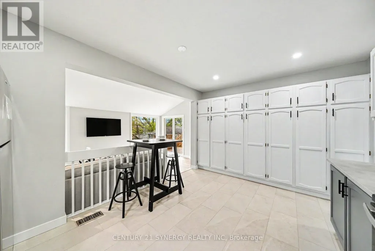
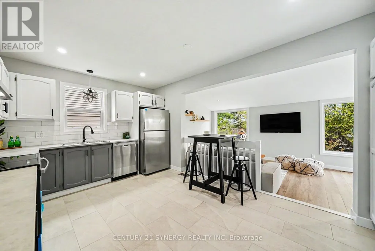
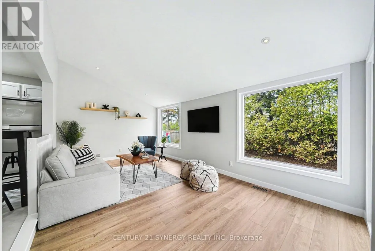
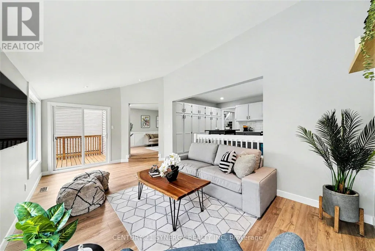
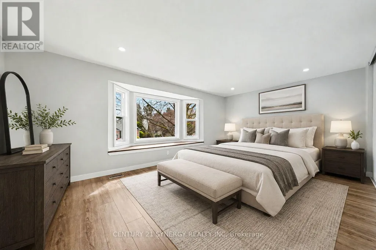
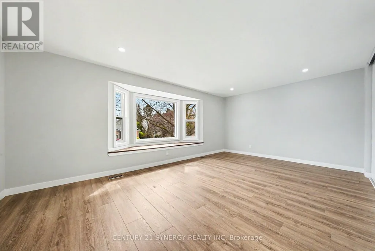
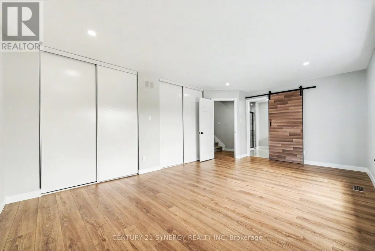
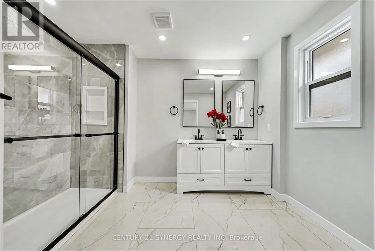
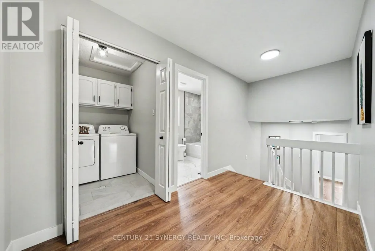
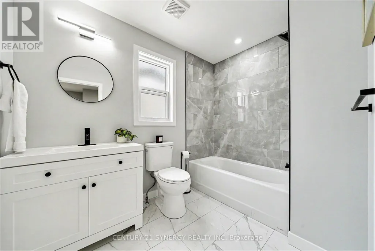
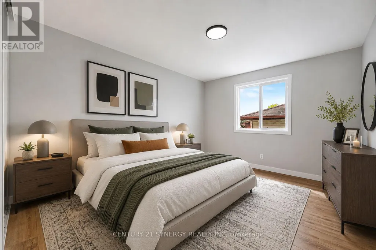
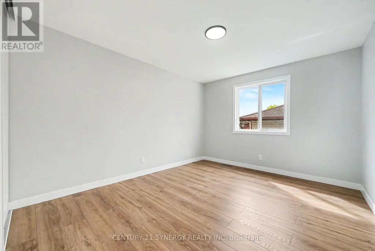
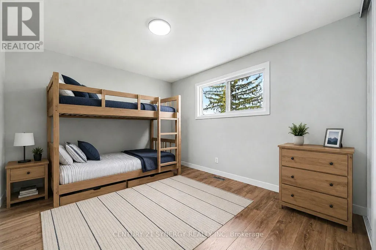
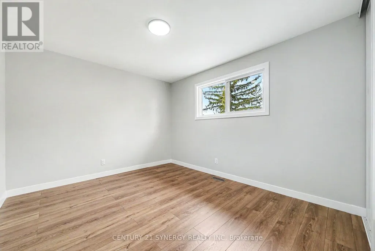
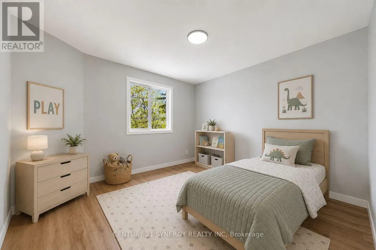
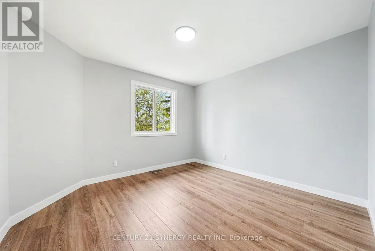
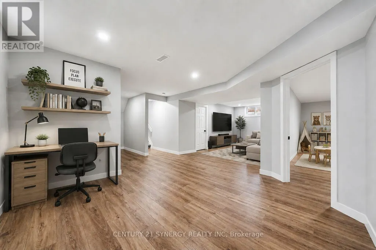
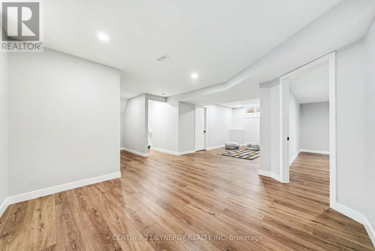
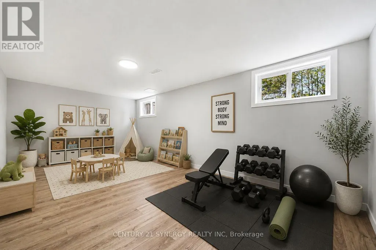
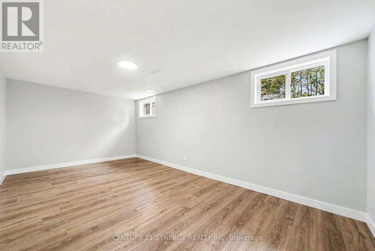
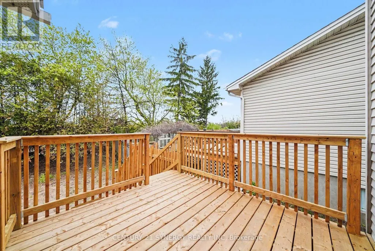
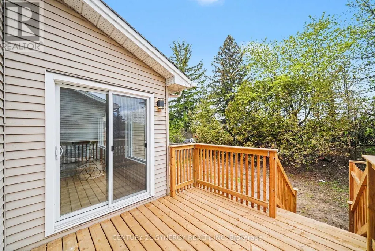
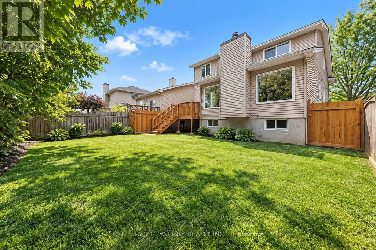
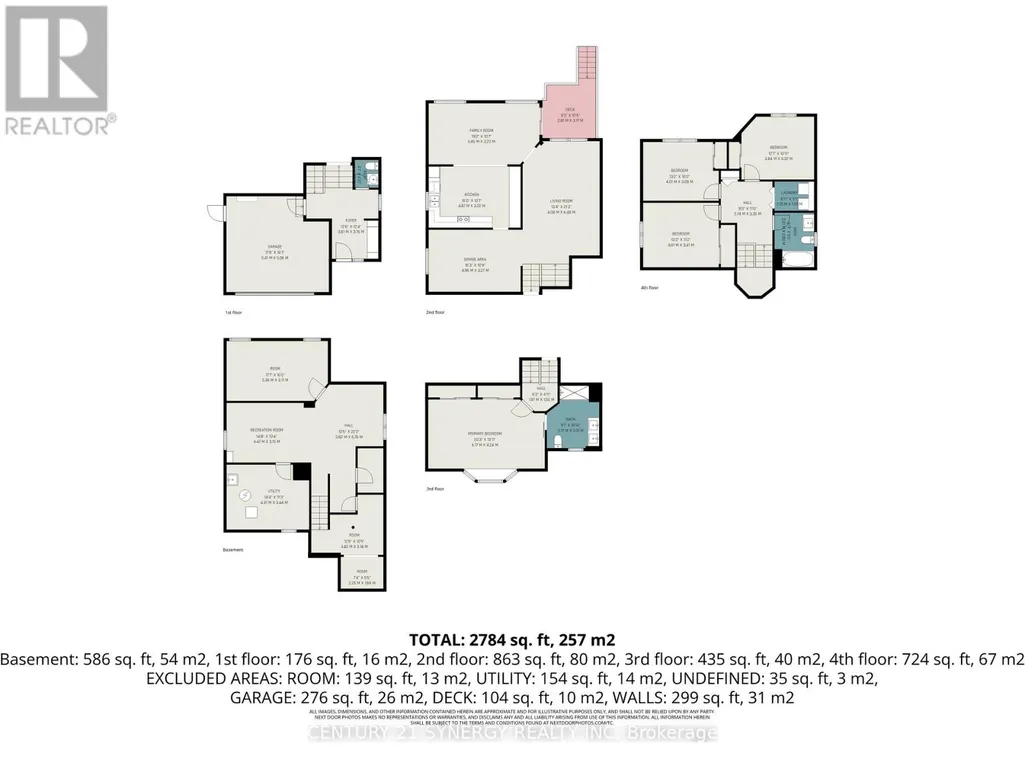
Welcome to 31 Willow Glen. A beautifully renovated 4-bed family home where timeless style, thoughtful design, and everyday comfort come together effortlessly. Completely renovated from top to bottom with high-quality finishes, this move-in-ready home is tucked into a quiet, family-friendly neighbourhood just 15 minutes from downtown Ottawa, offering the perfect balance of peaceful living and convenient access to schools, parks, shopping, and recreation, in the Earl of March High School zone and the city core. From the moment you step inside, the home feels warm, bright, and inviting. Large windows fill the space with natural light, while the well-designed layout offers both openness and versatility for modern family living. At the heart of the home is the stunning kitchen and sunken family room at the back of the house - a space designed for connection. Whether you are entertaining guests or enjoying a quiet night in, this is where everyday life naturally happens. Separate living and dining areas provide additional flexibility for entertaining and growing family needs. The private primary retreat sits on its own level, creating a peaceful escape with a spacious closet and a beautifully finished ensuite featuring a soaker tub and separate shower. Just a few steps above, you will find three generously sized secondary bedrooms, a full bathroom, and a convenient walk-in laundry room. The fully finished basement adds exceptional additional living space and versatility, currently set up as a playroom, home office, media room, and gym. Outside, the large private backyard offers endless possibilities for entertaining, gardening, relaxing, or letting kids and pets play freely. With no carpet throughout and every detail carefully considered, this home feels clean, modern, and easy to maintain. Renovated with care and designed for real life, 31 Willow Glen is more than just a beautiful home - it's a place where everyday living feels effortless. (id:7434)
General Features
| Property Type | Single Family |
|---|---|
| CommunityName | 9004 - Kanata - Bridlewood |
| Amenities | Schools |
| Building Amenities | Fireplace(s) |
| Building Appliances | Dishwasher, Dryer, Hood Fan, Stove, Washer, Window Coverings, Refrigerator |
| Building Cooling Type | None |
| Location Description | Cross Streets: Stonehaven Drive & Willow Glen Drive. ** Directions: Eagleson Rd -> Stonehaven Dr -> Left on Willow Glen Dr. Property will be on your left. |
| Parking Space Total | 6 |
| Foundation Type | Poured Concrete |
| Building Type | House |
| Ownership Type | Freehold |
| Building.StoriesTotal | 2 |
Interior Features
| Building Fireplace Present | True |
|---|---|
| Building Fireplace Total | 1 |
| Building Heating Type | Forced air |
| Building Heating Fuel | Natural gas |
| Basement Development | Finished |
| Basement Type | Full (Finished) |
| Construction Style Attachment | Detached |
| Living Area Range | 2000 |
| Bedrooms | 4 |
Exterior Features
| Land Amenities | Schools |
|---|---|
| Sewer | Sanitary sewer |
| Exterior Finish | Brick, Vinyl siding |
| Fence Type | Fenced yard |
Room Details
| Room | Dimensions | Level | Flooring | Details |
|---|---|---|---|---|
| Bathroom | 2.77 m x 3.31 m | In between | 3.31 m | |
| Bedroom 2 | 4.01 m x 3.41 m | Upper Level | 3.41 m | |
| Bedroom 3 | 4.01 m x 3.09 m | Upper Level | 3.09 m | |
| Bedroom 4 | 3.84 m x 3.32 m | Upper Level | 3.32 m | |
| Dining room | 4.96 m x 3.27 m | Main level | 3.27 m | |
| Family room | 5.85 m x 3.22 m | Main level | 3.22 m | |
| Kitchen | 4.87 m x 3.22 m | Main level | 3.22 m | |
| Laundry room | 2.1 m x 1.55 m | Upper Level | 1.55 m | |
| Living room | 4.08 m x 6.48 m | Main level | 6.48 m | |
| Primary Bedroom | 6.17 m x 4.24 m | In between | 4.24 m | |
| Recreational, Games room | 5.35 m x 3.17 m | Basement | 3.17 m | |
| Utility room | 4.37 m x 3.44 m | Basement | 3.44 m |
Amenities
- Views
- New Construction
- Adult 55+
- Lease To Own
- No Strata Fees
- Furnished
- Primary On Main
- Air Conditioning
- Seller Finance
- Green
- Fixer Upper
- Horse
- Golf
- Fireplace
- Deck
- Garage
- Basement
- Pool

Property vs Single Family Average in K2M 1K8
Price
In The Neighbourhood
Open House
Ottawa
$ 695,000
25 Springwater Drive
Ottawa, ON K2M1X9
- Type
- Single Family
- Rooms
- 3 Beds + 2.5 Baths
ROYAL LEPAGE INTEGRITY REALTY
Open House
Ottawa
$ 758,000
14 Spur Avenue
Ottawa, ON K2M2B5
- Type
- Single Family
- Rooms
- 4 Beds + 2.5 Baths
HOME RUN REALTY INC.
Ottawa
$ 619,000
23 Bluegrass Drive
Ottawa, ON K2M1G2
- Type
- Single Family
- Rooms
- 4 Beds + 2.5 Baths
AVENUE NORTH REALTY INC.
Open House
Ottawa
$ 669,900
11 Riding Way
Ottawa, ON K2M1C3
- Type
- Single Family
- Rooms
- 3 Beds + 3 Baths
CENTURY 21 ACTION POWER TEAM LTD.
Ottawa
$ 1,085,000
37 Windfield Crescent
Ottawa, ON K2M2B7
- Type
- Single Family
- Rooms
- 4 Beds + 2.5 Baths
CENTURY 21 SYNERGY REALTY INC.
Ottawa
$ 769,900
53 Yoho Drive
Ottawa, ON K2M2R4
- Type
- Single Family
- Rooms
- 3 Beds + 2 Baths
RIGHT AT HOME REALTY
Ottawa
$ 799,900
39 Huntings End Avenue
Ottawa, ON K2M1R2
- Type
- Single Family
- Rooms
- 5 Beds + 2.5 Baths
IDEAL PROPERTIES REALTY
Open House
Ottawa
$ 1,248,000
40 Bon Echo Crescent
Ottawa, ON K2M2W6
- Type
- Single Family
- Rooms
- 4 Beds + 3.5 Baths
ROYAL LEPAGE INTEGRITY REALTY
Ottawa
$ 749,900
25 Waterton Crescent
Ottawa, ON K2M1Y8
- Type
- Single Family
- Rooms
- 3 Beds + 2.5 Baths
RIGHT AT HOME REALTY
Ottawa
$ 899,900
168 Steeple Chase Drive
Ottawa, ON K2M2Z4
- Type
- Single Family
- Rooms
- 4 Beds + 2.5 Baths
RIGHT AT HOME REALTY
Ottawa
$ 831,000
12 Mattawa Crescent
Ottawa, ON K2M2J4
- Type
- Single Family
- Rooms
- 4 Beds + 3.5 Baths
ROYAL LEPAGE TEAM REALTY
Ottawa
$ 3,850
19 Black Tern Crescent
Ottawa, ON K2M2Z4
- Type
- Single Family
- Rooms
- 5 Beds + 2.5 Baths
Ottawa True North Realty

 All information deemed reliable but not guaranteed. All properties are subject to prior sale, change or withdrawal. Neither listing broker(s) or information provider(s) shall be responsible for any typographical errors, misinformation, misprints and shall be held totally harmless. Listing(s) information is provided for consumer's personal, non-commercial use and may not be used for any purpose other than to identify prospective properties consumers may be interested in purchasing. The data relating