
Address
19 Black Tern Crescent, Ottawa, ON
Price
$ 3,850
Property Attributes
- ID#X13668650
- TypeSingle Family
- Listing Status Active
- MunicipalityOttawa
- CityOttawa
- Area9004 - Kanata - Bridlewood
- Neighbourhood9004 - Kanata - Bridlewood
- Postal CodeK2M 2Z4
- Style
- Price$ 3,850
- Bedrooms4+1
- Bathrooms2
- Half Bathrooms1
Data Source:
Canadian Real Estate Association (CREA)
Property Description
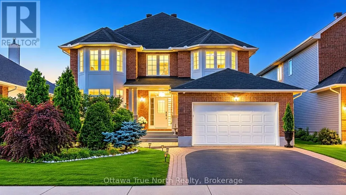
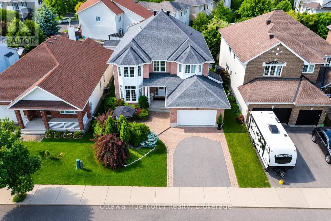
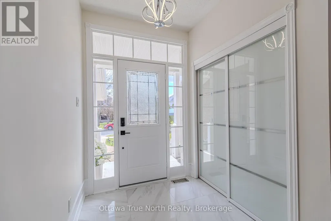
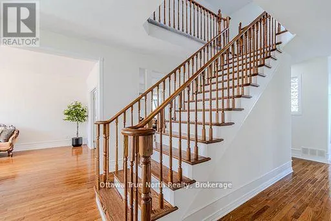
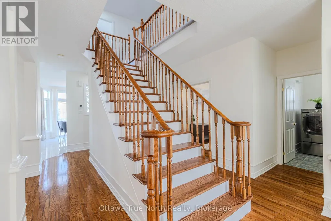
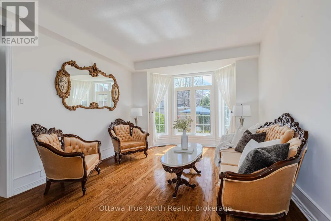
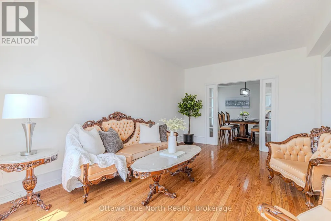
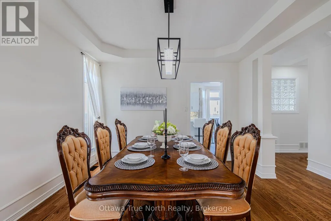
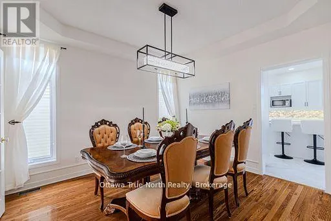
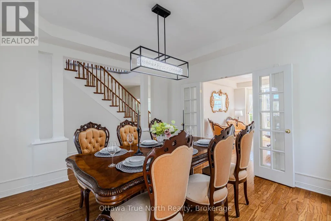
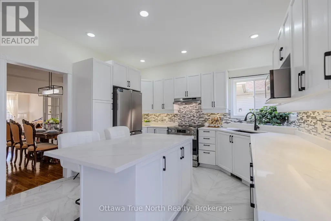
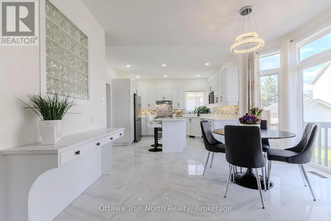
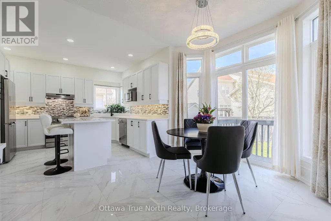
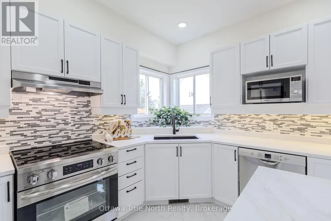
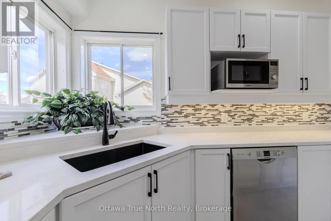
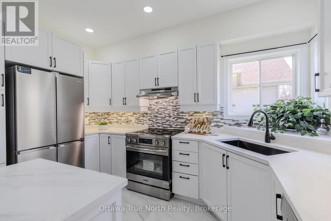
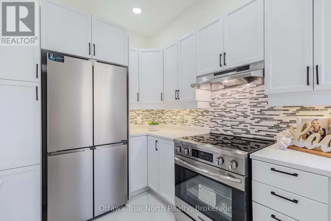
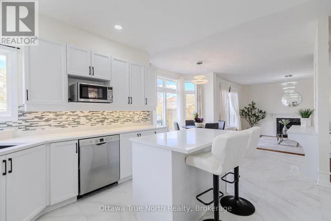
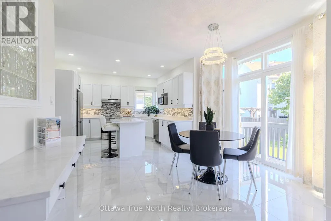
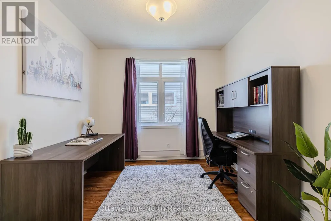
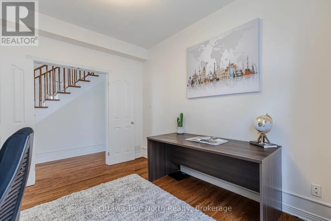
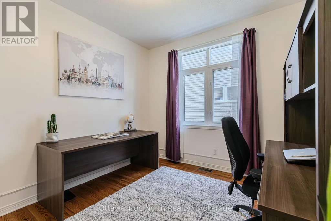
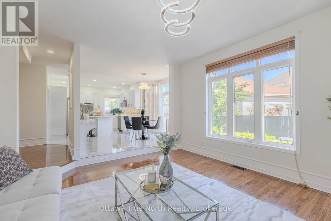
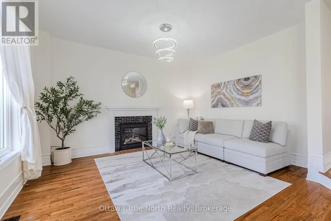
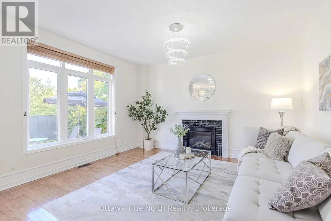
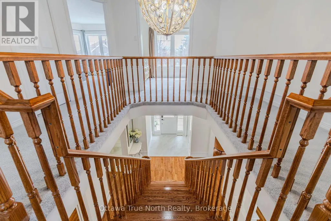
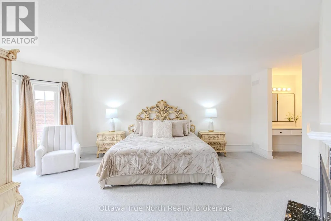
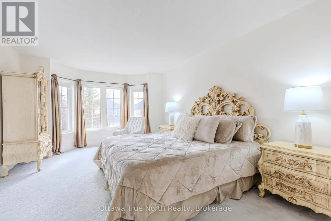
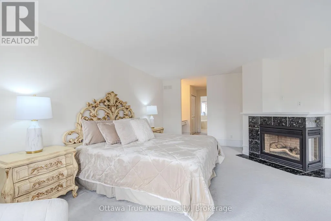
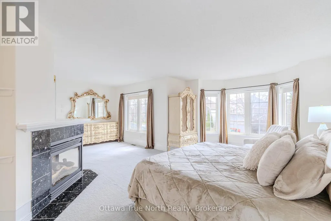
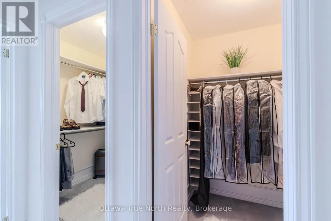
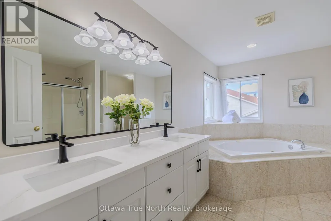
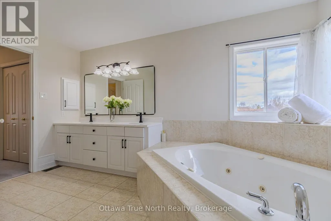
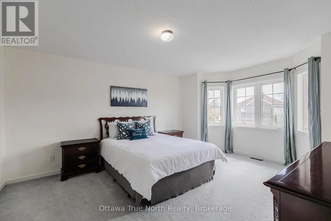
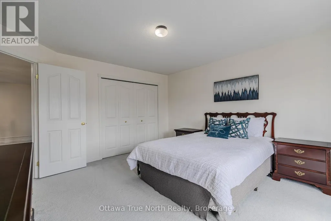
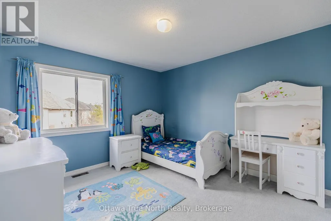
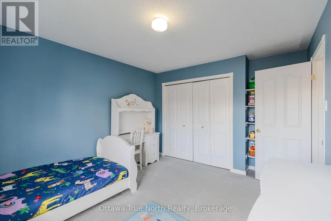
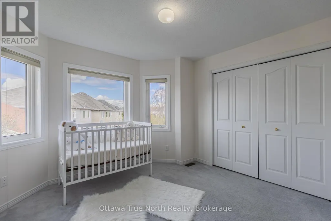
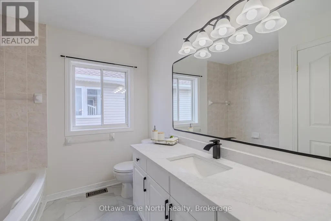
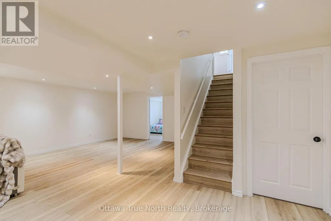
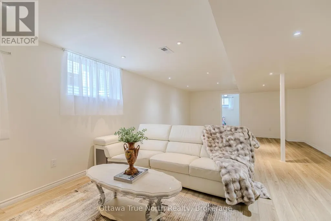
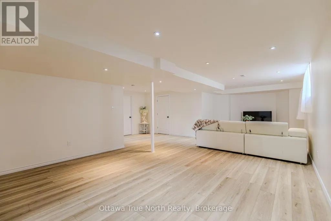
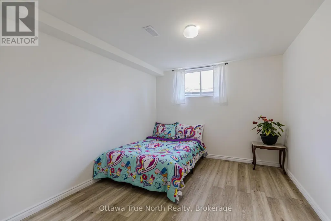
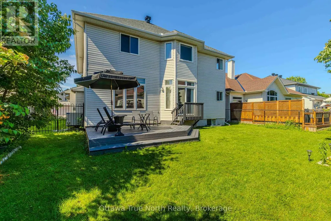
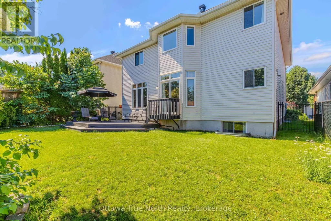
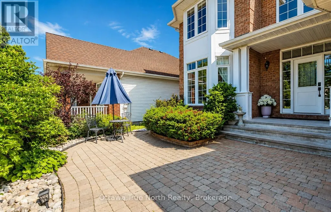
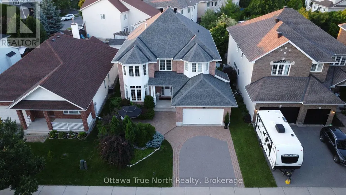
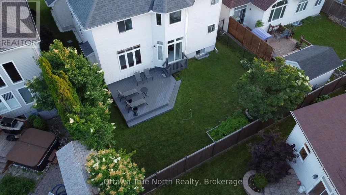
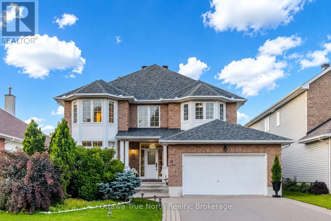
Move-in Ready! a True Gem in Kanata! Nestled on a very quiet crescent in sought-after Kanata's Bridlewood, this beautifully updated URBANDALE home offers an exceptional blend of style and space. Featuring a 50' FRONTAGE & 3,182 sq ft (MPAC) of above-grade living space, along with over $120K in recent upgrades (2025-2026): including a renovated kitchen, bathrooms, hardwood staircase, new flooring, lighting, and a FINISHED basement. Ideally located just steps to Brian Parsons Park, hockey rink, soccer fields, and the NCC Greenbelt trails, it's perfectly positioned for active living. Main level features: 9' ceilings, A sun-filled OFFICE, TWO separate living areas offer flexibility for formal hosting and relaxed family time, Formal dining room with tray ceiling & chandelier! The FULLY RENOVATED kitchen features two large windows, QUARTZ countertops, new cabinetry, new flooring, high-end appliances with GAS hookup! The elegant hardwood staircase creates a striking architectural focal point. Second level features: a super spacious primary suite includes a luxurious FIREPLACE, TWO large walk-in closets & a beautifully updated ensuite, 3 additional large bedrooms and renovated main bath. The newly finished basement adds valuable living space, including a huge recreation room and an additional bedroom, with a rough-in for a future bathroom. Outside, enjoy a private backyard with a large deck and no direct rear neighbours, while landscaped front gardens (2025) provide excellent curb appeal. Thoughtfully upgraded and meticulously maintained, with a roof replaced in 2022, this move-in-ready home is situated in a peaceful, family-friendly community and offers an exceptional opportunity in Bridlewood. Don't miss it! (id:7434)
General Features
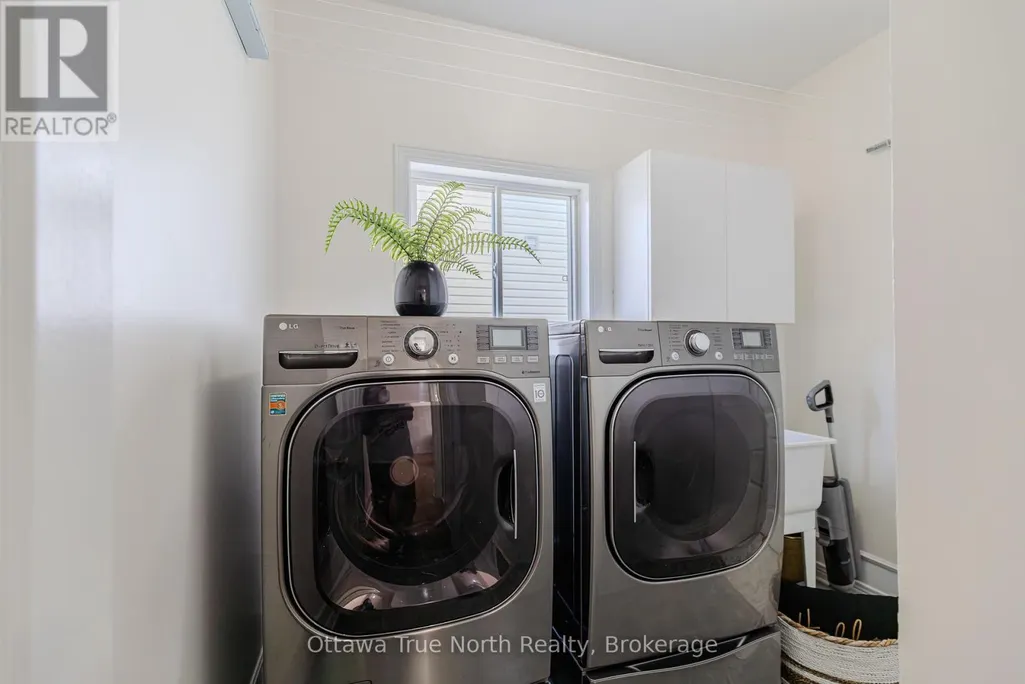
| Features | In suite Laundry |
|---|---|
| Property Type | Single Family |
| Lease | 3850.00 |
| CommunityName | 9004 - Kanata - Bridlewood |
| Building Amenities | Fireplace(s) |
| Building Appliances | Garage door opener remote(s), Central Vacuum, Dishwasher, Dryer, Stove, Washer, Window Coverings, Refrigerator |
| Building Cooling Type | Central air conditioning |
| Location Description | Cross Streets: Steeple Chase Dr. ** Directions: Pine Hill Dr, Steeple Chase Dr, Black Tern Cres. |
| Parking Space Total | 6 |
| Foundation Type | Concrete |
| Building Type | House |
| Ownership Type | Freehold |
| Building.StoriesTotal | 2 |
Interior Features
| Building Fireplace Present | True |
|---|---|
| Building Heating Type | Forced air |
| Building Heating Fuel | Natural gas |
| Basement Development | Finished |
| Basement Type | N/A (Finished) |
| Construction Style Attachment | Detached |
| Living Area Range | 3000 |
| Bedrooms | 4+1 |
Exterior Features
| Sewer | Sanitary sewer |
|---|---|
| Exterior Finish | Brick |
Room Details
| Room | Dimensions | Level | Flooring | Details |
|---|---|---|---|---|
| Bathroom | Measurements not available | Ground level | ||
| Bedroom | 3.32 m x 3.86 m | Upper Level | 3.86 m | |
| Den | 3.63 m x 3.07 m | Main level | 3.07 m | |
| Dining room | 2.99 m x 4.57 m | Main level | 4.57 m | |
| Eating area | 3.65 m x 3.78 m | Main level | 3.78 m | |
| Family room | 4.54 m x 4.59 m | Main level | 4.59 m | |
| Kitchen | 3.42 m x 3.81 m | Main level | 3.81 m | |
| Laundry room | 2.38 m x 2.66 m | Main level | 2.66 m | |
| Living room | 3.68 m x 5.84 m | Main level | 5.84 m | |
| Other | 2.81 m x 2.83 m | Lower level | 2.83 m | |
| Primary Bedroom | 6.85 m x 6.29 m | Upper Level | 6.29 m | |
| Recreational, Games room | 10.61 m x 11.02 m | Lower level | 11.02 m |
Amenities
- Views
- New Construction
- Adult 55+
- Lease To Own
- No Strata Fees
- Furnished
- Primary On Main
- Air Conditioning
- Seller Finance
- Green
- Fixer Upper
- Horse
- Golf
- Fireplace
- Deck
- Garage
- Basement
- Pool

Property vs Single Family Average in K2M 2Z4
In The Neighbourhood
Open House
Ottawa
$ 695,000
25 Springwater Drive
Ottawa, ON K2M1X9
- Type
- Single Family
- Rooms
- 3 Beds + 2.5 Baths
ROYAL LEPAGE INTEGRITY REALTY
Open House
Ottawa
$ 758,000
14 Spur Avenue
Ottawa, ON K2M2B5
- Type
- Single Family
- Rooms
- 4 Beds + 2.5 Baths
HOME RUN REALTY INC.
Ottawa
$ 619,000
23 Bluegrass Drive
Ottawa, ON K2M1G2
- Type
- Single Family
- Rooms
- 4 Beds + 2.5 Baths
AVENUE NORTH REALTY INC.
Open House
Ottawa
$ 669,900
11 Riding Way
Ottawa, ON K2M1C3
- Type
- Single Family
- Rooms
- 3 Beds + 3 Baths
CENTURY 21 ACTION POWER TEAM LTD.
Ottawa
$ 1,085,000
37 Windfield Crescent
Ottawa, ON K2M2B7
- Type
- Single Family
- Rooms
- 4 Beds + 2.5 Baths
CENTURY 21 SYNERGY REALTY INC.
Ottawa
$ 769,900
53 Yoho Drive
Ottawa, ON K2M2R4
- Type
- Single Family
- Rooms
- 3 Beds + 2 Baths
RIGHT AT HOME REALTY
Ottawa
$ 799,900
39 Huntings End Avenue
Ottawa, ON K2M1R2
- Type
- Single Family
- Rooms
- 5 Beds + 2.5 Baths
IDEAL PROPERTIES REALTY
Open House
Ottawa
$ 1,248,000
40 Bon Echo Crescent
Ottawa, ON K2M2W6
- Type
- Single Family
- Rooms
- 4 Beds + 3.5 Baths
ROYAL LEPAGE INTEGRITY REALTY
Ottawa
$ 749,900
25 Waterton Crescent
Ottawa, ON K2M1Y8
- Type
- Single Family
- Rooms
- 3 Beds + 2.5 Baths
RIGHT AT HOME REALTY
Ottawa
$ 899,900
168 Steeple Chase Drive
Ottawa, ON K2M2Z4
- Type
- Single Family
- Rooms
- 4 Beds + 2.5 Baths
RIGHT AT HOME REALTY
Ottawa
$ 831,000
12 Mattawa Crescent
Ottawa, ON K2M2J4
- Type
- Single Family
- Rooms
- 4 Beds + 3.5 Baths
ROYAL LEPAGE TEAM REALTY
Ottawa
$ 1,049,900
19 Black Tern Crescent
Ottawa, ON K2M2Z4
- Type
- Single Family
- Rooms
- 5 Beds + 2.5 Baths
Ottawa True North Realty

 All information deemed reliable but not guaranteed. All properties are subject to prior sale, change or withdrawal. Neither listing broker(s) or information provider(s) shall be responsible for any typographical errors, misinformation, misprints and shall be held totally harmless. Listing(s) information is provided for consumer's personal, non-commercial use and may not be used for any purpose other than to identify prospective properties consumers may be interested in purchasing. The data relating