
Address
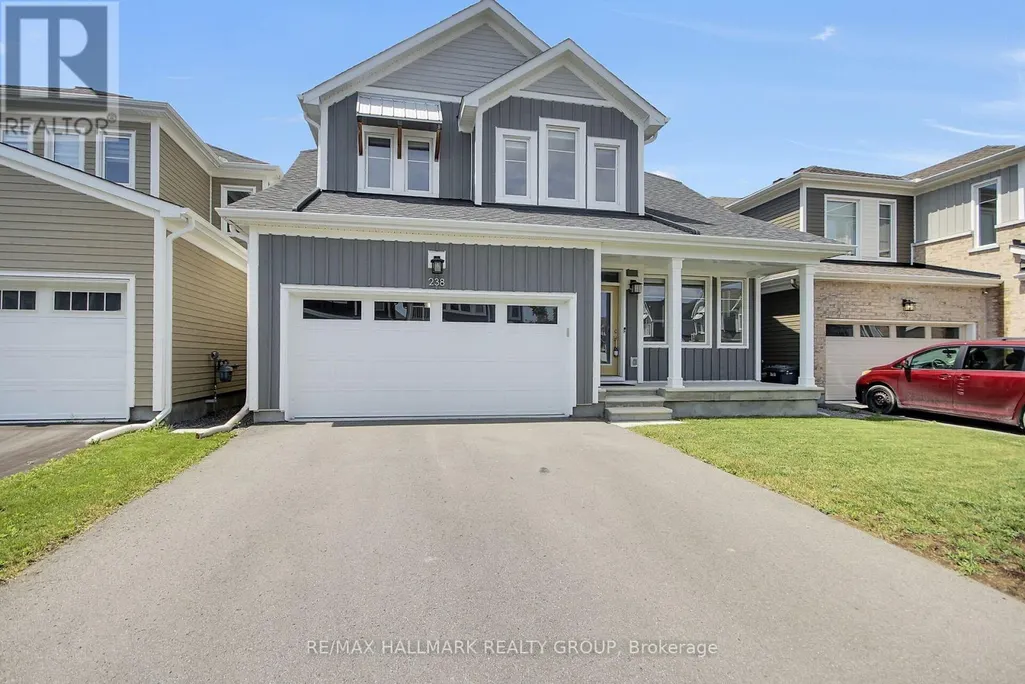
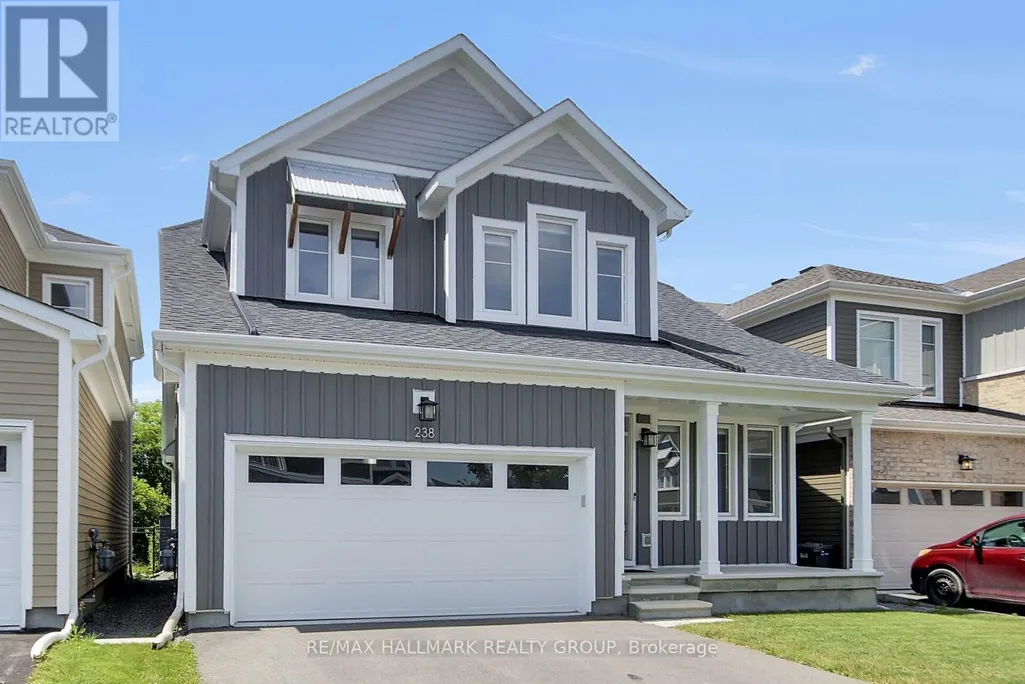
238 Pursuit Terrace, Ottawa, ON
Price
$ 799,800
Property Attributes
- ID#X13740190
- TypeSingle Family
- Listing Status Active
- MunicipalityOttawa
- CityOttawa
- Area8204 - Richmond
- Neighbourhood8204 - Richmond
- Postal CodeK0A 2Z0
- Style
- Price$ 799,800
- Bedrooms3+1
- Bathrooms3
- Half Bathrooms1
Data Source:
Canadian Real Estate Association (CREA)
Property Description
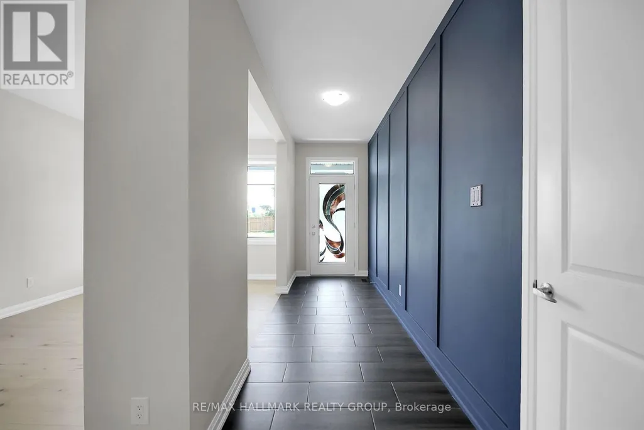
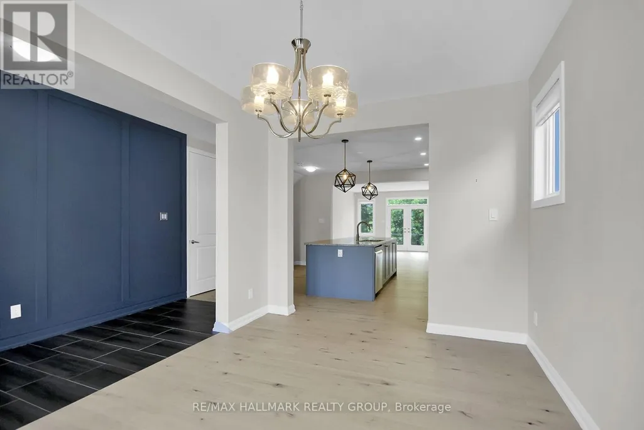
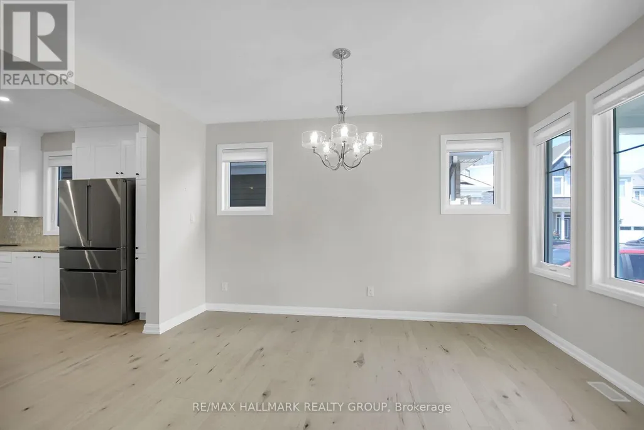
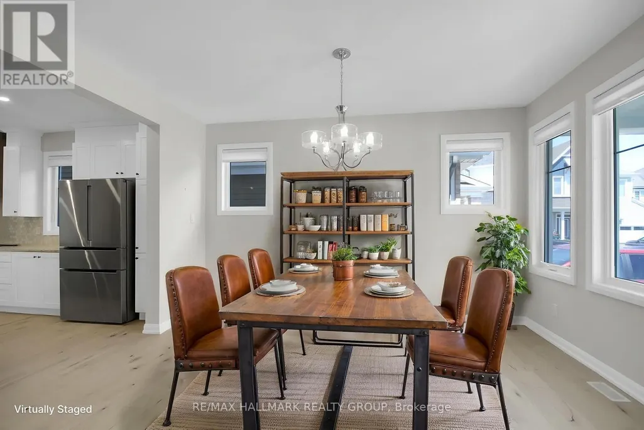


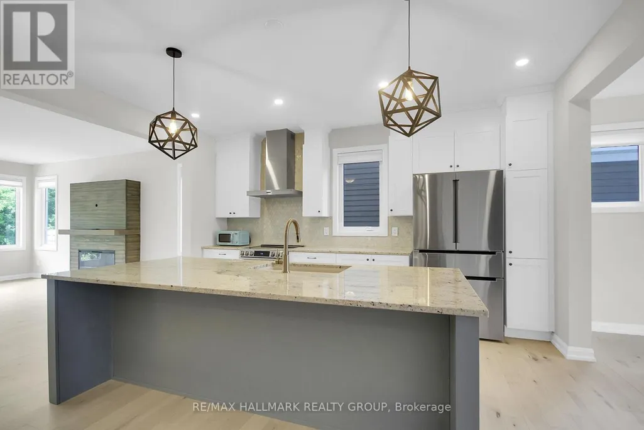
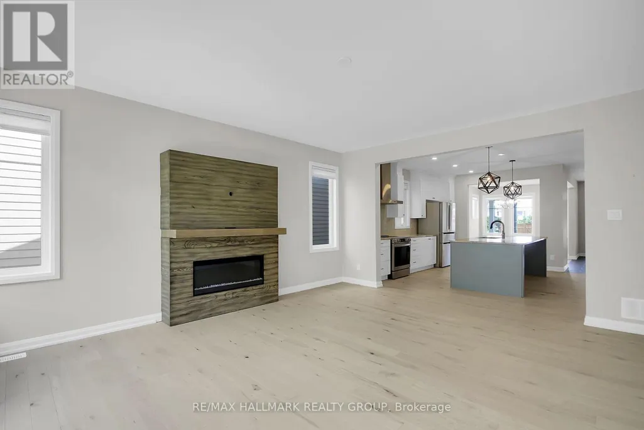





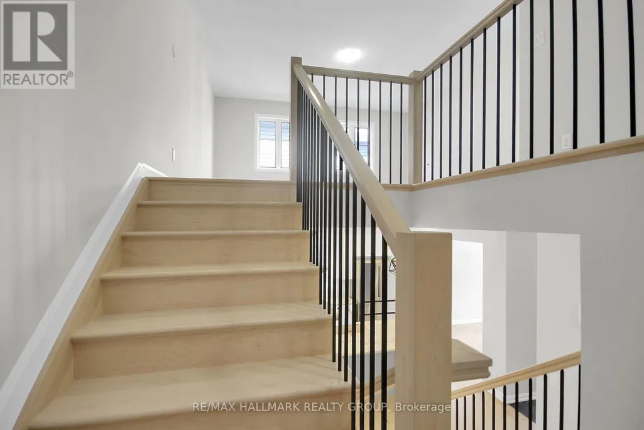








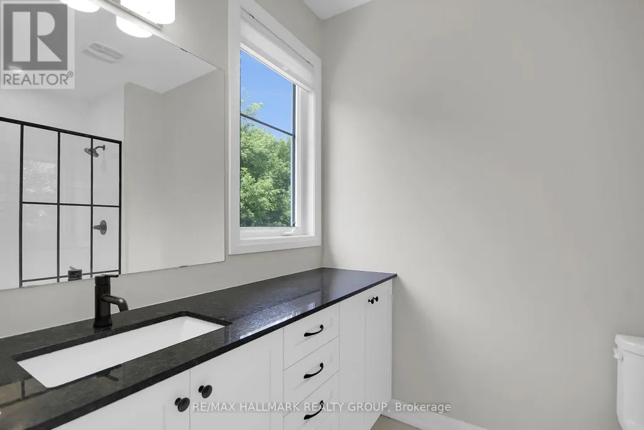

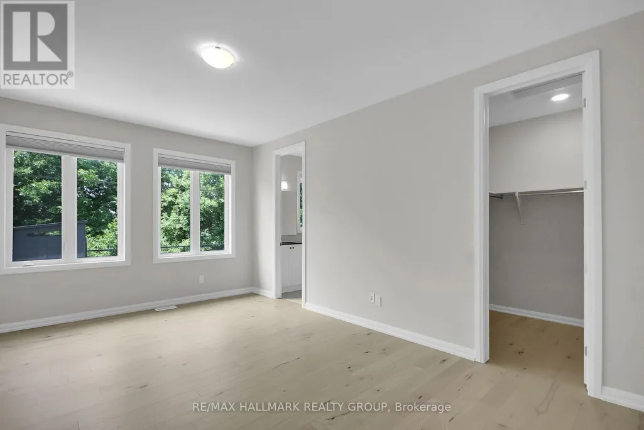

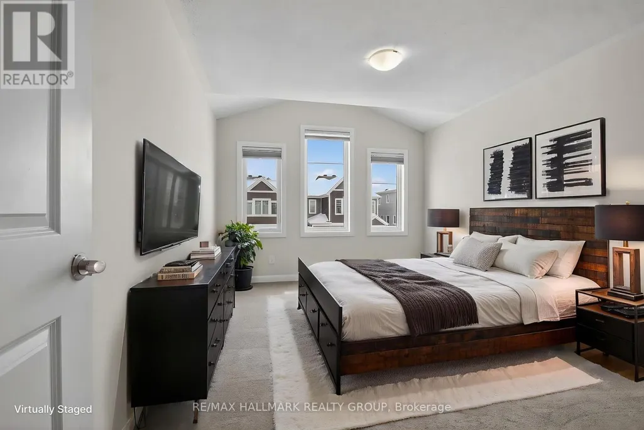

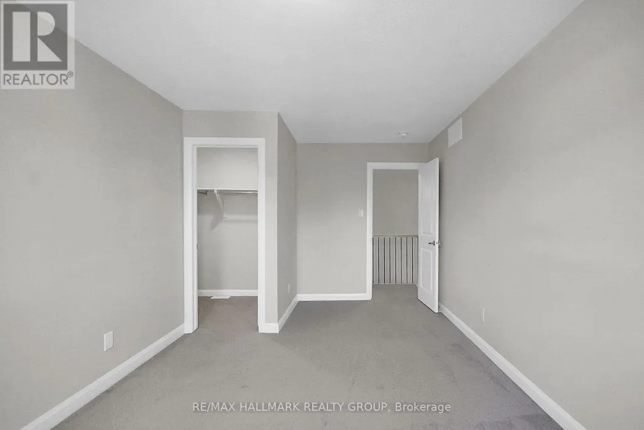







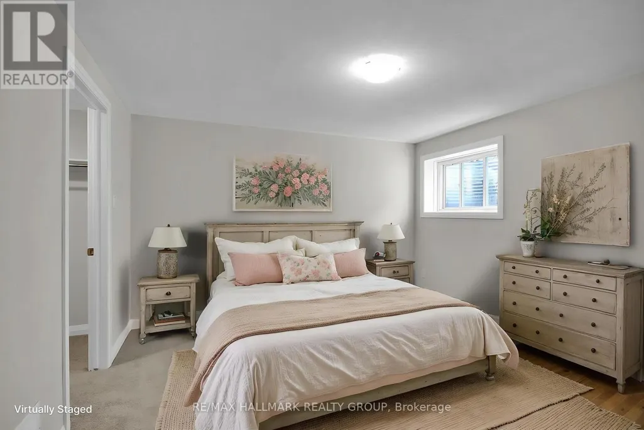

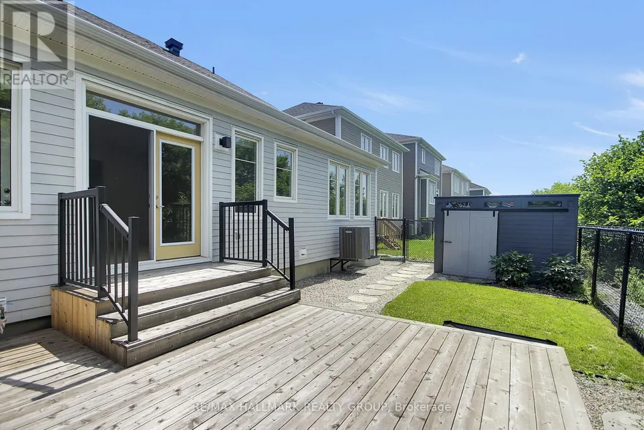
Unlike typical two-storey homes in the neighborhood, this sought-after Caivan Series 4T bungaloft delivers true main-floor living paired with exceptional space. Spanning 3,374 sq. ft. of finished living area (including a professionally finished basement), this property offers significantly more usable space than surrounding listings. The main level features a spacious primary suite complete with a full ensuite bath. Upfront living continues on the upper level, which features an open loft, two additional bedrooms, and a second full bath-ideal for family, guests, or a dedicated home office. Key Highlights include: Upgraded Interior: Carpet-free main and upper levels with hardwood flooring and stairs throughout. Chef-inspired kitchen featuring a large center island, granite countertops, and stainless steel appliances. Sun-filled great room with expansive windows and vibrant sunset views. Flexible Finished Basement: Complete with a massive recreation room, an additional bedroom/office, a full bath, and egress windows-perfect for multi-generational living, guests, or an entertainment hub. Private Outdoor Oasis: Fully landscaped and fenced backyard featuring a custom deck and no rear neighbours-a rare privacy feature in this community. A turn-key home offering main-floor convenience, premium upgrades, and complete outdoor privacy! (id:7434)
General Features
| Property Type | Single Family |
|---|---|
| CommunityName | 8204 - Richmond |
| Building Age | 0 to 5 years |
| Building Amenities | Fireplace(s) |
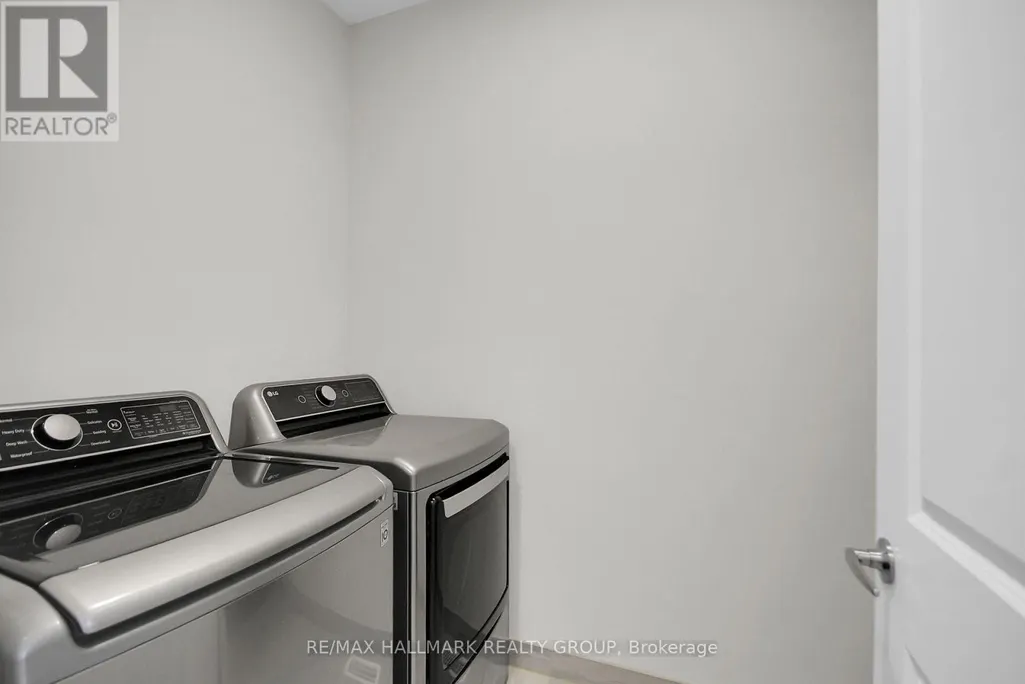
| Building Appliances | Garage door opener remote(s), Dishwasher, Dryer, Garage door opener, Hood Fan, Microwave, Stove, Washer, Window Coverings, Refrigerator |
| Building Cooling Type | Central air conditioning |
| Location Description | Cross Streets: Meynell Rd. ** Directions: Head southwest on Perth St toward Colonel Murray St. Turn left onto Meynell Rd. Turn right onto Pursuit Terrace. House will be on the right. |
| Parking Space Total | 4 |
| Foundation Type | Poured Concrete |
| Building Type | House |
| Ownership Type | Freehold |
| Building.StoriesTotal | 1.5 |
Interior Features
| Building Fireplace Present | True |
|---|---|
| Building Fireplace Total | 1 |
| Building Heating Type | Forced air |
| Building Heating Fuel | Natural gas |
| Basement Development | Finished |
| Basement Type | N/A (Finished) |
| Construction Style Attachment | Detached |
| Living Area Range | 2000 |
| Bedrooms | 3+1 |
Exterior Features
| Sewer | Sanitary sewer |
|---|---|
| Exterior Finish | Wood |
Room Details
| Room | Dimensions | Level | Flooring | Details |
|---|---|---|---|---|
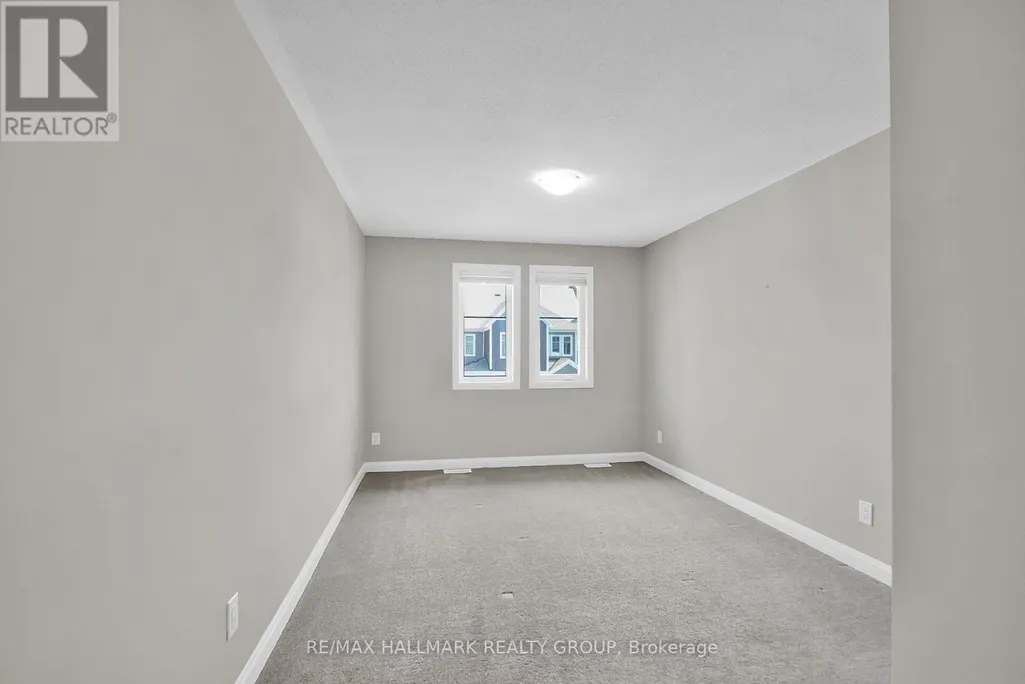
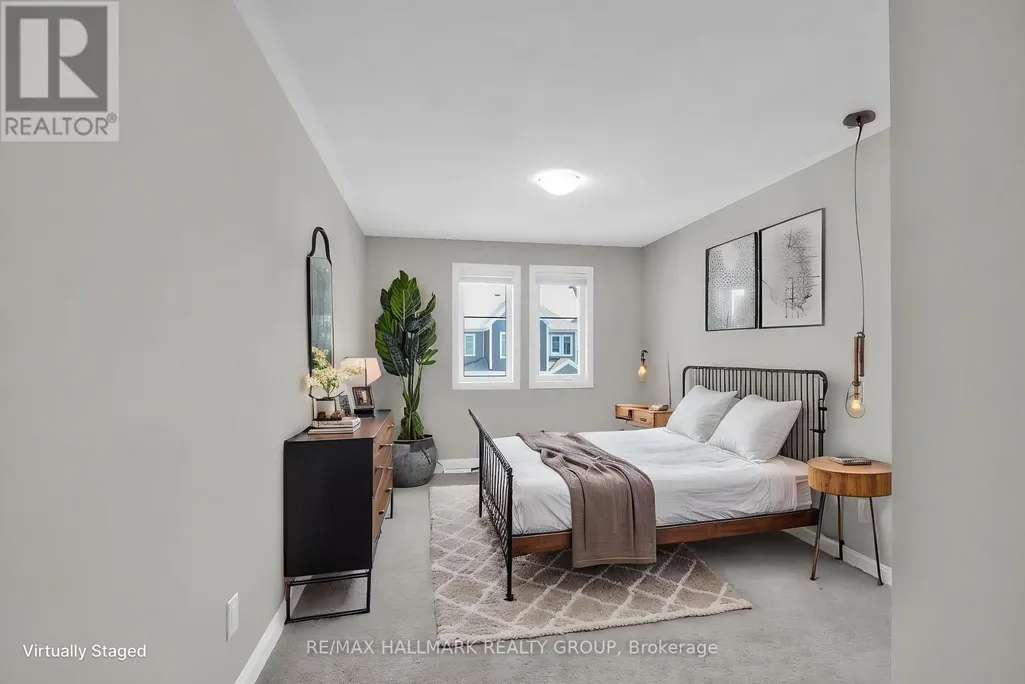
| Bedroom 2 | 4.52 m x 3.35 m | Upper Level | 3.35 m | |
| Bedroom 3 | 3.91 m x 3.04 m | Upper Level | 3.04 m | |
| Bedroom 4 | 3.27 m x 3.17 m | Lower level | 3.17 m | |
| Dining room | 4.29 m x 3.04 m | Main level | 3.04 m | |
| Great room | 5.48 m x 4.72 m | Main level | 4.72 m | |
| Kitchen | 4.72 m x 4.54 m | Main level | 4.54 m | |
| Loft | 4.69 m x 4.62 m | Upper Level | 4.62 m | |
| Primary Bedroom | 5.48 m x 3.65 m | Main level | 3.65 m | |
| Recreational, Games room | 10.05 m x 4.87 m | Lower level | 4.87 m |
Amenities
- Views
- New Construction
- Adult 55+
- Lease To Own
- No Strata Fees
- Furnished
- Primary On Main
- Air Conditioning
- Seller Finance
- Green
- Fixer Upper
- Horse
- Golf
- Fireplace
- Deck
- Garage
- Basement
- Pool

Property vs Single Family Average in K0A 2Z0
Price
In The Neighbourhood
Just Listed
Ottawa
$ 939,900
1018 Charolais Place
Ottawa, ON K0A2Z0
- Type
- Single Family
- Rooms
- 5 Beds + 4.5 Baths
ROYAL LEPAGE TEAM REALTY
Open House
Ottawa
$ 699,000
3465 Mcbean Street
Ottawa, ON K0A2Z0
- Type
- Single Family
- Rooms
- 4 Beds + 1.5 Baths
EXP REALTY
Ottawa
$ 699,900
28 Gamble Drive
Ottawa, ON K0A2Z0
- Type
- Single Family
- Rooms
- 3 Beds + 2 Baths
ROYAL LEPAGE TEAM REALTY
Ottawa
$ 679,000
21 Maitland Street
Ottawa, ON K0A2Z0
- Type
- Single Family
- Rooms
- 3 Beds + 1.5 Baths
REMAX BOARDWALK REALTY
Ottawa
$ 599,900
23 Chanonhouse Drive
Ottawa, ON K0A2Z0
- Type
- Single Family
- Rooms
- 4 Beds + 1.5 Baths
ROYAL LEPAGE TEAM REALTY
Ottawa
$ 898,000
9 Mary Hill Crescent
Ottawa, ON K0A2Z0
- Type
- Single Family
- Rooms
- 4 Beds + 3.5 Baths
INNOVATION REALTY LTD.
Ottawa
$ 918,000
32 Rochelle Drive
Ottawa, ON K0A2Z0
- Type
- Single Family
- Rooms
- 4 Beds + 2.5 Baths
BENNETT PROPERTY SHOP REALTY
Ottawa
$ 589,000
6036 Perth Street
Ottawa, ON K0A2Z0
- Type
- Single Family
- Rooms
- 3 Beds + 2 Baths
RE/MAX AFFILIATES MARQUIS
Ottawa
$ 619,000
3607 Mcbean Street
Ottawa, ON K0A2Z0
- Type
- Single Family
- Rooms
- 3 Beds + 1.5 Baths
EXP REALTY
Ottawa
$ 924,900
7a King Street N
Ottawa, ON K0A2Z0
- Type
- Single Family
- Rooms
- 3 Beds + 4 Baths
ROYAL LEPAGE TEAM REALTY
Ottawa
$ 599,000
19 Todd Drive
Ottawa, ON K0A2Z0
- Type
- Single Family
- Rooms
- 3 Beds + 1.5 Baths
TRU REALTY
Ottawa
$ 2,175,000
6197 Ottawa Street
Ottawa, ON K0A2Z0
- Type
- Single Family
- Rooms
- 4 Beds + 4.5 Baths
ENGEL & VOLKERS OTTAWA

 All information deemed reliable but not guaranteed. All properties are subject to prior sale, change or withdrawal. Neither listing broker(s) or information provider(s) shall be responsible for any typographical errors, misinformation, misprints and shall be held totally harmless. Listing(s) information is provided for consumer's personal, non-commercial use and may not be used for any purpose other than to identify prospective properties consumers may be interested in purchasing. The data relating