
Address
19 Todd Drive, Ottawa, ON
Price
$ 599,000
Property Attributes
- ID#X13450806
- TypeSingle Family
- Listing Status Active
- MunicipalityOttawa
- CityOttawa
- Area8204 - Richmond
- Neighbourhood8204 - Richmond
- Postal CodeK0A 2Z0
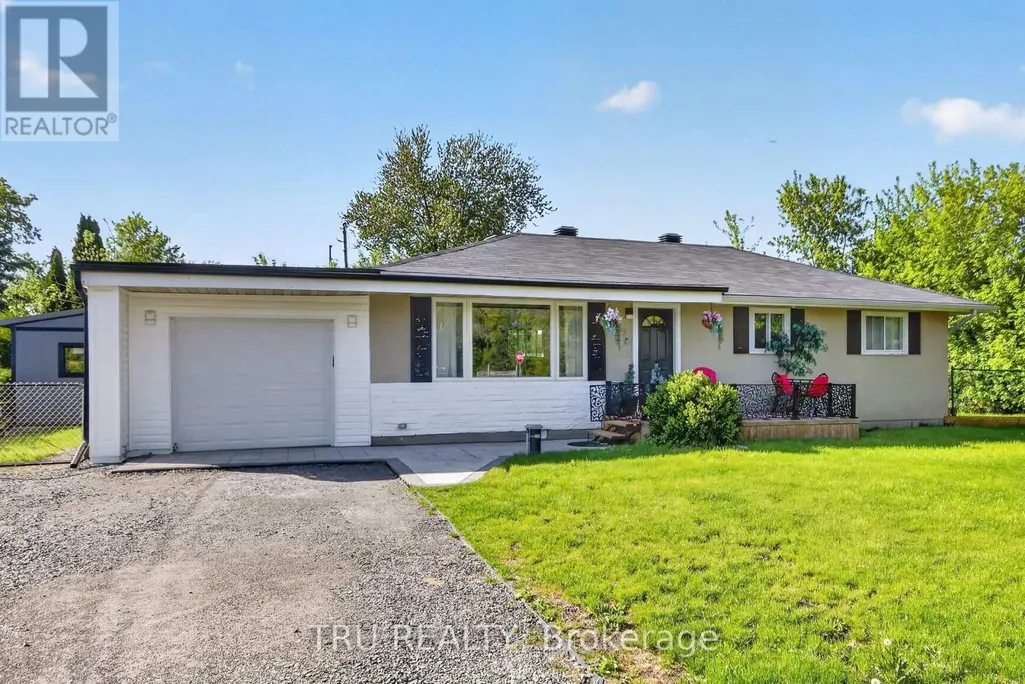
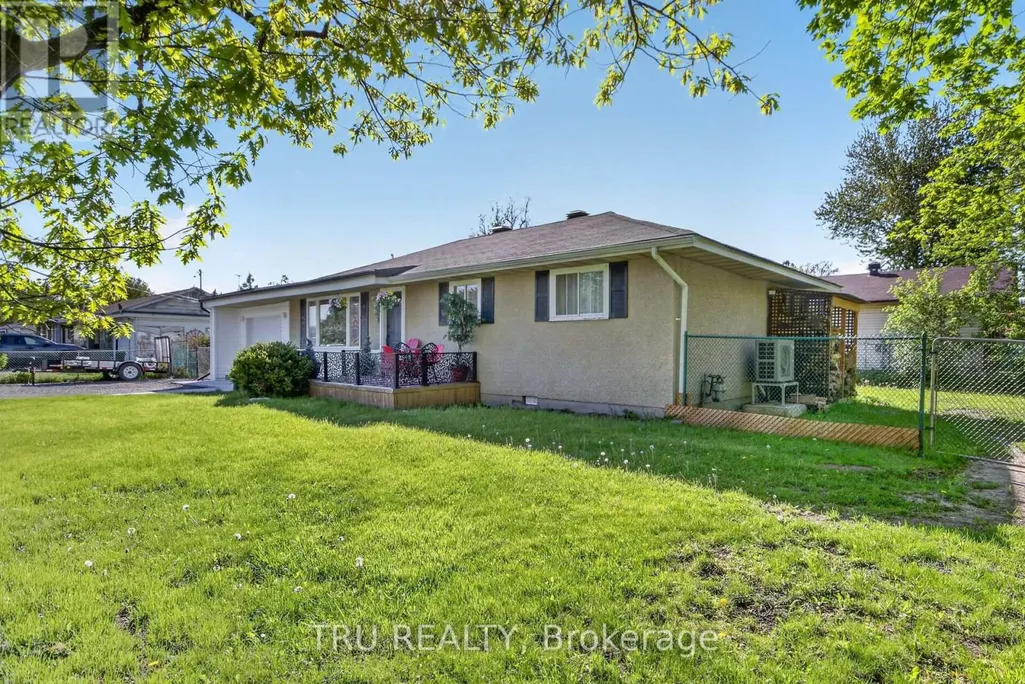
- StyleBungalow
- Price$ 599,000
- Bedrooms3
- Bathrooms1
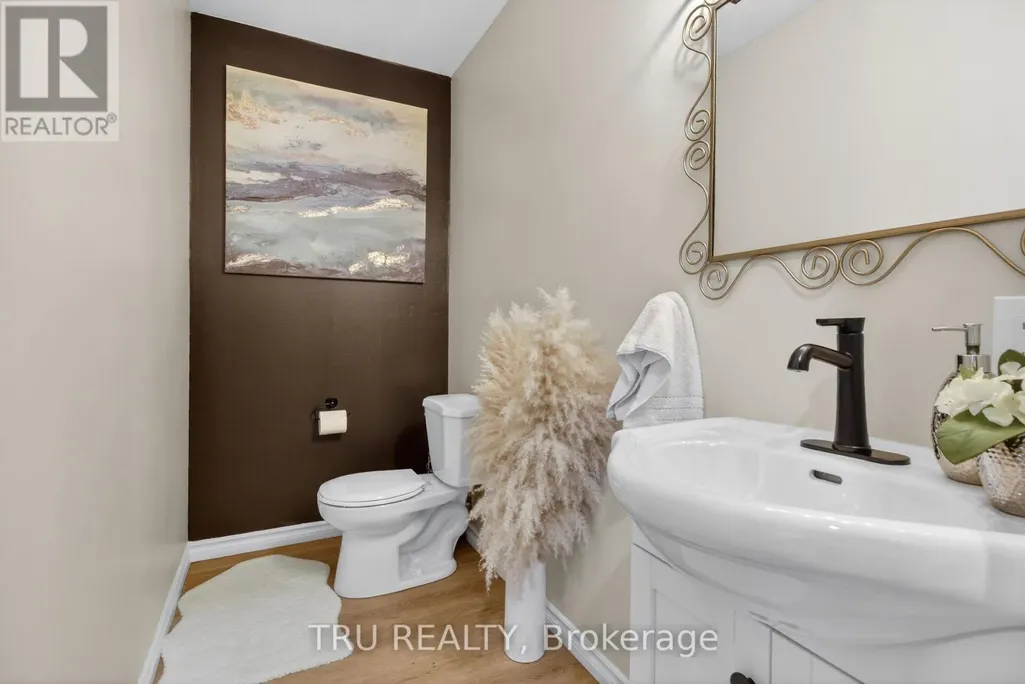
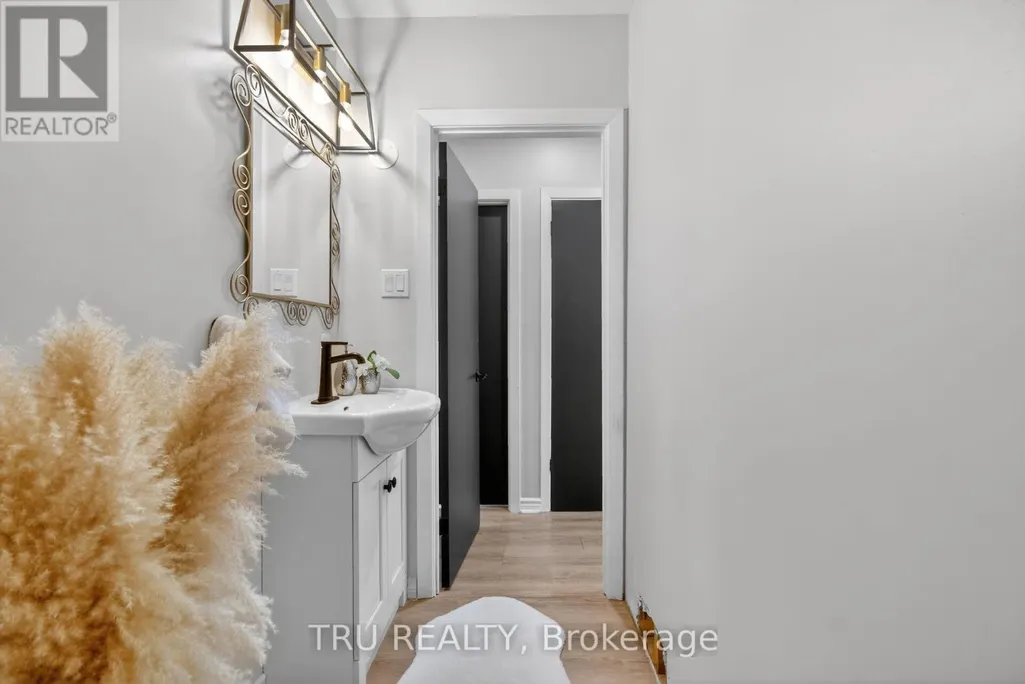
- Half Bathrooms1
Data Source:
Canadian Real Estate Association (CREA)
Property Description
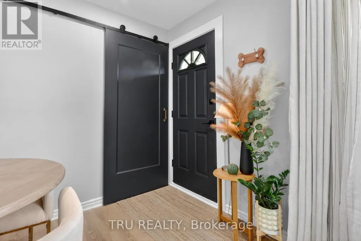
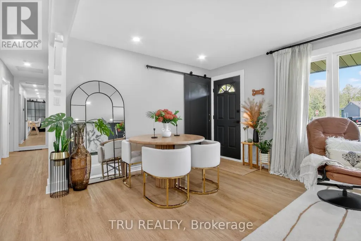
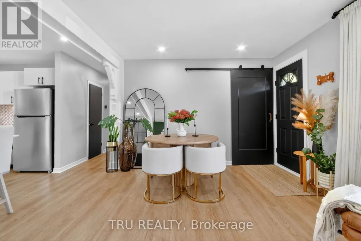
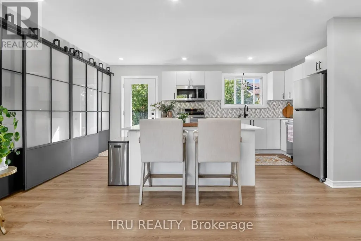
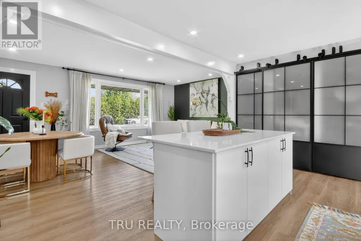
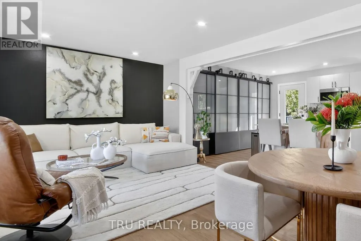
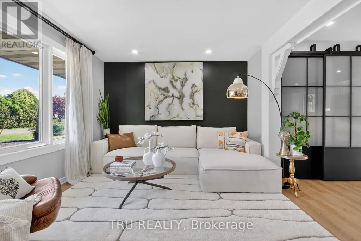
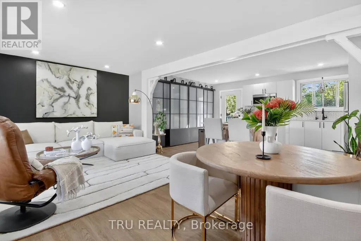
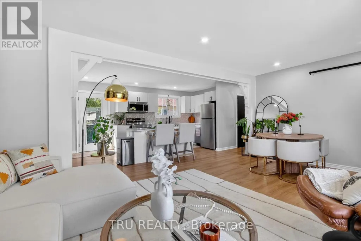
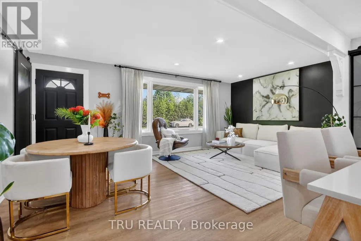
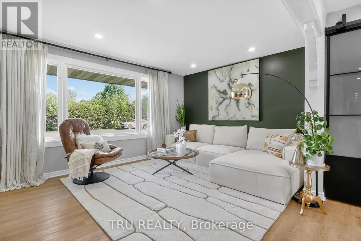
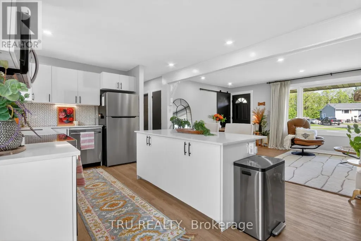
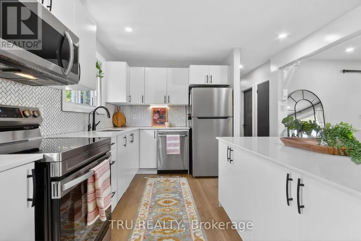
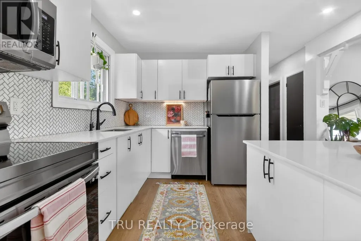
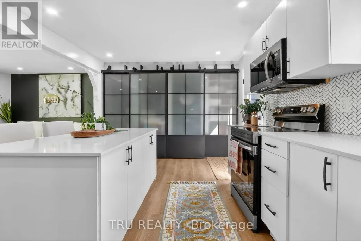
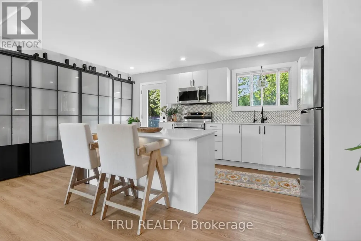
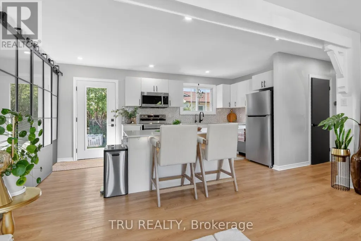
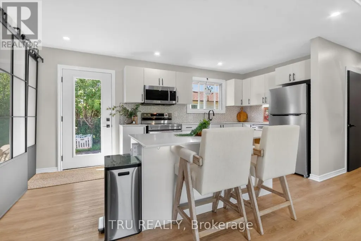
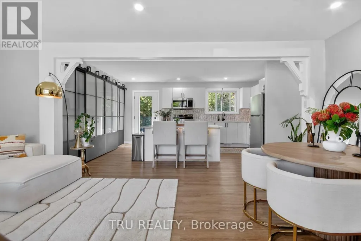
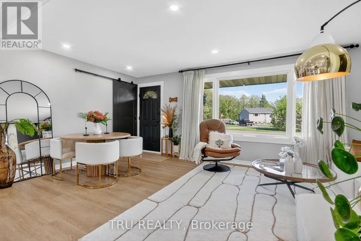
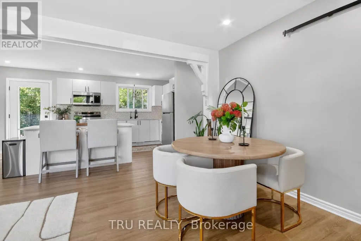
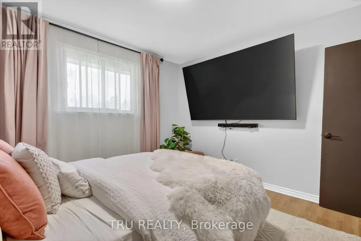
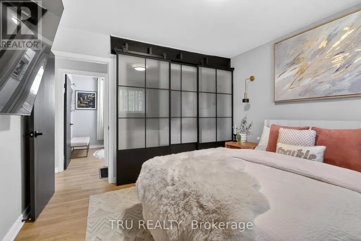
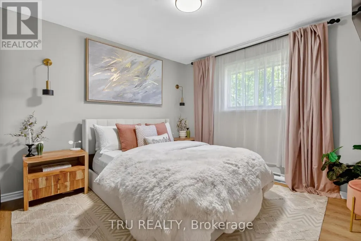
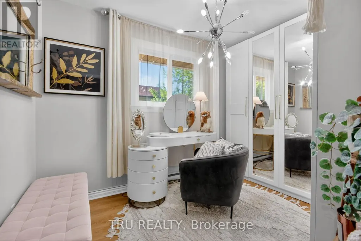
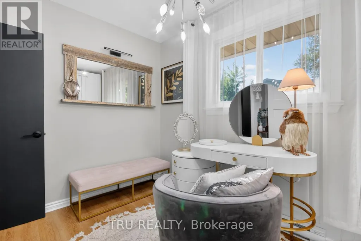
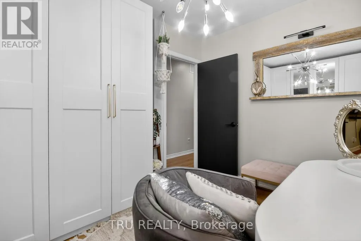
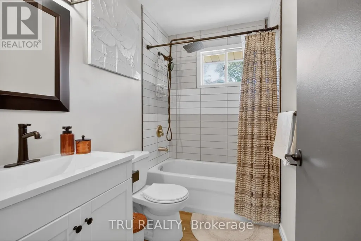
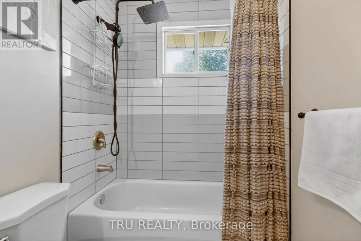
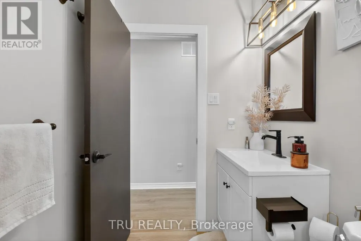
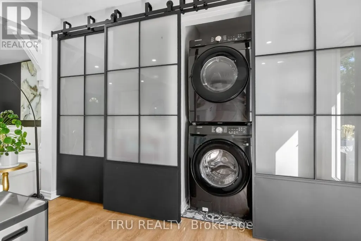
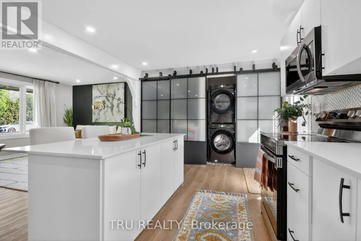
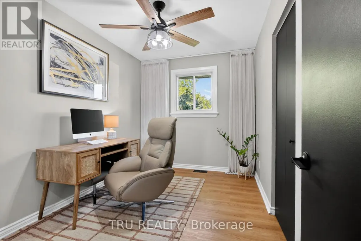
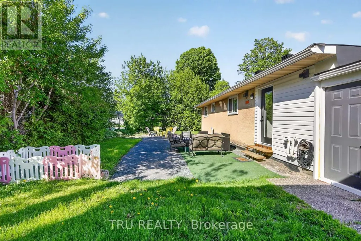
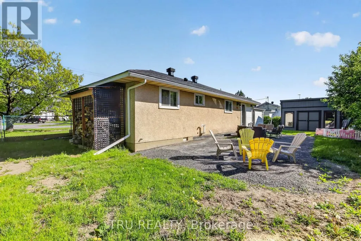
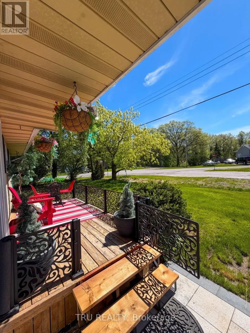
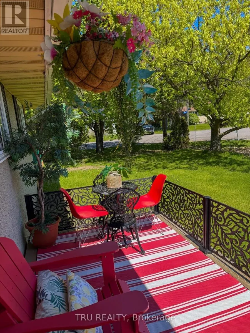
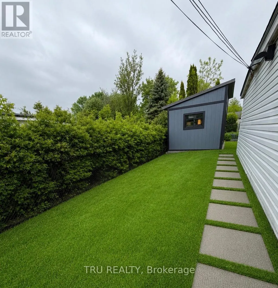
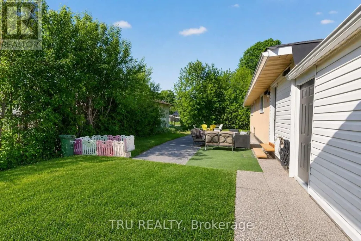
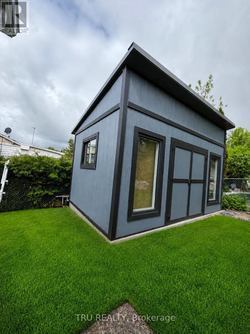
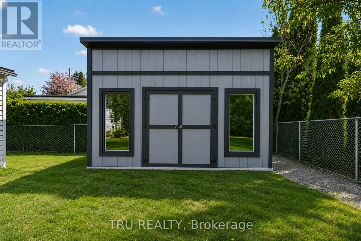
Move right into this beautifully updated bungalow in the heart of Richmond! Extensively renovated between 2023 and now, this turnkey home offers modern comfort, stylish finishes, and incredible value. Bright open-concept layout with luxury vinyl flooring, updated kitchen featuring Quartz countertops, marble backsplash, pantry/laundry area, barn doors, and new stainless steel appliances (2024). Major upgrades include Bosch tankless water heater, Navien water furnace, Tosot heat pump/AC, spray foam attic insulation, new well pump, water softener, RO drinking water system, plumbing, electrical, sump pit, shed, front interlock, gated porch, and more. Situated on a spacious lot close to parks, golf, schools, and amenities, perfect for first-time buyers or downsizers seeking a move-in ready home in a wonderful community! (id:7434)
General Features
| Features | Carpet Free |
|---|---|
| Property Type | Single Family |
| CommunityName | 8204 - Richmond |
| Building Appliances | Dishwasher, Dryer, Hood Fan, Stove, Washer, Refrigerator |
| Building Architectural Style | Bungalow |
| Building Cooling Type | Central air conditioning |
| Location Description | Cross Streets: Perth St. to Evelyn Dr., then right on Todd Dr. ** Directions: West of Ottawa, in Richmond Village. |
| Parking Space Total | 5 |
| Foundation Type | Block |
| Building Type | House |
| Ownership Type | Freehold |
| Building.StoriesTotal | 1 |
Interior Features
| Building Fireplace Present | False |
|---|---|
| Building Heating Type | Baseboard heaters, Forced air |
| Building Heating Fuel | Natural gas |
| Basement Type | Crawl space |
| Construction Style Attachment | Detached |
| Living Area Range | 700 |
| Bedrooms | 3 |
Exterior Features
| Sewer | Sanitary sewer |
|---|---|
| Exterior Finish | Stucco |
Room Details
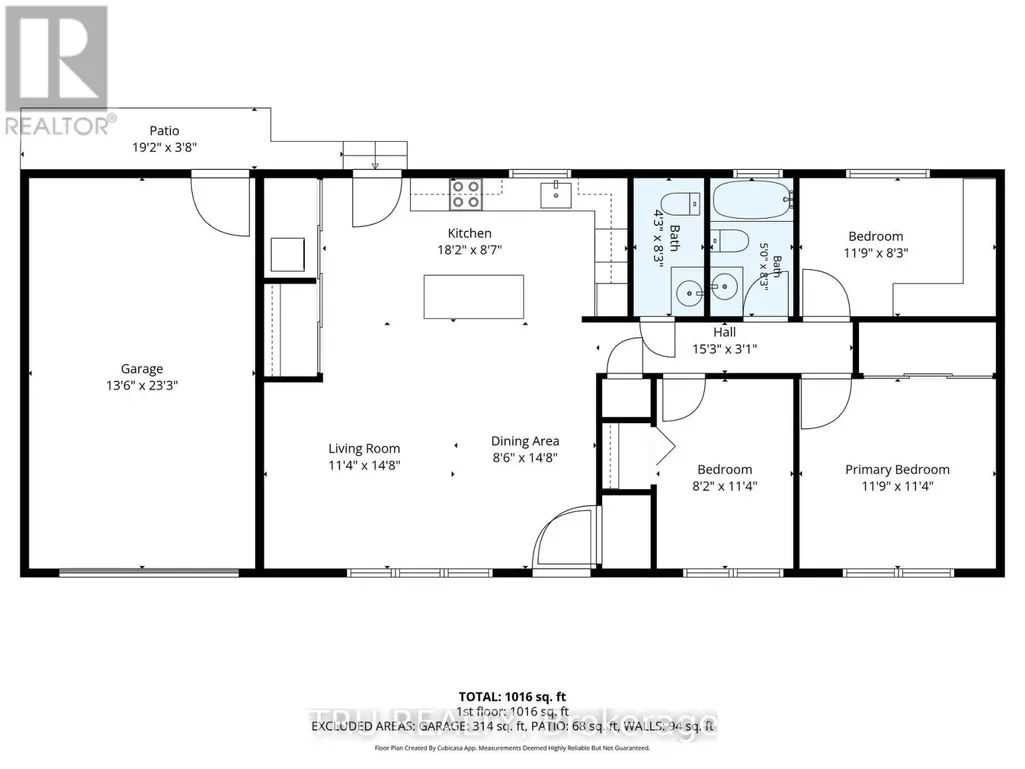
| Room | Dimensions | Level | Flooring | Details |
|---|---|---|---|---|
| Bathroom | 2.39 m x 1.52 m | Main level | 1.52 m | |
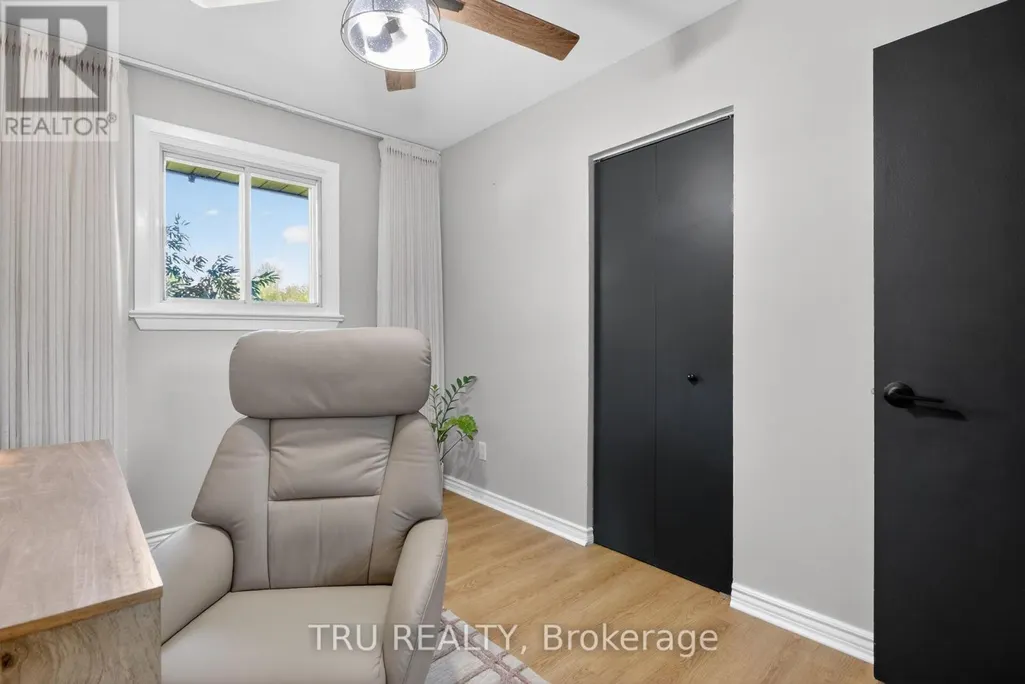
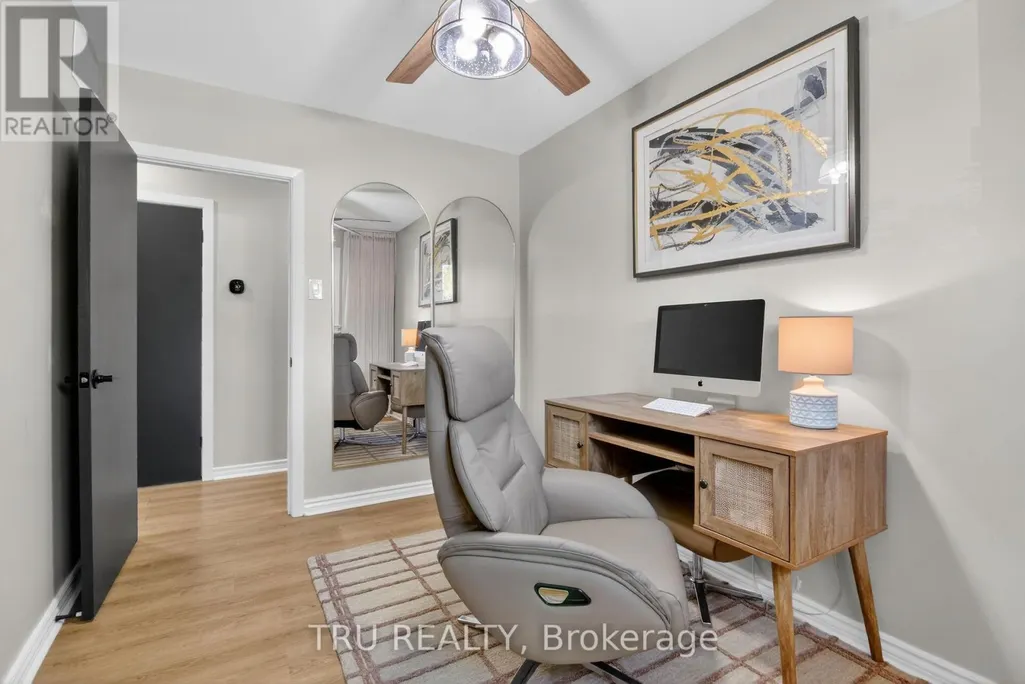
| Bedroom 2 | 3.58 m x 2.51 m | Main level | 2.51 m | |
| Bedroom 3 | 3.4 m x 2.49 m | Main level | 2.49 m | |
| Dining room | 4.47 m x 2.6 m | Main level | 2.6 m | |
| Kitchen | 5.54 m x 2.62 m | Main level | 2.62 m | |
| Living room | 4.47 m x 3.46 m | Main level | 3.46 m | |
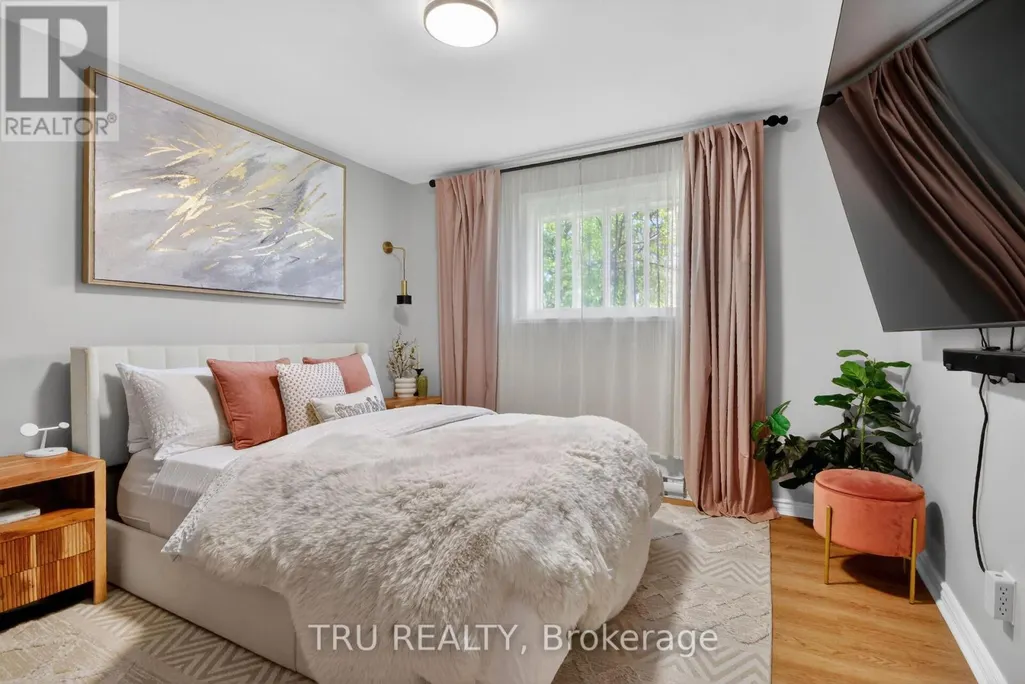
| Primary Bedroom | 3.58 m x 3.4 m | Main level | 3.4 m |
Amenities
- Views
- New Construction
- Adult 55+
- Lease To Own
- No Strata Fees
- Furnished
- Primary On Main
- Air Conditioning
- Seller Finance
- Green
- Fixer Upper
- Horse
- Golf
- Fireplace
- Deck
- Garage
- Basement
- Pool

Property vs Single Family Average in K0A 2Z0
Price
In The Neighbourhood
Just Listed
Ottawa
$ 939,900
1018 Charolais Place
Ottawa, ON K0A2Z0
- Type
- Single Family
- Rooms
- 5 Beds + 4.5 Baths
ROYAL LEPAGE TEAM REALTY
Open House
Ottawa
$ 699,000
3465 Mcbean Street
Ottawa, ON K0A2Z0
- Type
- Single Family
- Rooms
- 4 Beds + 1.5 Baths
EXP REALTY
Ottawa
$ 799,800
238 Pursuit Terrace
Ottawa, ON K0A2Z0
- Type
- Single Family
- Rooms
- 4 Beds + 3.5 Baths
RE/MAX HALLMARK REALTY GROUP
Ottawa
$ 699,900
28 Gamble Drive
Ottawa, ON K0A2Z0
- Type
- Single Family
- Rooms
- 3 Beds + 2 Baths
ROYAL LEPAGE TEAM REALTY
Ottawa
$ 679,000
21 Maitland Street
Ottawa, ON K0A2Z0
- Type
- Single Family
- Rooms
- 3 Beds + 1.5 Baths
REMAX BOARDWALK REALTY
Ottawa
$ 599,900
23 Chanonhouse Drive
Ottawa, ON K0A2Z0
- Type
- Single Family
- Rooms
- 4 Beds + 1.5 Baths
ROYAL LEPAGE TEAM REALTY
Ottawa
$ 898,000
9 Mary Hill Crescent
Ottawa, ON K0A2Z0
- Type
- Single Family
- Rooms
- 4 Beds + 3.5 Baths
INNOVATION REALTY LTD.
Ottawa
$ 918,000
32 Rochelle Drive
Ottawa, ON K0A2Z0
- Type
- Single Family
- Rooms
- 4 Beds + 2.5 Baths
BENNETT PROPERTY SHOP REALTY
Ottawa
$ 589,000
6036 Perth Street
Ottawa, ON K0A2Z0
- Type
- Single Family
- Rooms
- 3 Beds + 2 Baths
RE/MAX AFFILIATES MARQUIS
Ottawa
$ 619,000
3607 Mcbean Street
Ottawa, ON K0A2Z0
- Type
- Single Family
- Rooms
- 3 Beds + 1.5 Baths
EXP REALTY
Ottawa
$ 924,900
7a King Street N
Ottawa, ON K0A2Z0
- Type
- Single Family
- Rooms
- 3 Beds + 4 Baths
ROYAL LEPAGE TEAM REALTY
Ottawa
$ 2,175,000
6197 Ottawa Street
Ottawa, ON K0A2Z0
- Type
- Single Family
- Rooms
- 4 Beds + 4.5 Baths
ENGEL & VOLKERS OTTAWA

 All information deemed reliable but not guaranteed. All properties are subject to prior sale, change or withdrawal. Neither listing broker(s) or information provider(s) shall be responsible for any typographical errors, misinformation, misprints and shall be held totally harmless. Listing(s) information is provided for consumer's personal, non-commercial use and may not be used for any purpose other than to identify prospective properties consumers may be interested in purchasing. The data relating