
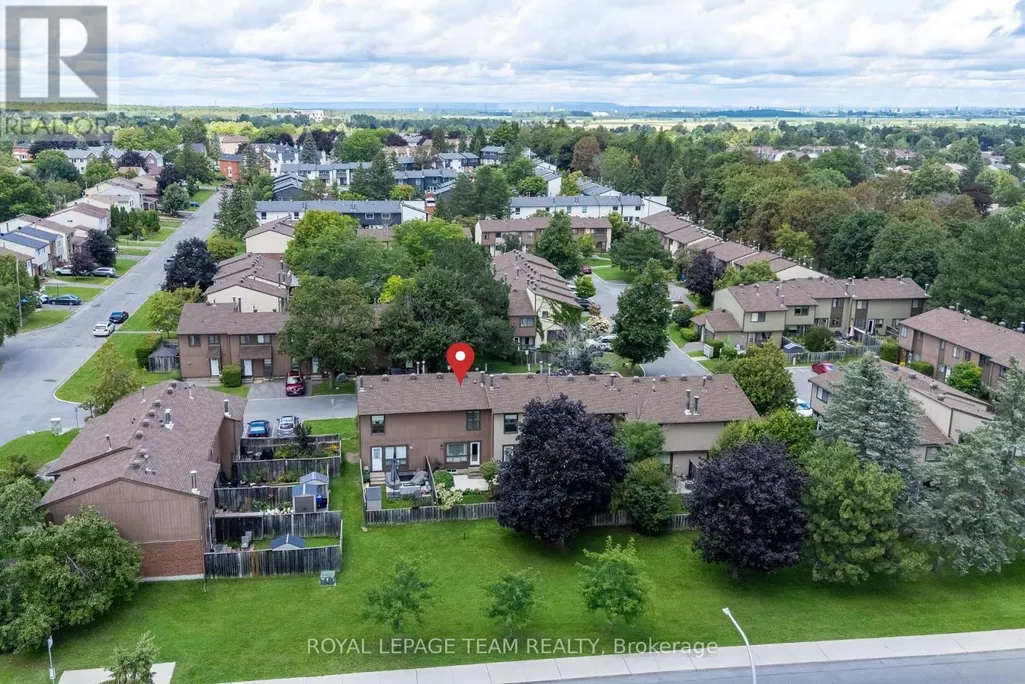
Address
B - 2 Larkshire Lane, Ottawa, ON
Price
$ 389,000
Property Attributes
- ID#X13716428
- TypeTownhouse
- Listing Status Active
- MunicipalityOttawa
- CityOttawa
- Area7701 - Barrhaven - Pheasant Run
- Neighbourhood7701 - Barrhaven - Pheasant Run
- Postal CodeK2J 1Y6
- Style
- Price$ 389,000
- Bedrooms3
- Bathrooms1
- Half Bathrooms1
Data Source:
Canadian Real Estate Association (CREA)
Property Description
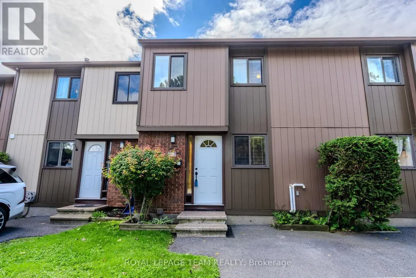
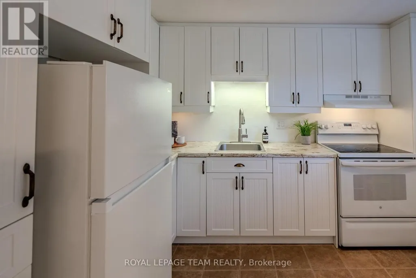
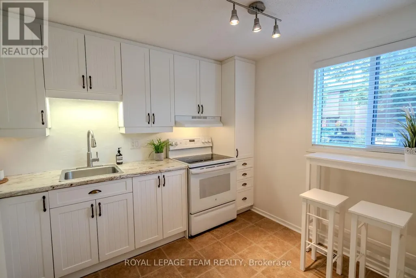
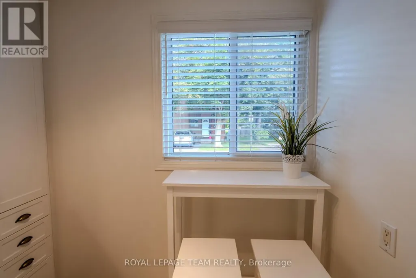
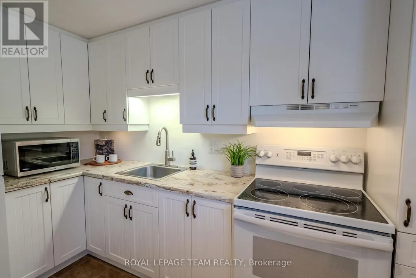
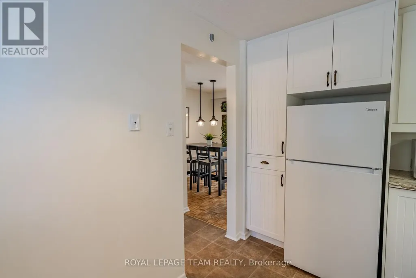
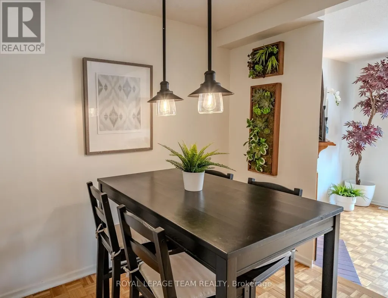
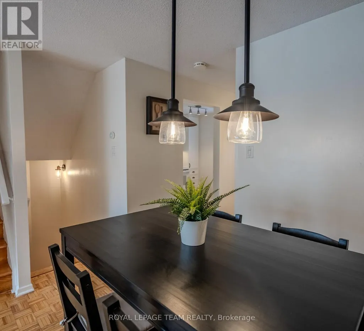
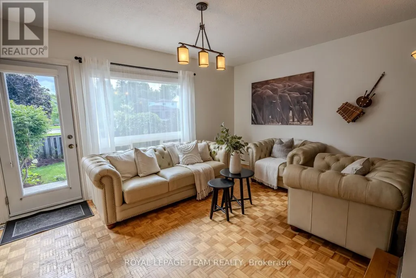
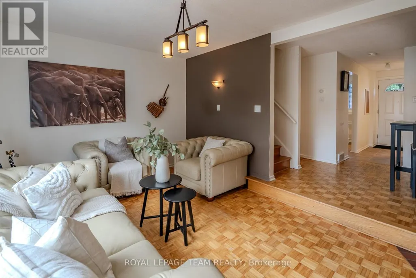
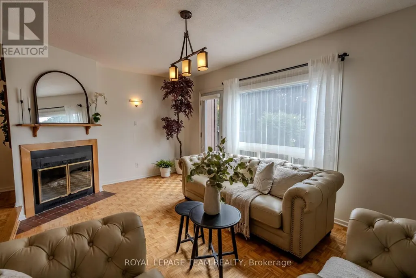
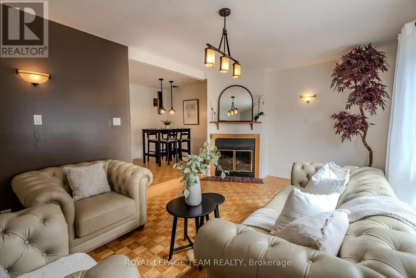
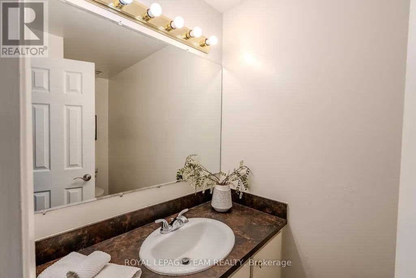
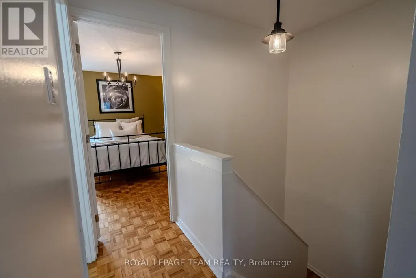
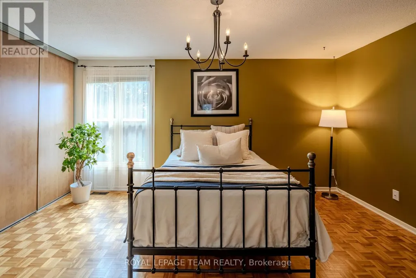
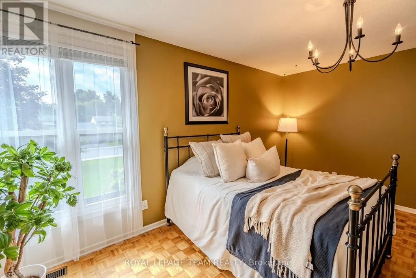
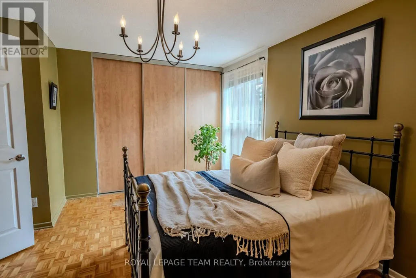
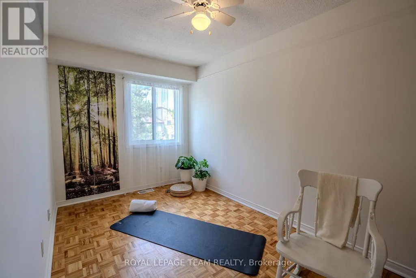
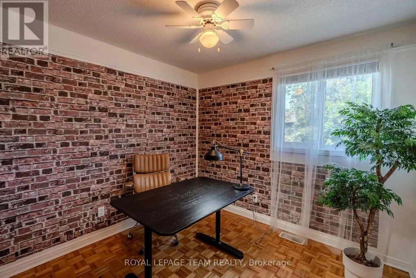
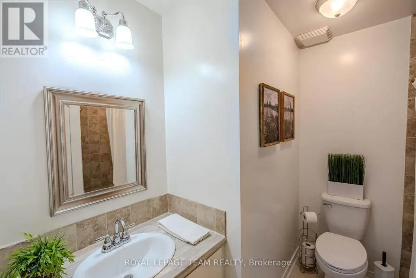
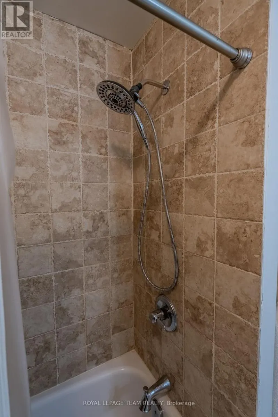
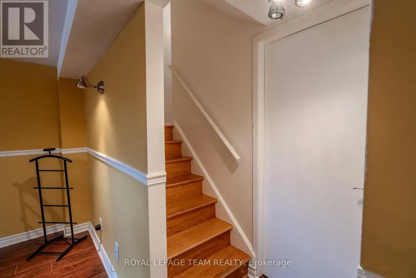
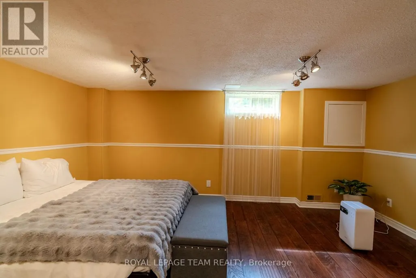
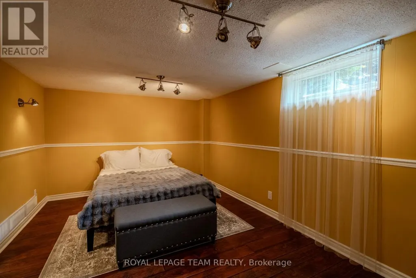
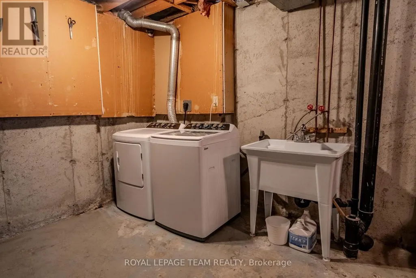
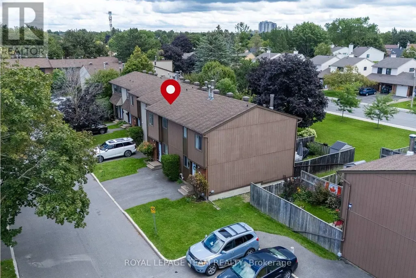
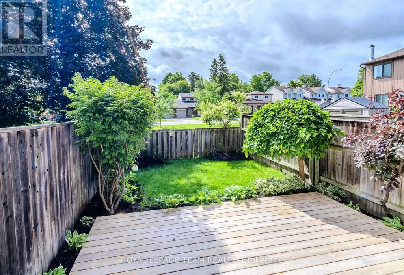
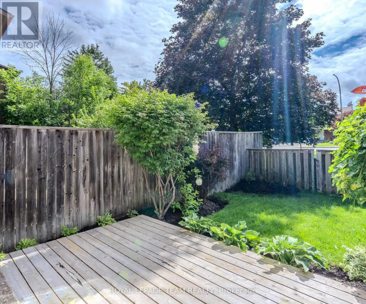
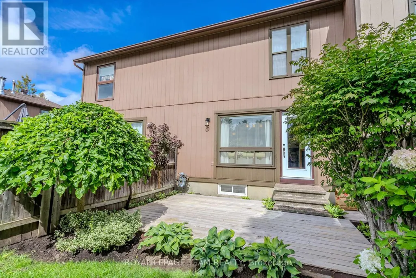
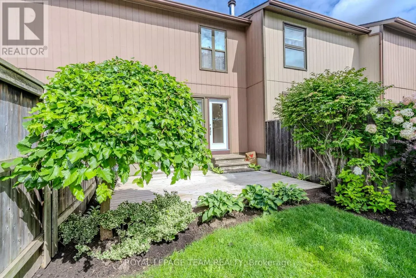
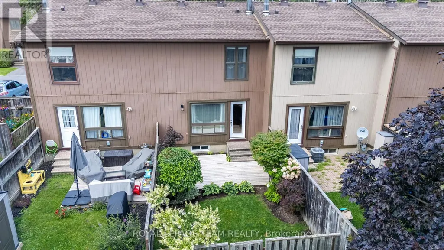
Welcome to this beautifully maintained 3-bedroom, 2-bathroom condo townhome, tucked into a quiet, family-friendly neighbourhood. Pride of ownership is evident throughout this clean, carpet-free and move-in ready home. The bright white kitchen offers plenty of storage and a fresh, timeless feel. The sun-drenched, south-facing living room features a cozy wood-burning fireplace and overlooks the beautifully landscaped backyard with no rear neighbours. Step outside to a large private deck, perfect for entertaining, relaxing or enjoying the peaceful setting.Upstairs you'll find three generously sized bedrooms with great closet space and a full bathroom. The finished basement adds valuable living space as a family room or even 4th bedroom, with laminate flooring, a large window, laundry area and plenty of additional storage. A convenient powder room is located on the main level.Enjoy the convenience of your own private driveway right outside your front door, along with plenty of visitor parking. Surrounded by established trees and within walking distance of parks, schools, shopping, transit (the bus stop is directly across the greenspace in the backyard!!) and everyday amenities, this is a wonderful opportunity for first-time buyers, downsizers or anyone looking for an easy-to-maintain home in a well-established neighbourhood! (id:7434)
General Features
| Features | Carpet Free, In suite Laundry |
|---|---|
| Community Features | Pets Allowed With Restrictions, School Bus, Community Centre |
| Property Type | Single Family |
| CommunityName | 7701 - Barrhaven - Pheasant Run |
| Amenities | Public Transit |
| Building Age | 31 to 50 years |
| Building Amenities | Fireplace(s) |
| Building Appliances | Water Heater, Water Treatment, Blinds, Hood Fan, Microwave, Stove, Water Heater - Tankless, Refrigerator |
| Building Cooling Type | None |
| Location Description | Cross Streets: Jockvale and Fable. ** Directions: Jockvale Rd to Fable St. Right onto Sherway Dr, left onto Vanessa Terr, and then right onto Larkshire Ln. |
| Parking Space Total | 1 |
| Building Type | Row / Townhouse |
| Maintenance Fee | 542.90 |
| Ownership Type | Condominium/Strata |
| Building.StoriesTotal | 2 |
Interior Features
| Building Fireplace Present | True |
|---|---|
| Building Fireplace Total | 1 |
| Building Heating Type | Forced air |
| Building Heating Fuel | Natural gas |
| Basement Development | Finished |
| Basement Type | Full (Finished) |
| Flooring Type | Parquet, Laminate |
| Living Area Range | 1000 |
| Bedrooms | 3 |
Exterior Features
| Land Amenities | Public Transit |
|---|---|
| Exterior Finish | Brick |
| Fence Type | Fenced yard |
Room Details
| Room | Dimensions | Level | Flooring | Details |
|---|---|---|---|---|
| Bathroom | Measurements not available | Main level | ||
| Bedroom 2 | 3.92 m x 2.35 m | Second level | 2.35 m | |
| Bedroom 3 | 2.9 m x 2.87 m | Second level | 2.87 m | |
| Dining room | 2.77 m x 2.62 m | Main level | 2.62 m | |
| Family room | 5.15 m x 3.35 m | Basement | 3.35 m | |
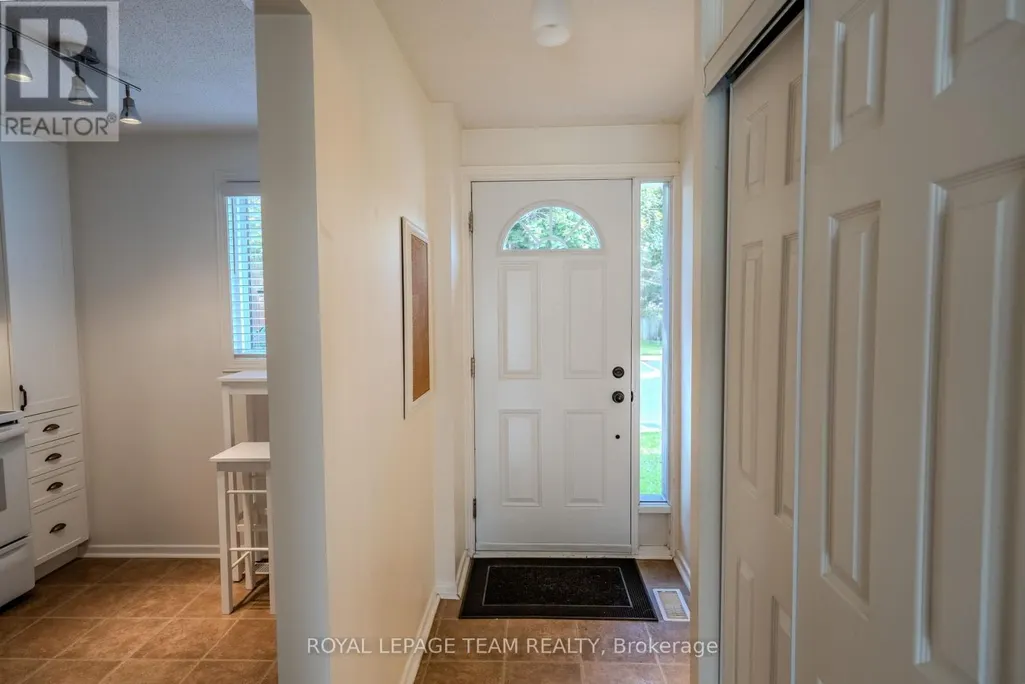
| Foyer | Measurements not available | Main level | ||
| Kitchen | 3.51 m x 2.6 m | Main level | 2.6 m | |
| Laundry room | Measurements not available | Basement | ||
| Living room | 5.38 m x 3.53 m | Main level | 3.53 m | |
| Primary Bedroom | 4.72 m x 3.59 m | Second level | 3.59 m |
Amenities
- Views
- New Construction
- Adult 55+
- Lease To Own
- No Strata Fees
- Furnished
- Pets
- Primary On Main
- Air Conditioning
- Seller Finance
- Green
- Fixer Upper
- Horse
- Golf
- Fireplace
- Deck
- Garage
- Basement
- Pool

Property vs Townhouse Average in K2J 1Y6
Price
In The Neighbourhood
Just Listed
Ottawa
$ 575,000
209 Sherway Drive
Ottawa, ON K2J2B3
- Type
- Townhouse
- Rooms
- 3 Beds + 2 Baths
ROYAL LEPAGE INTEGRITY REALTY
Ottawa
$ 565,000
30 Berkshire Way
Ottawa, ON K2J2B2
- Type
- Townhouse
- Rooms
- 3 Beds + 1.5 Baths
RIGHT AT HOME REALTY
Ottawa
$ 549,900
66 Tedwyn Drive
Ottawa, ON K2J1T8
- Type
- Townhouse
- Rooms
- 3 Beds + 1.5 Baths
EXP REALTY
Ottawa
$ 500,000
B - 2 Maple Ridge Crescent
Ottawa, ON K2J3K8
- Type
- Townhouse
- Rooms
- 3 Beds + 2.5 Baths
BENNETT PROPERTY SHOP REALTY
Ottawa
$ 299,900
4 - 14 Sweetbriar Circle
Ottawa, ON K2J2K4
- Type
- Townhouse
- Rooms
- 2 Beds + 1.5 Baths
RE/MAX HALLMARK REALTY GROUP

 All information deemed reliable but not guaranteed. All properties are subject to prior sale, change or withdrawal. Neither listing broker(s) or information provider(s) shall be responsible for any typographical errors, misinformation, misprints and shall be held totally harmless. Listing(s) information is provided for consumer's personal, non-commercial use and may not be used for any purpose other than to identify prospective properties consumers may be interested in purchasing. The data relating