
Address
D - 5 Vanessa Terrace, Ottawa, ON
Price
$ 374,900
Property Attributes
- ID#X13098546
- TypeTownhouse
- Listing Status Active
- MunicipalityOttawa
- CityOttawa
- Area7701 - Barrhaven - Pheasant Run
- Neighbourhood7701 - Barrhaven - Pheasant Run
- Postal CodeK2J 1Y4
- Style
- Price$ 374,900
- Bedrooms3
- Bathrooms1
- Half Bathrooms1
Data Source:
Canadian Real Estate Association (CREA)
Property Description
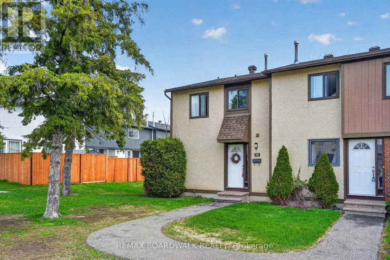
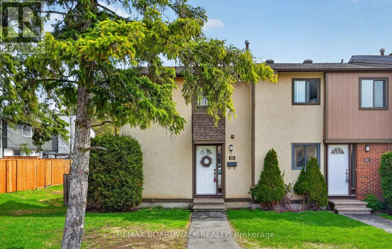
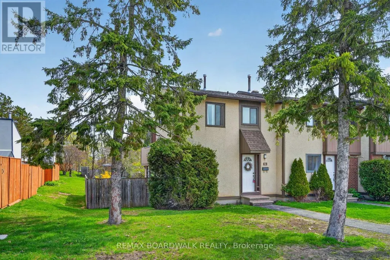
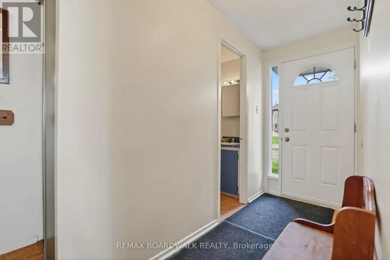
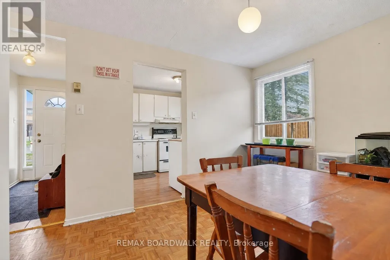
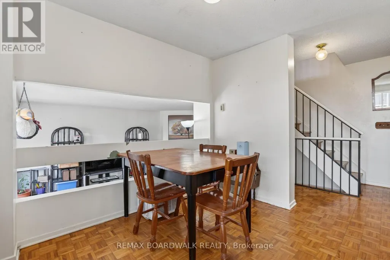
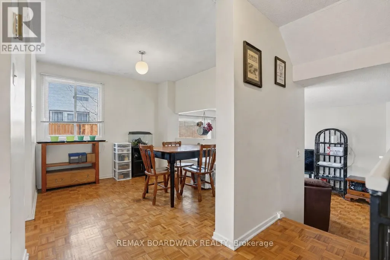
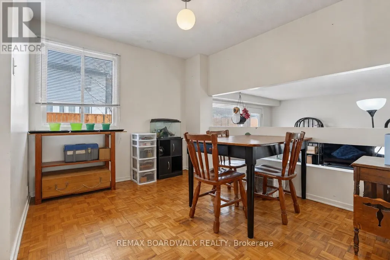
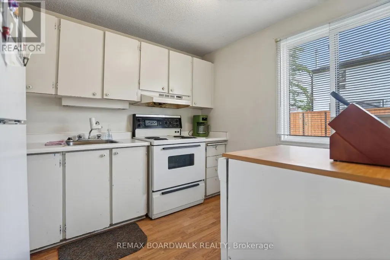
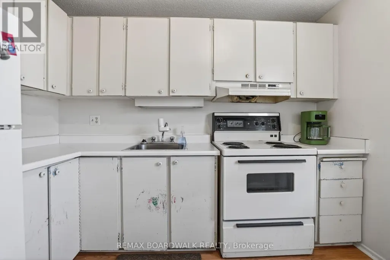
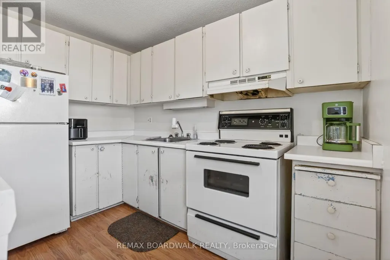
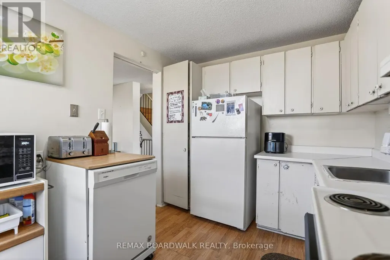
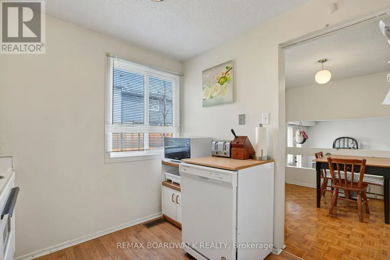
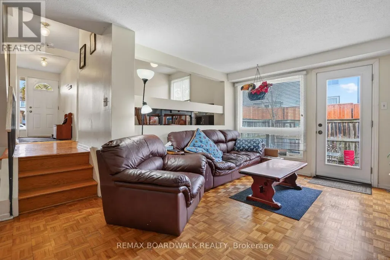
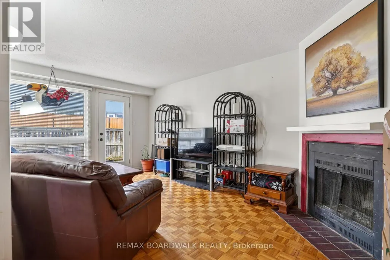
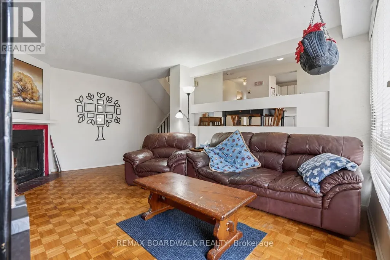
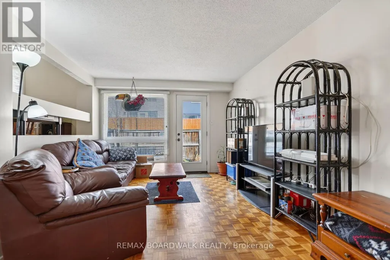
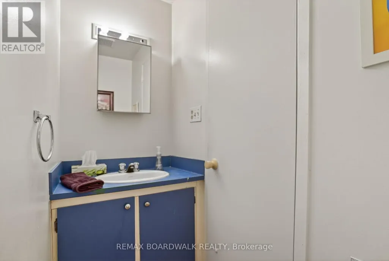
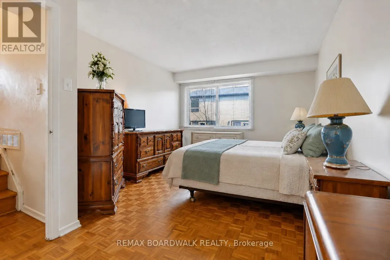
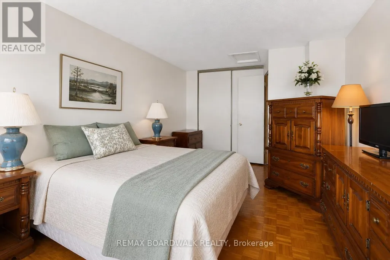
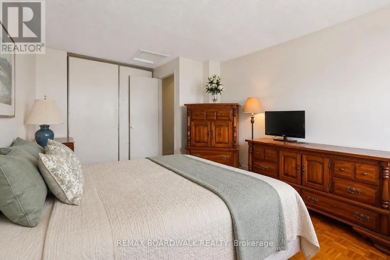
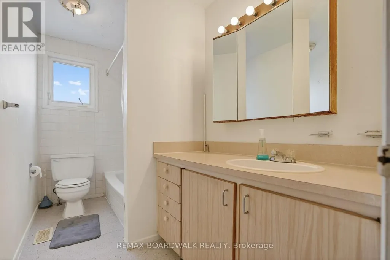
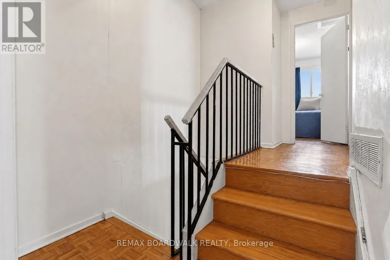
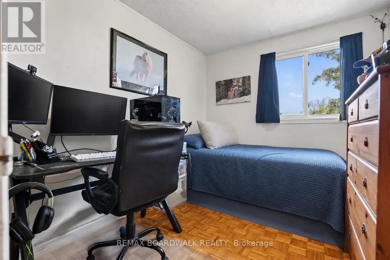
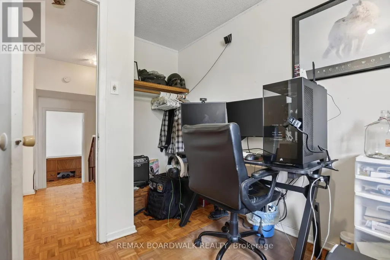
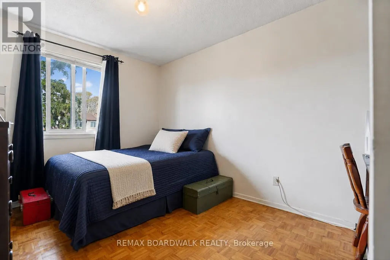
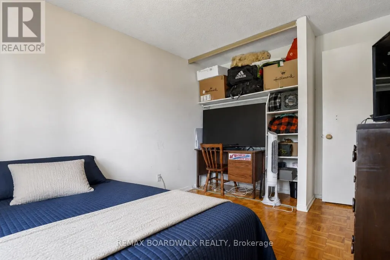
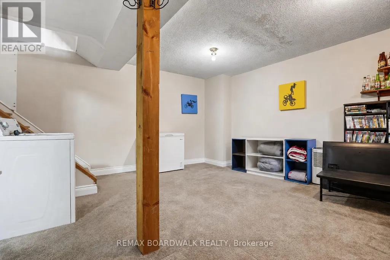
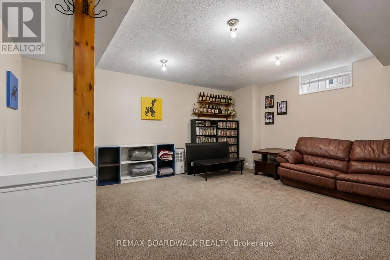
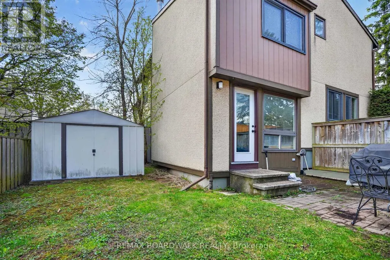
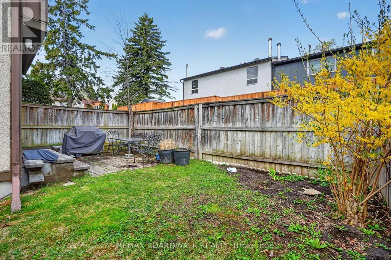
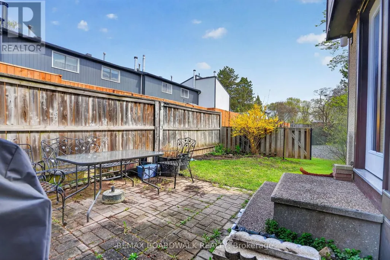
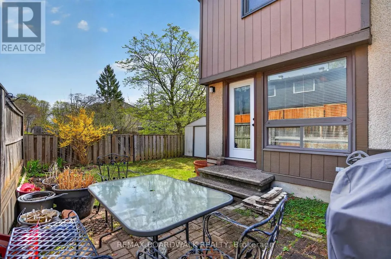
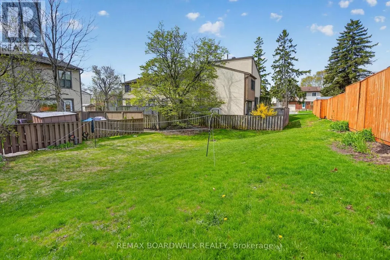
Bright and functional rarely offered 3-bedroom, 2-bathroom end-unit condo townhouse features an oversized side and rear yard, offering added privacy and an exceptional location beside green space. This unique outdoor setting is rarely found in similar units and adds to the home's overall appeal. Ideally situated within walking distance to schools, the public library, Walter Baker Recreation Centre, parks, shopping, and public transit.The main level offers a spacious and practical layout with an open living and dining area, a functional kitchen with ample cabinet space, and a convenient updated powder room. The living room overlooks the private outdoor setting and features a cozy fireplace, creating a warm and inviting atmosphere. Upstairs, the primary bedroom is set on its own level for added privacy, while two additional well-sized bedrooms and a full bathroom complete the upper floor.The fully finished basement extends the living space with a large recreation area, laundry room, and plenty of storage. A fantastic opportunity for buyers looking to add their personal touch and get into a family-friendly neighbourhood with excellent nearby amenities and long-term potential (id:7434)
General Features
| Community Features | Pets not Allowed |
|---|---|
| Property Type | Single Family |
| Zoning Description | R3Z[93] |
| CommunityName | 7701 - Barrhaven - Pheasant Run |
| Building Appliances | Dryer, Stove, Washer, Refrigerator |
| Building Cooling Type | None |
| Location Description | Cross Streets: Sherway Drive and Larkshire Lane. ** Directions: Head to Trans-Canada Hwy / ON-417 West via Kirkwood Ave, continue on ON-417 West and merge onto ON-416 South toward Nepean, then take Exit 72 and follow Cedarview Rd and Jockvale Rd to Vanessa Terrace. |
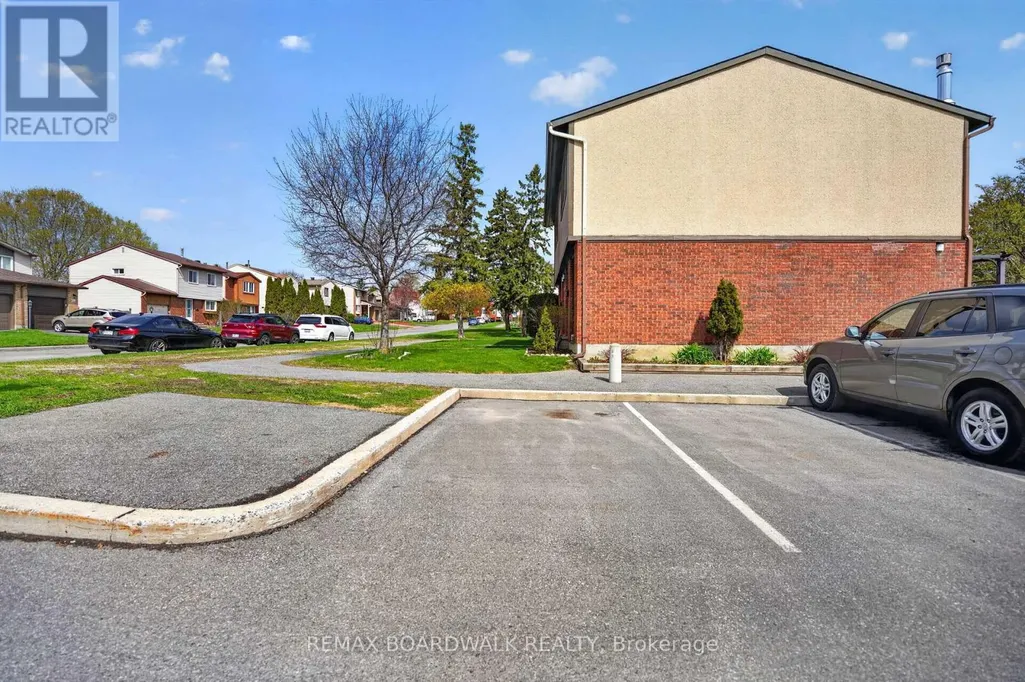
| Parking Space Total | 1 |
| Building Type | Row / Townhouse |
| Maintenance Fee | 542.90 |
| Ownership Type | Condominium/Strata |
| Building.StoriesTotal | 2 |
Interior Features
| Building Fireplace Present | True |
|---|---|
| Building Heating Type | Forced air |
| Building Heating Fuel | Natural gas |
| Basement Development | Finished |
| Basement Type | N/A (Finished) |
| Living Area Range | 1000 |
| Bedrooms | 3 |
Exterior Features
| Exterior Finish | Stucco |
|---|
Room Details
| Room | Dimensions | Level | Flooring | Details |
|---|---|---|---|---|
| Bedroom 2 | 3.06 m x 2.47 m | Second level | 2.47 m | |
| Bedroom 3 | 2.75 m x 2.16 m | Second level | 2.16 m | |
| Dining room | 3.04 m x 2.75 m | Main level | 2.75 m | |
| Foyer | 2.72 m x 0.94 m | Main level | 0.94 m | |
| Kitchen | 2.78 m x 2.43 m | Main level | 2.43 m | |
| Living room | 5.2 m x 3.33 m | Main level | 3.33 m | |
| Primary Bedroom | 4.88 m x 3.35 m | Second level | 3.35 m | |
| Recreational, Games room | 4.9 m x 3.05 m | Basement | 3.05 m |
Amenities
- Views
- New Construction
- Adult 55+
- Lease To Own
- No Strata Fees
- Furnished
- Pets
- Primary On Main
- Air Conditioning
- Seller Finance
- Green
- Fixer Upper
- Horse
- Golf
- Fireplace
- Deck
- Garage
- Basement
- Pool

Property vs Townhouse Average in K2J 1Y4
Price
In The Neighbourhood
Just Listed
Ottawa
$ 575,000
209 Sherway Drive
Ottawa, ON K2J2B3
- Type
- Townhouse
- Rooms
- 3 Beds + 2 Baths
ROYAL LEPAGE INTEGRITY REALTY
Ottawa
$ 565,000
30 Berkshire Way
Ottawa, ON K2J2B2
- Type
- Townhouse
- Rooms
- 3 Beds + 1.5 Baths
RIGHT AT HOME REALTY
Ottawa
$ 549,900
66 Tedwyn Drive
Ottawa, ON K2J1T8
- Type
- Townhouse
- Rooms
- 3 Beds + 1.5 Baths
EXP REALTY
Ottawa
$ 389,000
B - 2 Larkshire Lane
Ottawa, ON K2J1Y6
- Type
- Townhouse
- Rooms
- 3 Beds + 1.5 Baths
ROYAL LEPAGE TEAM REALTY
Ottawa
$ 500,000
B - 2 Maple Ridge Crescent
Ottawa, ON K2J3K8
- Type
- Townhouse
- Rooms
- 3 Beds + 2.5 Baths
BENNETT PROPERTY SHOP REALTY

 All information deemed reliable but not guaranteed. All properties are subject to prior sale, change or withdrawal. Neither listing broker(s) or information provider(s) shall be responsible for any typographical errors, misinformation, misprints and shall be held totally harmless. Listing(s) information is provided for consumer's personal, non-commercial use and may not be used for any purpose other than to identify prospective properties consumers may be interested in purchasing. The data relating