
Just Listed
Address
1407 Hemlock Road, Ottawa, ON
Price
$ 3,700
Property Attributes
- ID#X13766690
- TypeSingle Family
- Listing Status Active
- MunicipalityOttawa
- CityOttawa
- Area3104 - CFB Rockcliffe and Area
- Neighbourhood3104 - CFB Rockcliffe and Area
- Postal CodeK1K 5A2
- Style
- Price$ 3,700
- Bedrooms4
- Bathrooms3
- Half Bathrooms0
Data Source:
Canadian Real Estate Association (CREA)
Property Description
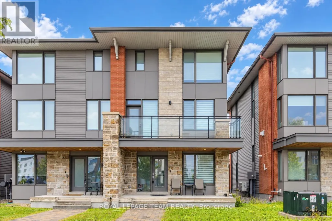
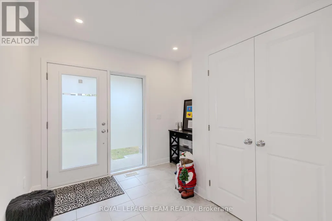
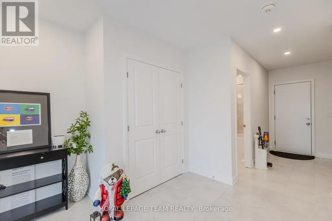
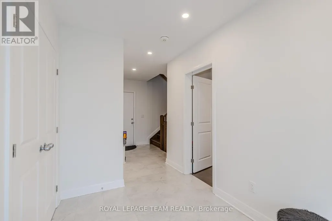
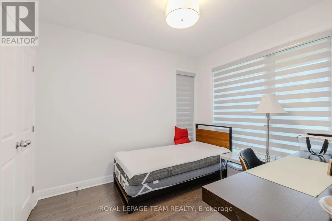
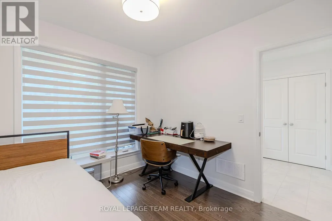
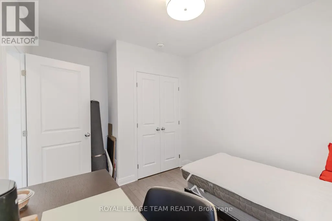
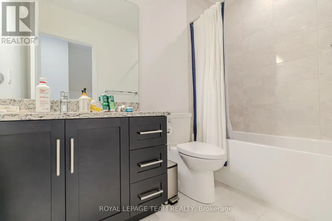
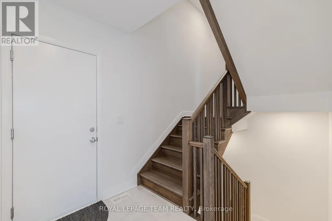
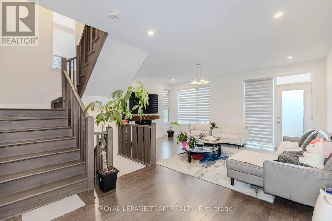
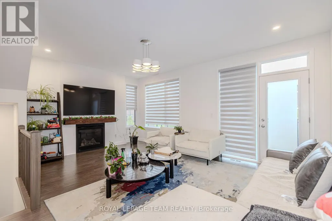
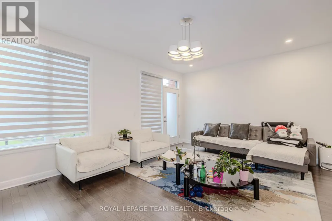
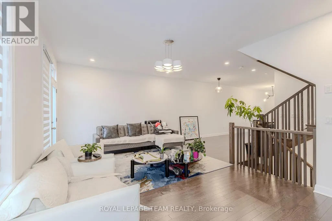
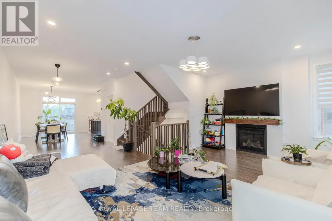
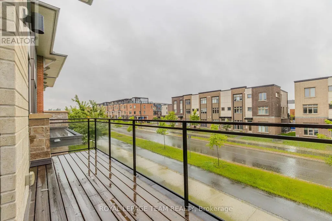
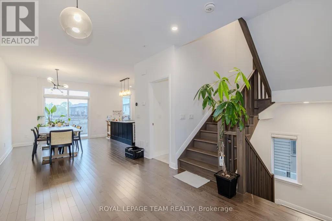
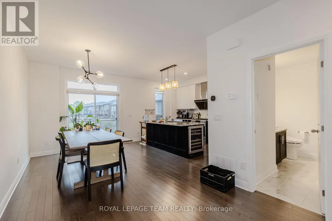
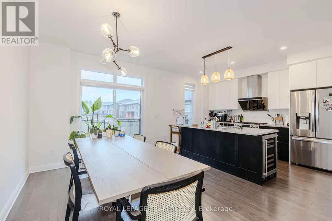
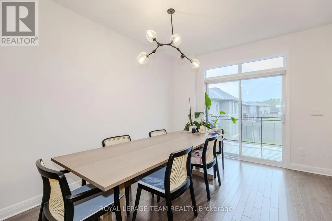
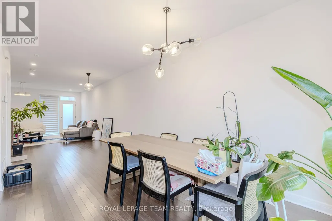
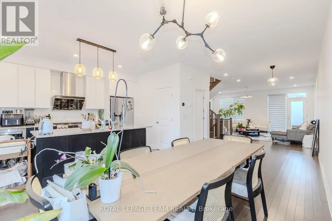
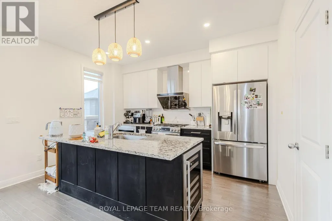
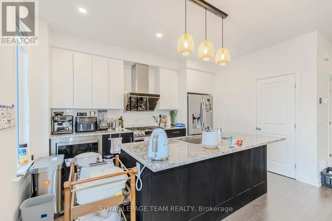
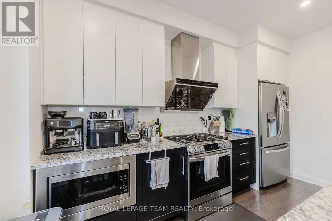
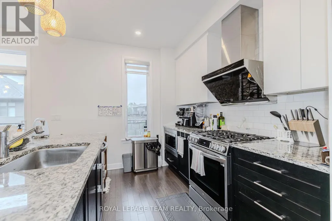
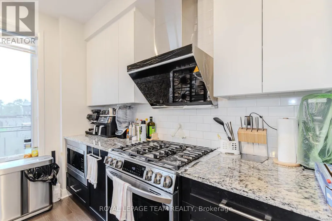
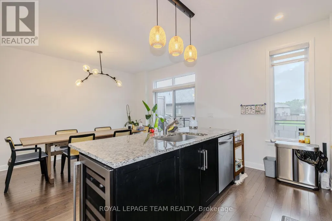
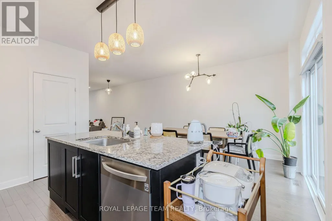
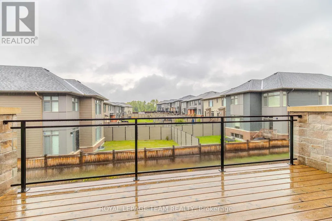
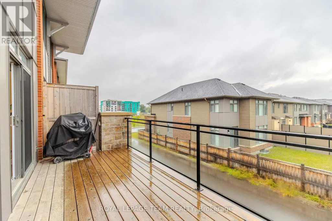
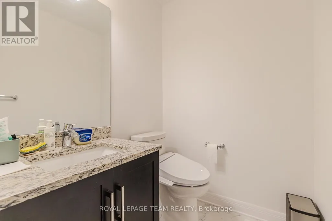
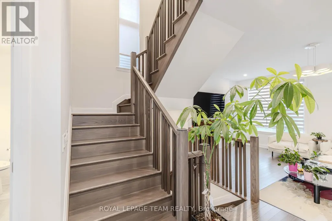
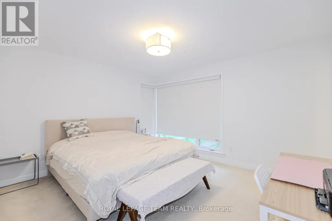
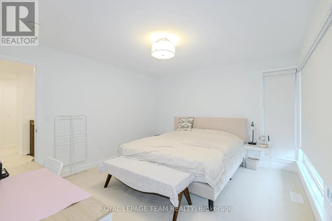
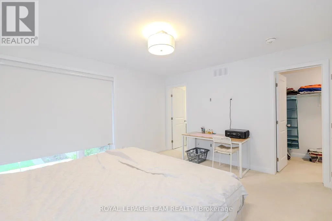
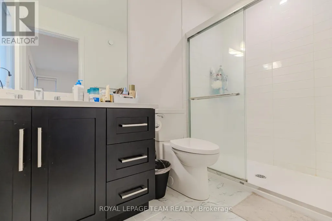
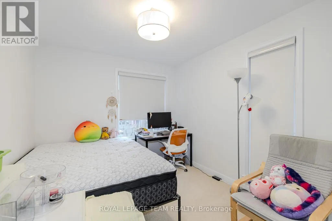
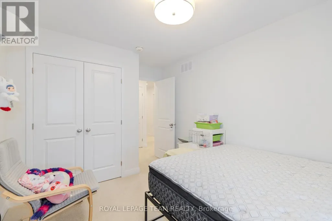
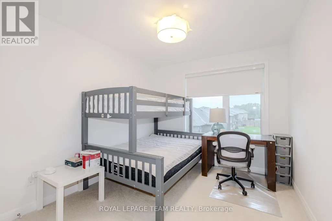
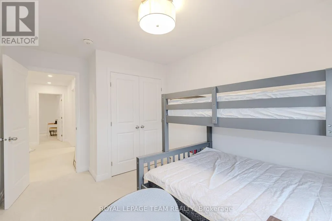
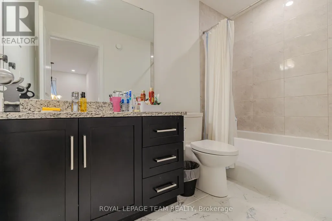
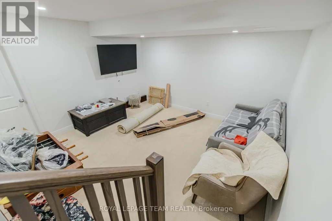
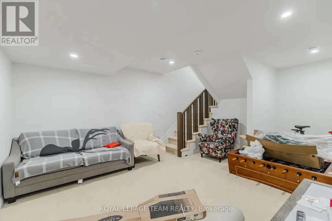
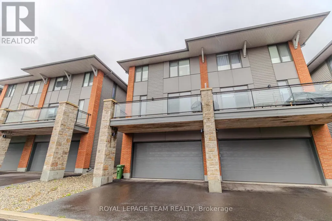
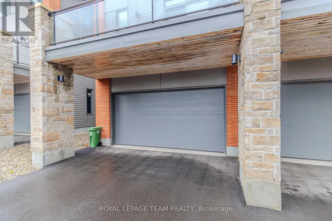
Welcome to this spacious Uniform-built semi-detached home in Wateridge Village at Rockcliffe, offering 4 bedrooms, 3 full bathrooms, a finished basement, an attached garage and two private balconies in a thoughtfully designed multi-level layout. The ground floor opens with a welcoming foyer and a versatile bedroom/den beside a full bathroom, ideal for guests, a home office or added privacy for extended family. Upstairs, the main living level is bright and open, with 9-foot ceilings, hardwood flooring and a generous great room anchored by a natural gas fireplace. The dining area flows into a well-appointed kitchen with 39-inch upper cabinetry, granite countertops, tile backsplash, under-cabinet lighting, ample storage and a practical breakfast area. Two balconies extend the living space outdoors, giving you separate spots to enjoy morning coffee, fresh air or summer evenings. The third floor is dedicated to the sleeping quarters, featuring a comfortable primary bedroom with a walk-in closet and private ensuite, two additional bedrooms, a second full bathroom and convenient in-suite laundry with upper cabinetry. Downstairs, the finished recreation room adds flexible space for a media room, gym, playroom or quiet retreat, while the unfinished mechanical/storage area keeps everyday items neatly tucked away. Additional features include central air conditioning, a high-efficiency gas furnace, HRV, humidifier, gas BBQ rough-in, Low-E windows and an attached garage. Set in a modern community surrounded by green space, the home is steps from Veterans Park and close to Alliance Park and Eugène Martineau Park, with playgrounds, tennis and basketball courts nearby. Transit is within walking distance, Montfort Hospital is close by, and the location offers easy access to Montreal Road, Aviation Parkway, downtown Ottawa, shopping, restaurants, pharmacy services and everyday essentials for an easy, connected lifestyle with excellent everyday convenience. (id:7434)
General Features
| Features | In suite Laundry |
|---|---|
| Property Type | Single Family |
| Lease | 3700.00 |
| CommunityName | 3104 - CFB Rockcliffe and Area |
| Building Age | 0 to 5 years |
| Building Amenities | Fireplace(s) |
| Building Appliances | Water Heater, Dishwasher, Dryer, Hood Fan, Stove, Washer, Refrigerator |
| Building Cooling Type | Central air conditioning |
| Location Description | Cross Streets: Montréal Rd/Codd's Rd. ** Directions: Head North on St. Laurent Blvd, turn right onto Ogilvie Rd, then turn left onto Aviation Pkwy N, turn right onto Montréal Rd, then turn left onto Codd's Rd, turn right onto Hemlock Rd, then the home will be on the left. |
| Parking Space Total | 4 |
| Foundation Type | Poured Concrete |
| Building Type | House |
| Ownership Type | Freehold |
| Building.StoriesTotal | 3 |
Interior Features
| Building Fireplace Present | True |
|---|---|
| Building Fireplace Total | 1 |
| Building Heating Type | Forced air |
| Building Heating Fuel | Natural gas |
| Basement Development | Partially finished |
| Basement Type | Full (Partially finished) |
| Construction Style Attachment | Semi-detached |
| Living Area Range | 2000 |
| Bedrooms | 4 |
Exterior Features
| Sewer | Sanitary sewer |
|---|---|
| Exterior Finish | Brick |
Room Details
| Room | Dimensions | Level | Flooring | Details |
|---|---|---|---|---|
| Bathroom | Measurements not available | Ground level | ||
| Bedroom | 3 m x 2.79 m | Ground level | 2.79 m | |
| Bedroom 2 | 3.33 m x 2.82 m | Third level | 2.82 m | |
| Bedroom 3 | 3.33 m x 2.82 m | Third level | 2.82 m | |
| Dining room | 4.19 m x 3.05 m | Second level | 3.05 m | |
| Eating area | 4.09 m x 3.05 m | Second level | 3.05 m | |
| Family room | Measurements not available | Basement | ||
| Foyer | Measurements not available | Ground level | ||
| Great room | 5.79 m x 3.68 m | Second level | 3.68 m | |
| Kitchen | 4.09 m x 2.74 m | Second level | 2.74 m | |
| Laundry room | Measurements not available | Third level | ||
| Pantry | Measurements not available | Second level | ||
| Primary Bedroom | 4.11 m x 3.68 m | Third level | 3.68 m | |
| Utility room | Measurements not available | Basement |
Amenities
- Views
- New Construction
- Adult 55+
- Lease To Own
- No Strata Fees
- Furnished
- Primary On Main
- Air Conditioning
- Seller Finance
- Green
- Fixer Upper
- Horse
- Golf
- Fireplace
- Deck
- Garage
- Basement
- Pool

Property vs Single Family Average in K1K 5A2
In The Neighbourhood
Just Listed
Ottawa
$ 364,900
222 Mishi Private
Ottawa, ON K1K4E1
- Type
- Single Family
- Rooms
- 2 Beds + 1.5 Baths
ROYAL LEPAGE PERFORMANCE REALTY
Ottawa
$ 1,149,000
20 Fairhaven Way
Ottawa, ON K1K0R3
- Type
- Single Family
- Rooms
- 3 Beds + 2 Baths
RE/MAX HALLMARK REALTY GROUP
Open House
Ottawa
$ 895,000
323 Lysander Place
Ottawa, ON K1K3X8
- Type
- Single Family
- Rooms
- 4 Beds + 3.5 Baths
RE/MAX ABSOLUTE WALKER REALTY
Open House
Ottawa
$ 979,000
866 Moses Tennisco Street
Ottawa, ON K1K5A2
- Type
- Single Family
- Rooms
- 4 Beds + 2.5 Baths
ROYAL LEPAGE INTEGRITY REALTY
Open House
Ottawa
$ 939,900
317 Lysander Place
Ottawa, ON K1K3X8
- Type
- Single Family
- Rooms
- 3 Beds + 2.5 Baths
RE/MAX HALLMARK REALTY GROUP
Open House
Ottawa
$ 1,229,900
322 Lysander Place
Ottawa, ON K1K4K7
- Type
- Single Family
- Rooms
- 3 Beds + 2.5 Baths
HOME RUN REALTY INC.

 All information deemed reliable but not guaranteed. All properties are subject to prior sale, change or withdrawal. Neither listing broker(s) or information provider(s) shall be responsible for any typographical errors, misinformation, misprints and shall be held totally harmless. Listing(s) information is provided for consumer's personal, non-commercial use and may not be used for any purpose other than to identify prospective properties consumers may be interested in purchasing. The data relating