
Just Listed
Address
152 Duford Street, Ottawa, ON
Price
$ 3,200
Property Attributes
- ID#X13759630
- TypeSingle Family
- Listing Status Active
- MunicipalityOttawa
- CityOttawa
- Area3402 - Vanier
- Neighbourhood3402 - Vanier
- Postal CodeK2L 6Z7
- Style
- Price$ 3,200
- Bedrooms4
- Bathrooms4
- Half Bathrooms0
Data Source:
Canadian Real Estate Association (CREA)
Property Description
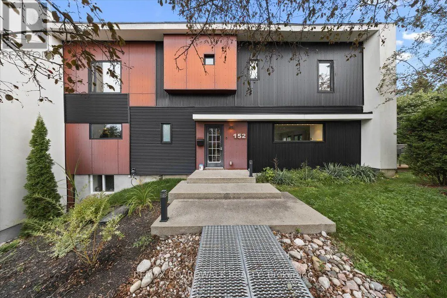
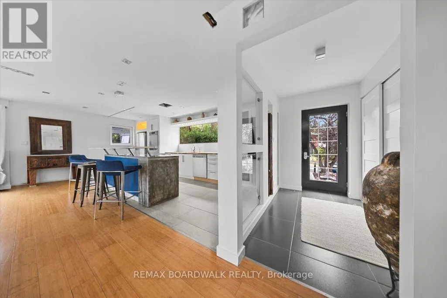
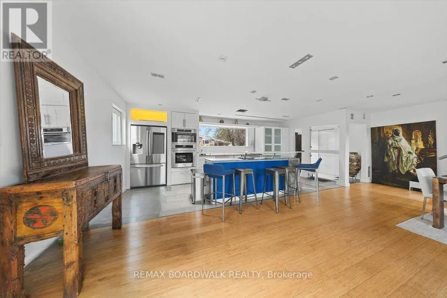
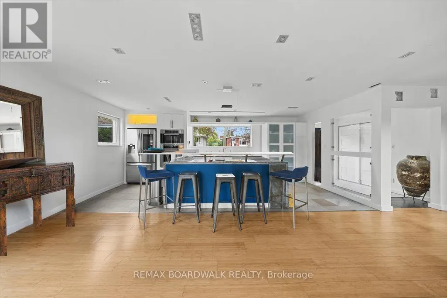
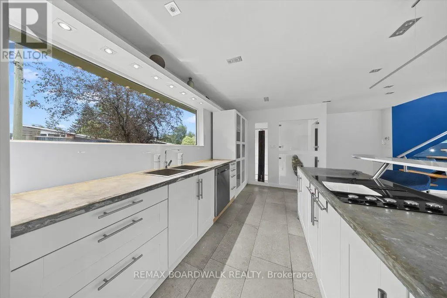
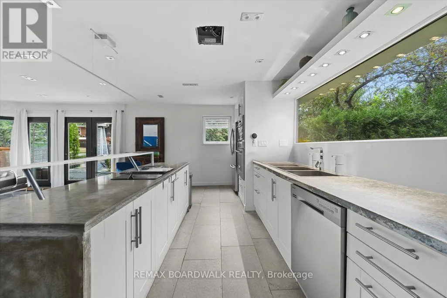
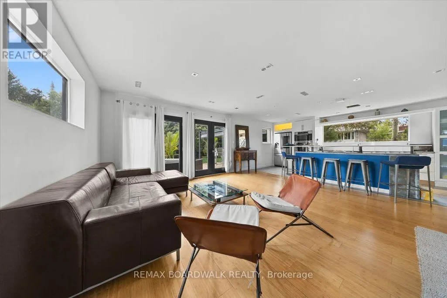
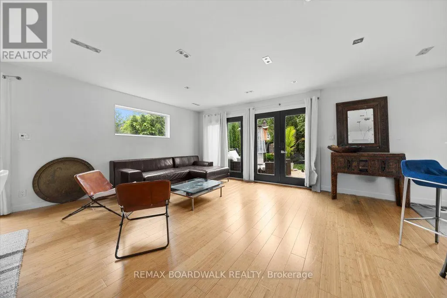
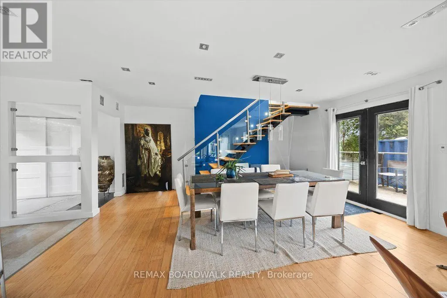
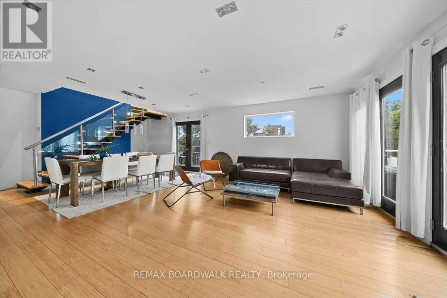
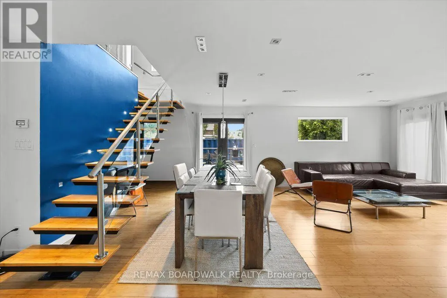
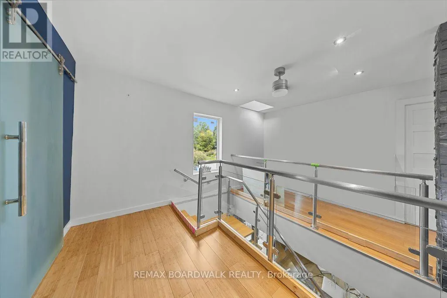
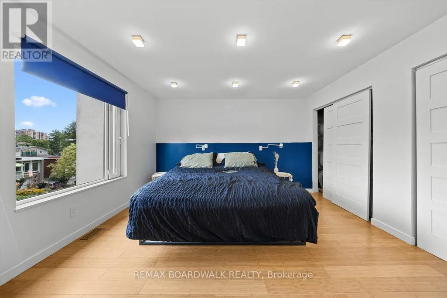
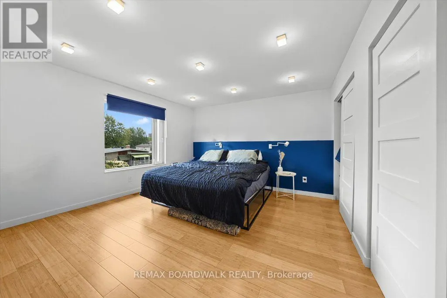
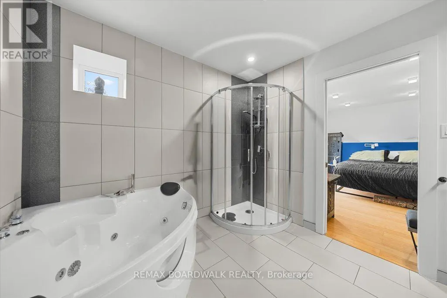
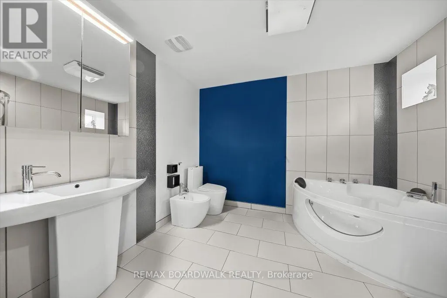
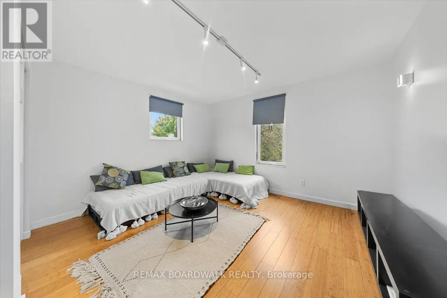
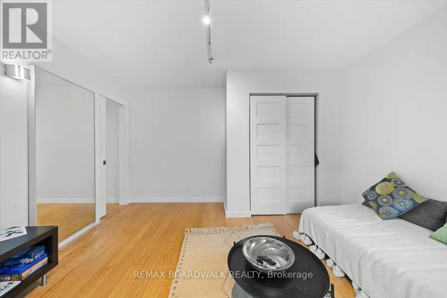
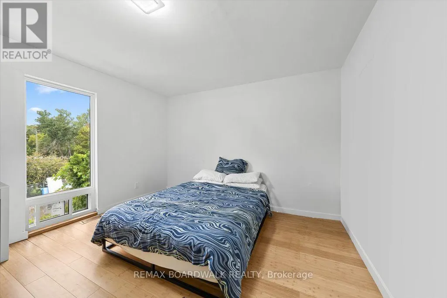
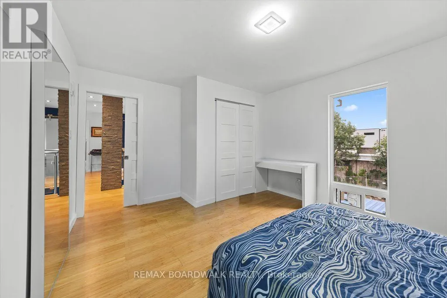
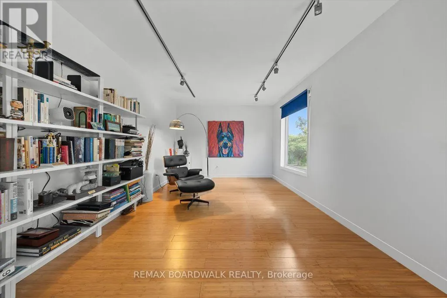
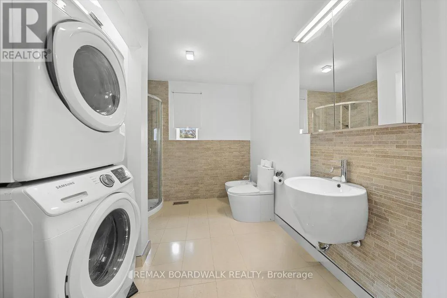
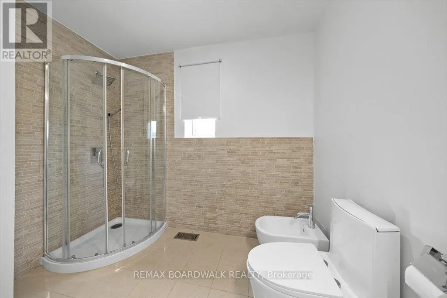
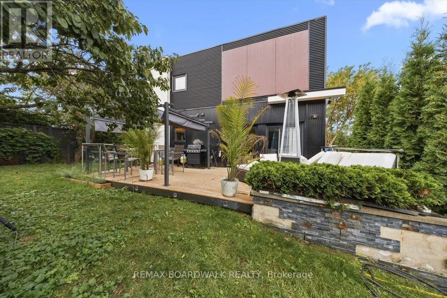
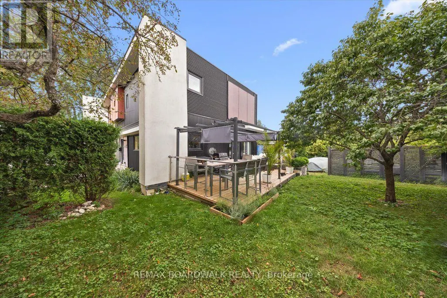
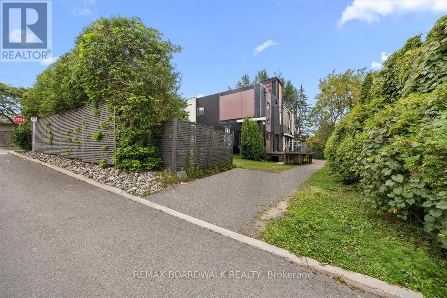
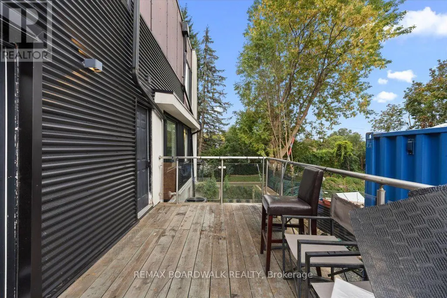
Welcome to this spacious and versatile four-bedroom home, ideally situated on a desirable corner lot in a fantastic Ottawa community. This home offers exceptional space, natural light, and a layout that is perfect for families. The main home features four generous bedrooms upstairs, including a spacious primary suite complete with a luxurious five-piece ensuite and plenty of room to unwind. Large windows throughout the home provide an abundance of natural light, creating a bright and welcoming atmosphere. Located close to parks and green space, a recreational park, skating rink, and upcoming swimming pool. Shopping and everyday amenities are also within walking distance, along with the local Sugar Shack. A truly unique rental opportunity offering exceptional space, flexibility, outdoor living, and a fantastic community setting. (id:7434)
General Features
| Features | Guest Suite |
|---|---|
| Property Type | Single Family |
| Lease | 3200.00 |
| CommunityName | 3402 - Vanier |
| Building Cooling Type | Central air conditioning |
| Location Description | Cross Streets: Perrier and Duford. ** Directions: Duford. |
| Parking Space Total | 2 |
| Foundation Type | Poured Concrete |
| Building Type | House |
| Ownership Type | Freehold |
| Building.StoriesTotal | 2 |
Interior Features
| Building Fireplace Present | False |
|---|---|
| Building Heating Type | Forced air |
| Building Heating Fuel | Natural gas |
| Basement Development | Finished |
| Basement Type | N/A (Finished) |
| Construction Style Attachment | Semi-detached |
| Living Area Range | 2500 |
| Bedrooms | 4 |
Exterior Features
| Sewer | Sanitary sewer |
|---|---|
| Exterior Finish | Steel, Stucco |
Room Details
| Room | Dimensions | Level | Flooring | Details |
|---|---|---|---|---|
| Bathroom | 2.99 m x 2.69 m | Second level | 2.69 m | |
| Bedroom 2 | 4.19 m x 3.96 m | Second level | 3.96 m | |
| Bedroom 3 | 3.35 m x 4.57 m | Second level | 4.57 m | |
| Bedroom 4 | 3.45 m x 3.1 m | Second level | 3.1 m | |
| Dining room | 5.21 m x 3.58 m | Main level | 3.58 m | |
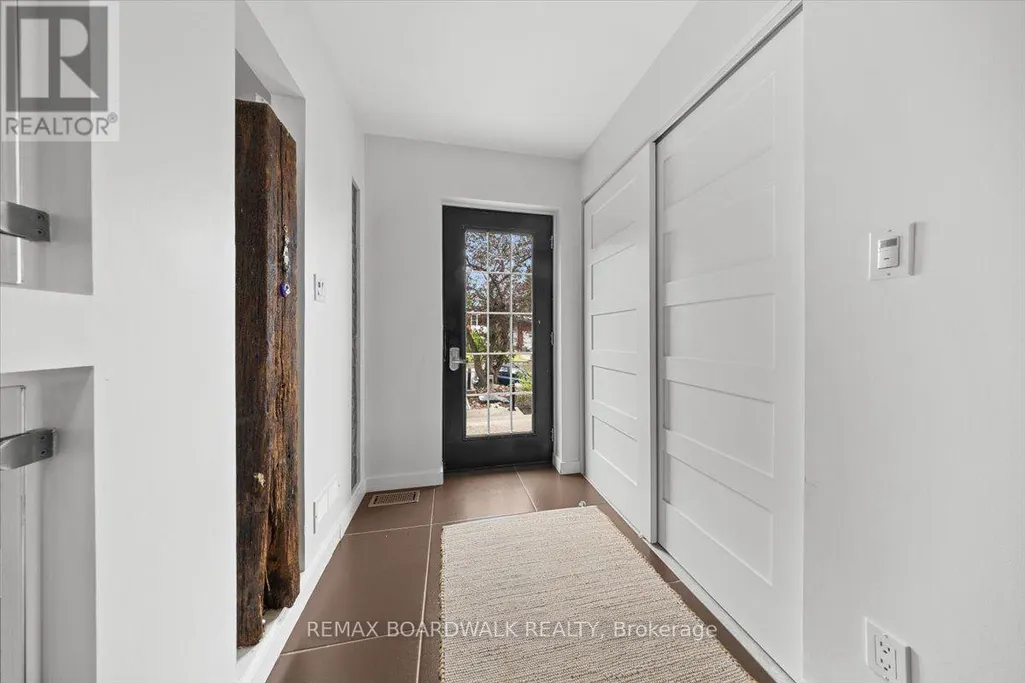
| Foyer | 2.59 m x 1.49 m | Main level | 1.49 m | |
| Kitchen | 6.12 m x 2.71 m | Main level | 2.71 m | |
| Living room | 5.21 m x 3.96 m | Main level | 3.96 m | |
| Primary Bedroom | 4.67 m x 4.34 m | Second level | 4.34 m | |
| Recreational, Games room | 7.92 m x 4.57 m | Basement | 4.57 m |
Amenities
- Views
- New Construction
- Adult 55+
- Lease To Own
- No Strata Fees
- Furnished
- Primary On Main
- Air Conditioning
- Seller Finance
- Green
- Fixer Upper
- Horse
- Golf
- Fireplace
- Deck
- Garage
- Basement
- Pool

Property vs Single Family Average in K2L 6Z7
In The Neighbourhood
Ottawa
$ 969,000
152 Duford Street
Ottawa, ON K2L6Z7
- Type
- Single Family
- Rooms
- 4 Beds + 4 Baths
REMAX BOARDWALK REALTY
Ottawa
$ 749,000
337 Joffre-belanger Way
Ottawa, ON K1L5K5
- Type
- Single Family
- Rooms
- 3 Beds + 1.5 Baths
LPT REALTY
Ottawa
$ 699,900
185 Deschamps Avenue
Ottawa, ON K1L5Z3
- Type
- Single Family
- Rooms
- 2 Beds + 1.5 Baths
EXP REALTY
Ottawa
$ 649,000
289 Montfort Street
Ottawa, ON K1L5N7
- Type
- Single Family
- Rooms
- 3 Beds + 1.5 Baths
ROYAL LEPAGE TEAM REALTY
Ottawa
$ 2,400
A - 336 Joffre-belanger Way
Ottawa, ON K1L5K4
- Type
- Single Family
- Rooms
- 3 Beds + 1 Baths
LOTFUL REALTY
Ottawa
$ 759,000
99 Dagmar Avenue
Ottawa, ON K1L5T3
- Type
- Single Family
- Rooms
- 4 Beds + 2 Baths
RE/MAX HALLMARK REALTY GROUP
Ottawa
$ 1,300
17 Loyer Street
Ottawa, ON K1L5V9
- Type
- Single Family
- Rooms
- 1 Beds + 1 Baths
EXP REALTY
Ottawa
$ 1,648,800
322 Perrier Avenue
Ottawa, ON K1L5C7
- Type
- Single Family
- Rooms
- 4 Beds + 3.5 Baths
LPT REALTY
Ottawa
$ 458,000
222 Montfort Street
Ottawa, ON K1L5P4
- Type
- Single Family
- Rooms
- 3 Beds + 2 Baths
CENTURY 21 ACTION POWER TEAM LTD.
Ottawa
$ 529,900
219 Deschamps Avenue
Ottawa, ON K1L5Z2
- Type
- Single Family
- Rooms
- 4 Beds + 2.5 Baths
OTTAWA PROPERTY SHOP REALTY INC.
Ottawa
$ 959,000
165 Longpre Street
Ottawa, ON K1L7J5
- Type
- Single Family
- Rooms
- 4 Beds + 4 Baths
RE/MAX HALLMARK REALTY GROUP

 All information deemed reliable but not guaranteed. All properties are subject to prior sale, change or withdrawal. Neither listing broker(s) or information provider(s) shall be responsible for any typographical errors, misinformation, misprints and shall be held totally harmless. Listing(s) information is provided for consumer's personal, non-commercial use and may not be used for any purpose other than to identify prospective properties consumers may be interested in purchasing. The data relating