
Address
101 Sentinel Pine Way, Ottawa, ON
Price
$ 1,670,000
Property Attributes
- ID#X13742694
- TypeSingle Family
- Listing Status Active
- MunicipalityOttawa
- CityOttawa
- Area9104 - Huntley Ward (South East)
- Neighbourhood9104 - Huntley Ward
- Postal CodeK0A 1L0
- Style
- Price$ 1,670,000
- Bedrooms5+2
- Bathrooms3
- Half Bathrooms1
Data Source:
Canadian Real Estate Association (CREA)
Property Description
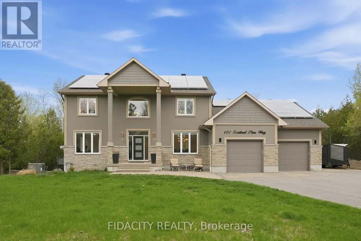
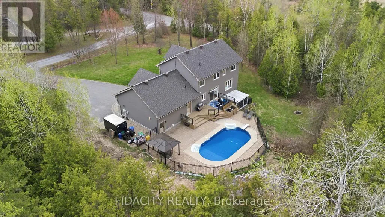
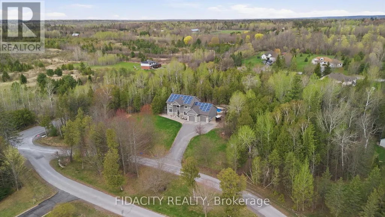
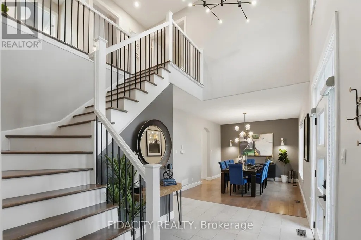
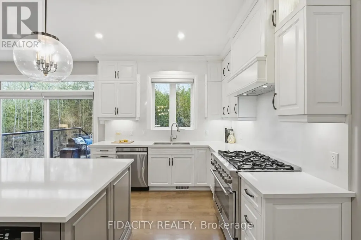
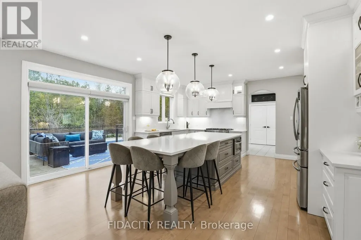
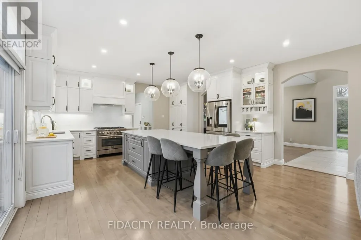
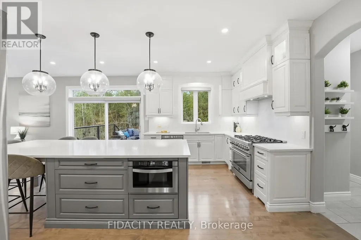
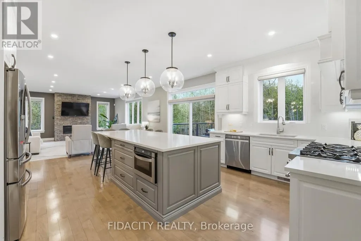
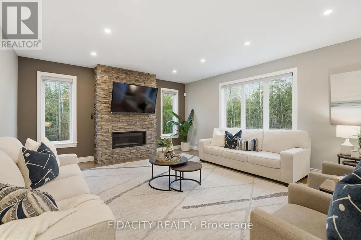
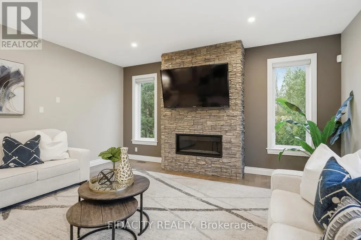
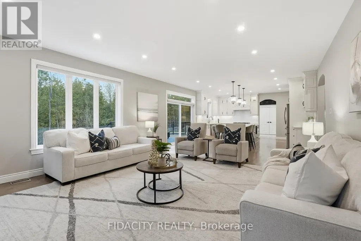
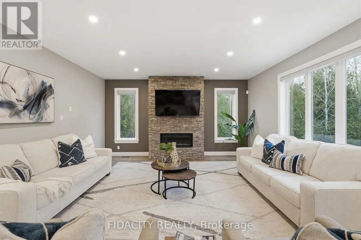
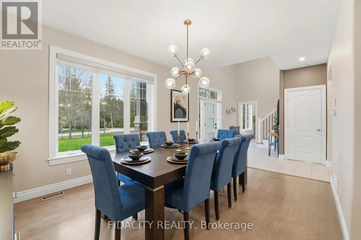
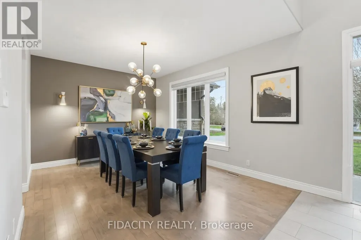
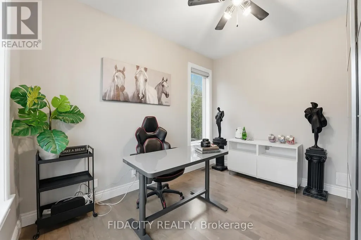
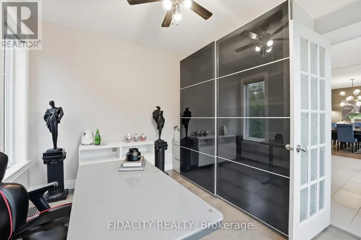
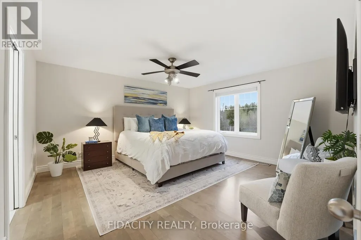
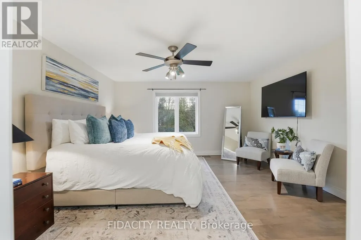
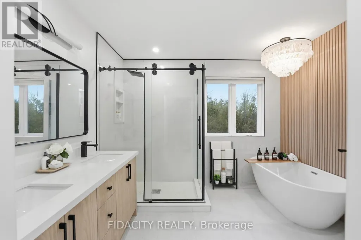
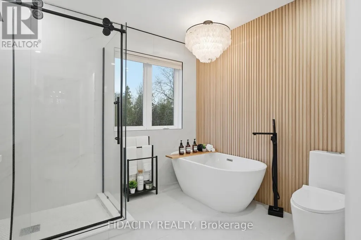
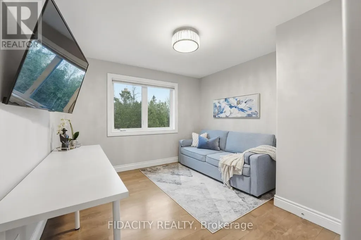
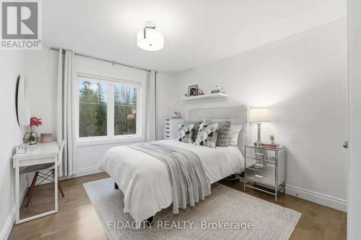
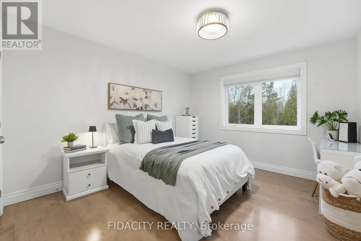
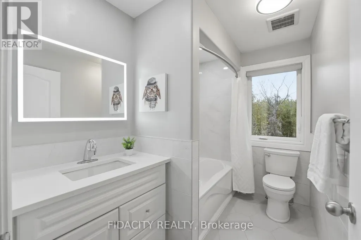
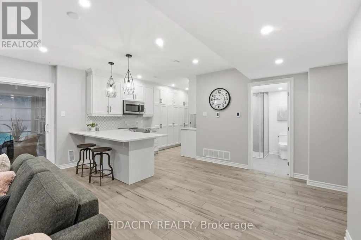
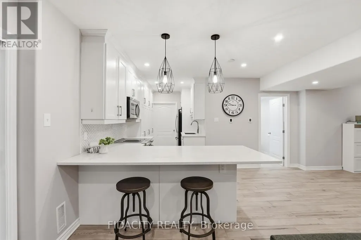
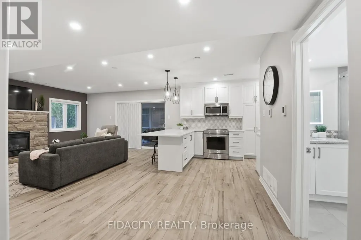
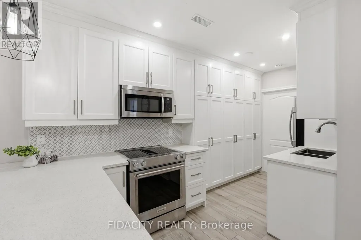
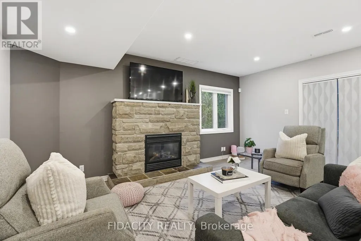
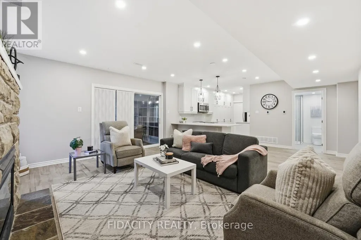
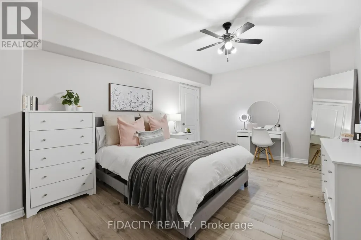
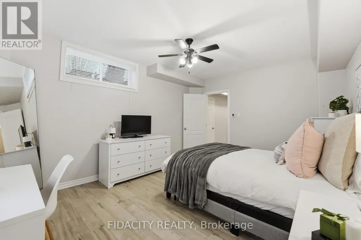
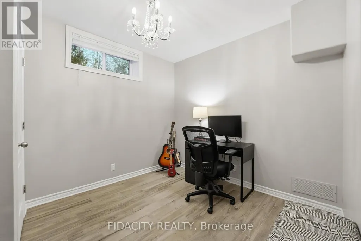
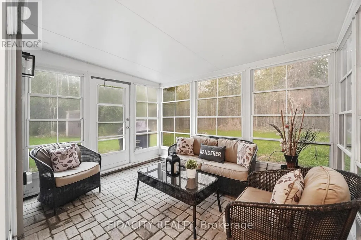
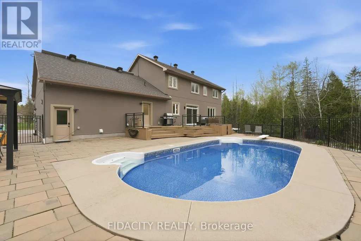
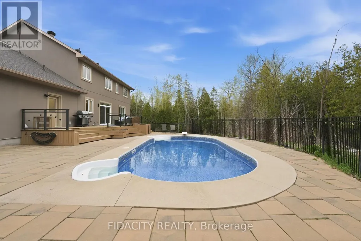
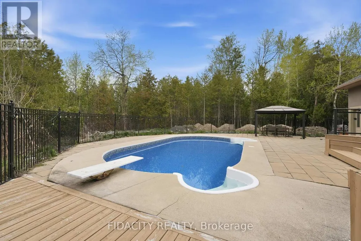
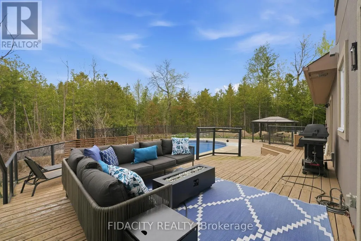
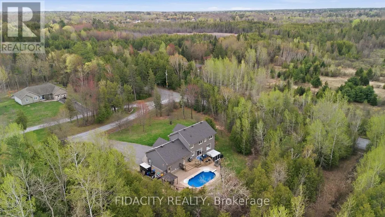
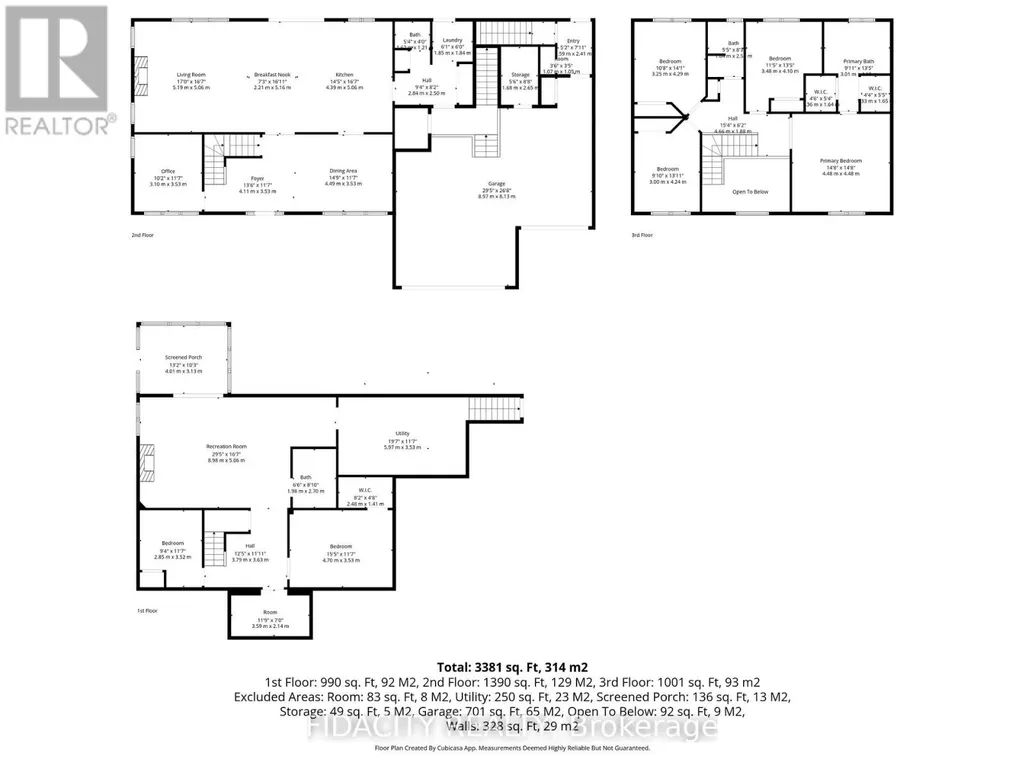
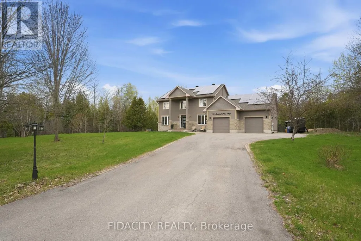
Rarely offered! Private 1.5+ acre treed estate with walkout in-law suite and saltwater pool, offering a unique opportunity for intergenerational living and income potential. This executive home features an open-concept main level with a custom Laurysen kitchen, Calacatta Gold countertops, oversized island with seating, upgraded cabinetry, and backsplash, flowing into bright living spaces. Main floor includes a family room with gas fireplace, formal dining room, and home office. Hardwood flooring runs throughout the main and second levels. A mudroom with laundry, powder room, and backyard access that adds convenience. Upstairs offers 4 spacious bedrooms, including a primary suite with walk-through closet, custom built-ins, and updated ensuite bathroom. The fully finished walkout lower level (2022) is ideal for extended family, teens or rental income, featuring a self-contained suite with heated floors, full kitchen with quartz counters, living room with gas fireplace, sunroom, 2 bedrooms, full bathroom, separate laundry, and private garage access. Surrounded by mature trees, the backyard offers privacy with a saltwater pool (2024 updates). Additional features include an oversized double garage with extra high ceilings and ample storage, 200 amp service, backup generator with auto switch, EV charger, dual high-speed internet lines, and solar panels generating income. The Arbourbrook association fee for 2025 was $150/year. (id:7434)
General Features
| Features | Sump Pump, In-Law Suite |
|---|---|
| Property Type | Single Family |
| CommunityName | 9104 - Huntley Ward (South East) |
| Building Amenities | Fireplace(s) |
| Building Appliances | Water softener, Water Treatment, Dryer, Hood Fan, Microwave, Gas stove(s), Two Washers, Two Refrigerators |
| Building Basement Features | Separate entrance, Apartment in basement, Walk out |
| Building Cooling Type | Central air conditioning |
| Location Description | Cross Streets: William Mooney Rd. ** Directions: West on Richardson Side, right onto William Mooney, right on Sentinel Pine. |
| Parking Space Total | 11 |
| Foundation Type | Poured Concrete |
| Building Type | House |
| Ownership Type | Freehold |
| Building.StoriesTotal | 2 |
Interior Features
| Building Fireplace Present | True |
|---|---|
| Building Fireplace Total | 2 |
| Building Heating Type | Forced air |
| Building Heating Fuel | Natural gas |
| Basement Development | Finished |
| Basement Type | Full, N/A, N/A, N/A (Finished) |
| Construction Style Attachment | Detached |
| Living Area Range | 2000 |
| Bedrooms | 5+2 |
Exterior Features
| Pool Type | Inground pool |
|---|---|
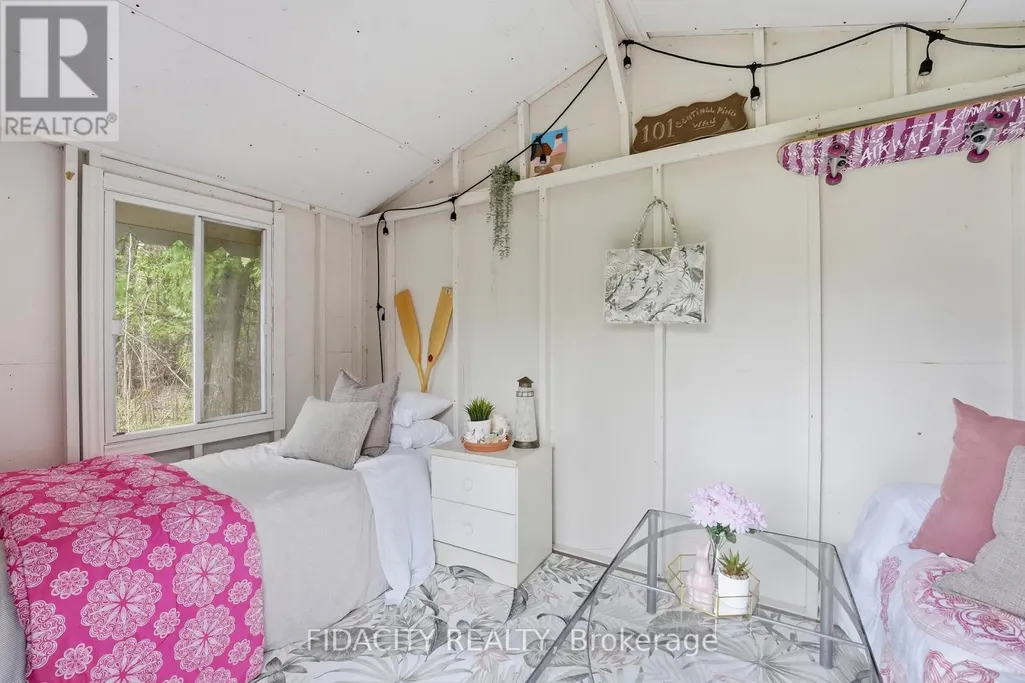
| Structure | Shed |
| Sewer | Septic System |
| Exterior Finish | Stone, Stucco |
Amenities
- Views
- New Construction
- Adult 55+
- Lease To Own
- No Strata Fees
- Furnished
- Primary On Main
- Air Conditioning
- Seller Finance
- Green
- Fixer Upper
- Horse
- Golf
- Fireplace
- Deck
- Garage
- Basement
- Pool

Property vs Single Family Average in K0A 1L0
Price
In The Neighbourhood
Just Listed
Ottawa
$ 1,375,000
234 Cyd Street
Ottawa, ON K0A1L0
- Type
- Single Family
- Rooms
- 4 Beds + 2.5 Baths
ROYAL LEPAGE TEAM REALTY
Open House
Ottawa
$ 774,900
2414 Mcgee Side Road
Ottawa, ON K0A1L0
- Type
- Single Family
- Rooms
- 4 Beds + 2.5 Baths
ROYAL LEPAGE INTEGRITY REALTY
Ottawa
$ 898,000
437 Fleet Canuck Private
Ottawa, ON K0A1L0
- Type
- Single Family
- Rooms
- 4 Beds + 3.5 Baths
ROYAL LEPAGE TEAM REALTY
Ottawa
$ 1,149,900
2007 Cessna Private
Ottawa, ON K0A1L0
- Type
- Single Family
- Rooms
- 4 Beds + 3.5 Baths
RE/MAX HALLMARK REALTY GROUP
Ottawa
$ 1,399,999
549 Osmond Daley Drive
Ottawa, ON K0A1L0
- Type
- Single Family
- Rooms
- 5 Beds + 3.5 Baths
COLDWELL BANKER COBURN REALTY
Open House
Ottawa
$ 699,900
1996 Old Carp Road
Ottawa, ON K0A1L0
- Type
- Single Family
- Rooms
- 4 Beds + 1.5 Baths
RE/MAX ABSOLUTE REALTY INC.
Ottawa
$ 1,249,000
3382 Carp Road
Ottawa, ON K0A1L0
- Type
- Single Family
- Rooms
- 4 Beds + 2.5 Baths
REMAX BOARDWALK REALTY
Ottawa
$ 1,169,000
152 Wilbert Cox Drive
Ottawa, ON K0A1L0
- Type
- Single Family
- Rooms
- 5 Beds + 3.5 Baths
FIDACITY REALTY
Ottawa
$ 1,449,900
524 Osmond Daley Drive
Ottawa, ON K0A1L0
- Type
- Single Family
- Rooms
- 4 Beds + 3 Baths
ROYAL LEPAGE TEAM REALTY
Ottawa
$ 1,029,000
1437 Huntmar Drive
Ottawa, ON K0A1L0
- Type
- Single Family
- Rooms
- 3 Beds + 3 Baths
HOUSESIGMA INC
Ottawa
$ 899,000
6330 Rothbourne Road
Ottawa, ON K0A1L0
- Type
- Single Family
- Rooms
- 5 Beds + 2 Baths
ROYAL LEPAGE INTEGRITY REALTY
Ottawa
$ 2,149,000
135 Cherryhill Drive
Ottawa, ON K0A1L0
- Type
- Single Family
- Rooms
- 5 Beds + 5 Baths
COMFREE

 All information deemed reliable but not guaranteed. All properties are subject to prior sale, change or withdrawal. Neither listing broker(s) or information provider(s) shall be responsible for any typographical errors, misinformation, misprints and shall be held totally harmless. Listing(s) information is provided for consumer's personal, non-commercial use and may not be used for any purpose other than to identify prospective properties consumers may be interested in purchasing. The data relating