
Address
1824 Elgin Street, Cornwall, ON
Price
$ 448,500
Property Attributes
- ID#X13738594
- TypeSingle Family
- Listing Status Active
- MunicipalityCornwall
- CityCornwall
- Area717 - Cornwall
- Neighbourhood717 - Cornwall
- Postal CodeK6J 5C1
- Style
- Price$ 448,500
- Bedrooms3+1
- Bathrooms2
- Half Bathrooms1
Data Source:
Canadian Real Estate Association (CREA)
Property Description
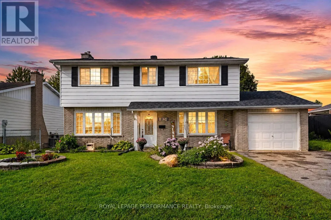
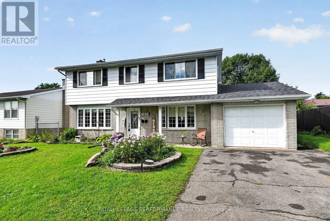
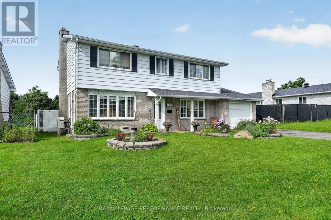
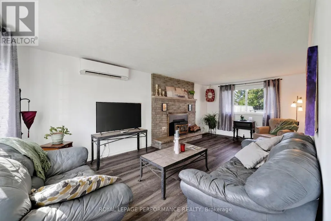
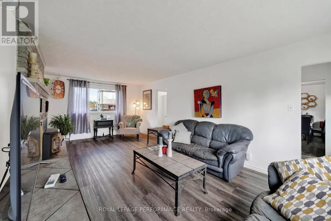
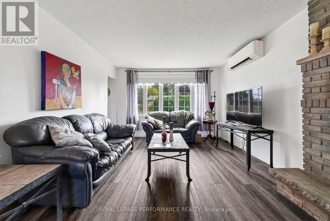
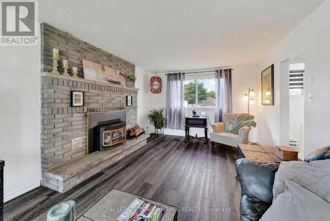
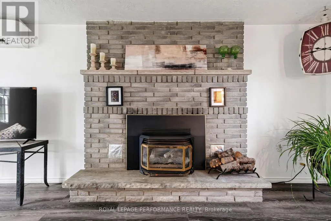
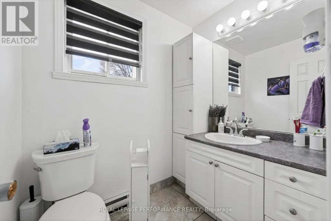
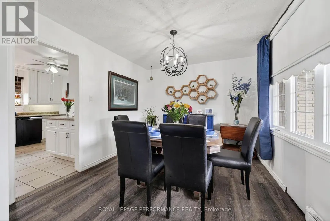
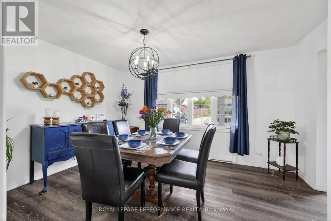
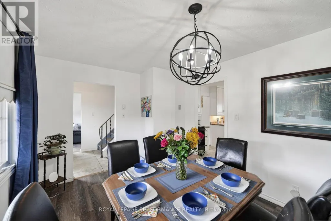
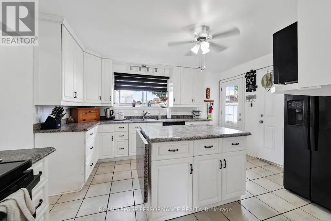
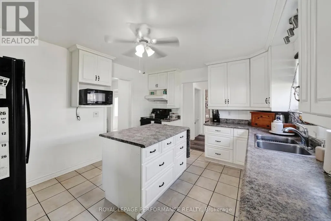
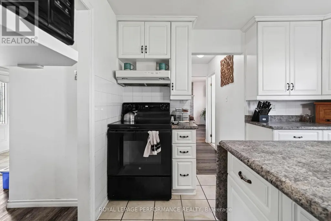
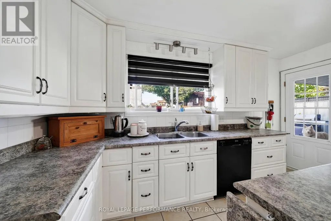
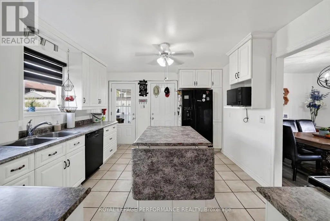
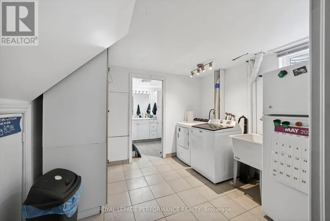
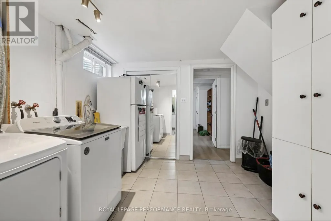
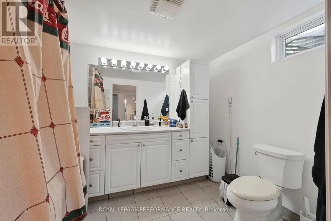
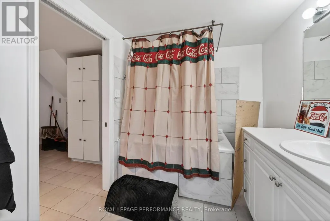
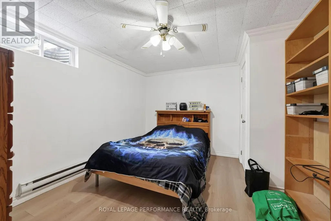
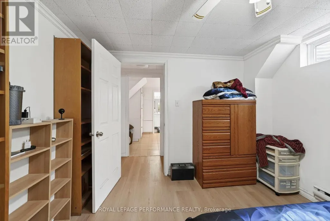
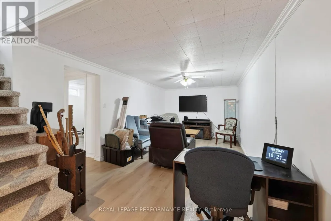
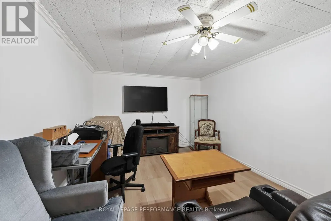
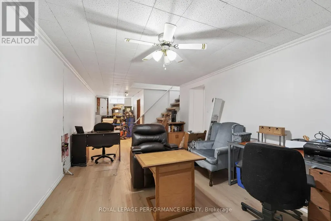
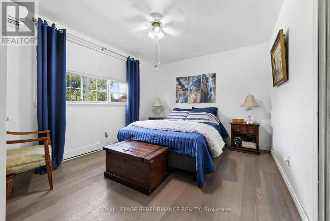
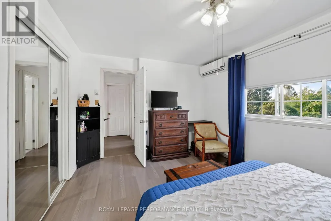
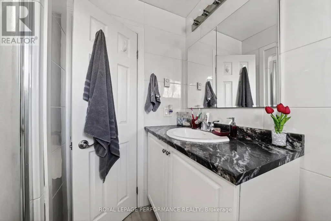
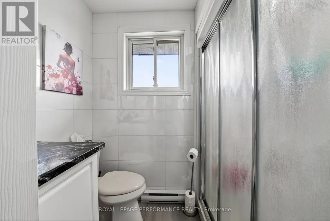
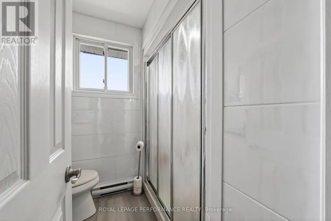
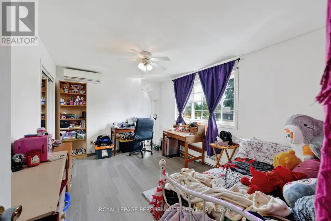
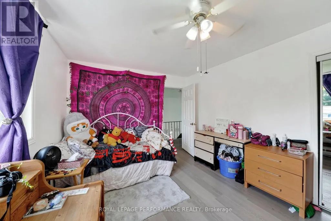
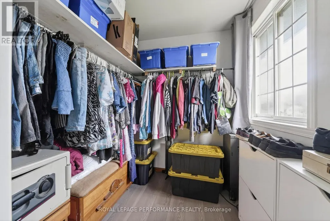
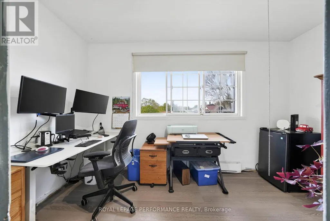
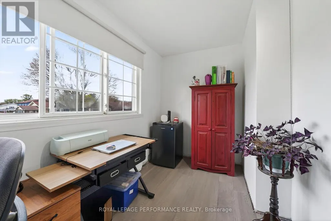
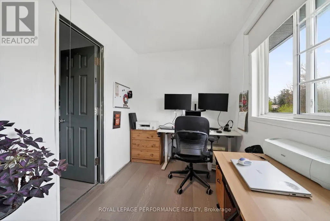
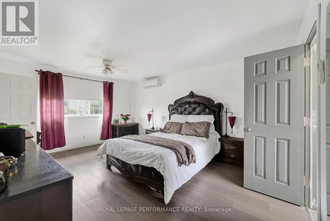
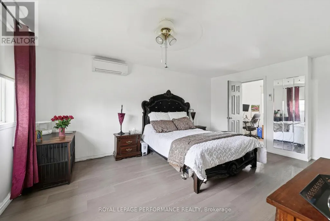
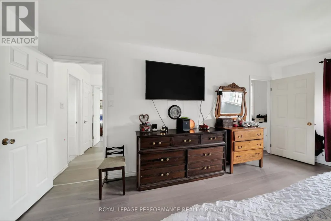
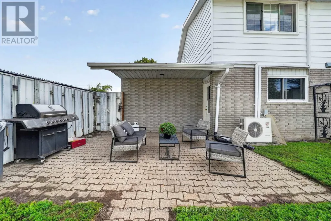
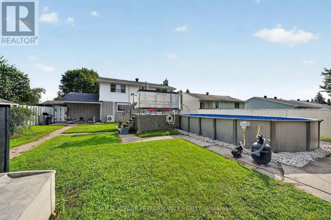
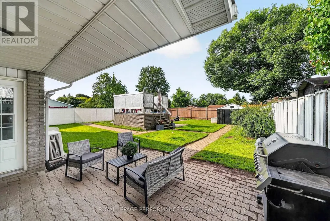
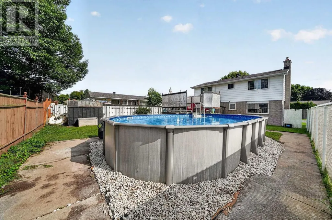
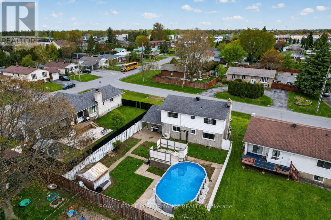
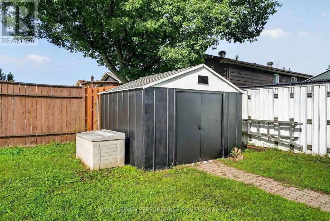
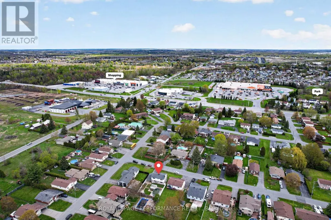
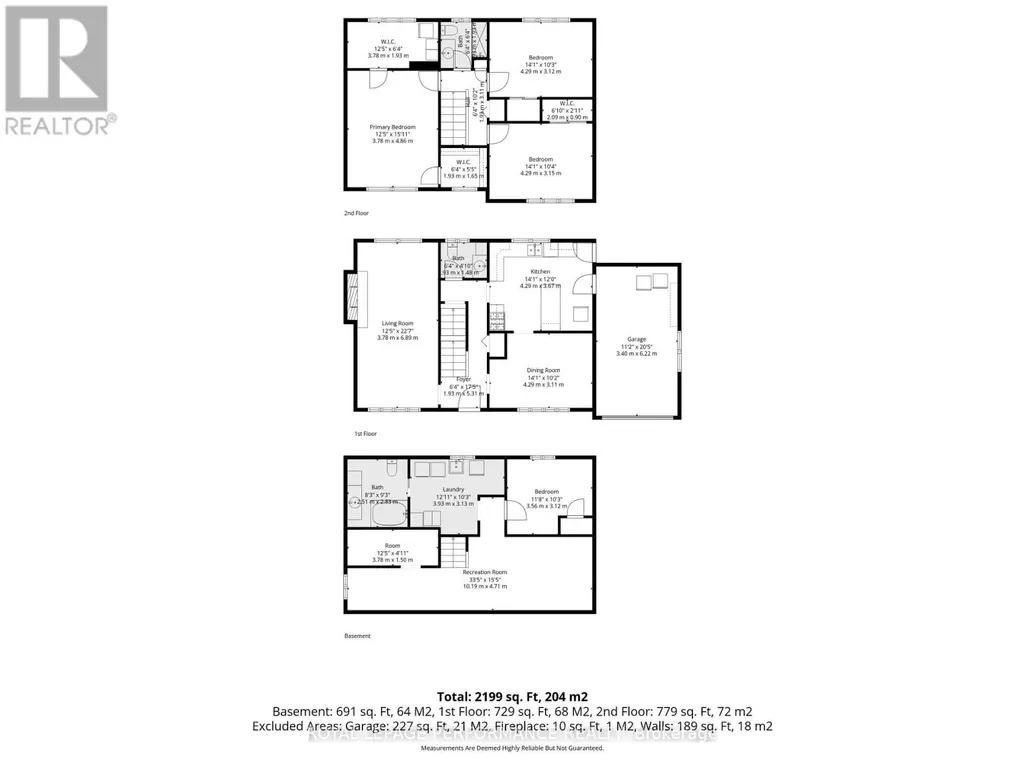
Spacious, well maintained and designed with family living in mind, this 3+1 bedroom home offers nearly 1,700 sq.ft. of comfortable living space in a desirable, mature neighbourhood. The bright and functional kitchen features heated flooring, matching appliances, a moveable island and plenty of cabinetry for everyday storage. An adjoining dining area connects seamlessly to the generous living room, where a cozy gas fireplace creates an inviting place to gather.Upstairs, you'll find three well-sized bedrooms with ample closet space, including a spacious primary bedroom with the added bonus of a dedicated home office with a window for natural light. A 3-piece bathroom with shower completes the upper level.The finished basement provides even more versatility with a large rec room, fourth bedroom, 4-piece bathroom with soaker tub, laundry area and additional storage.Enjoy summer days in the fully fenced backyard featuring an above-ground pool, stone patio and garden shed, offering plenty of space to entertain, unwind and enjoy the outdoors. Additional features include a covered front porch, attached single-car garage and paved driveway.Comfort upgrades include ductless heating and cooling in the primary bedroom and living room, ductless A/C servicing the main and upper bedroom areas, and efficient electric baseboard heaters installed in 2026. Other updates include the electrical panel (2022), house shingles (2015) and garage shingles (2018).Conveniently located close to schools, parks, shopping and everyday amenities, this move-in ready home delivers the space, functionality and outdoor living a growing family can appreciate. As per Seller direction allow 24 hour irrevocable on offers. (id:7434)
General Features
| Property Type | Single Family |
|---|---|
| CommunityName | 717 - Cornwall |
| Amenities | Park, Place of Worship, Schools, Public Transit |
| Building Amenities | Fireplace(s) |
| Building Appliances | Water Heater, Dishwasher, Dryer, Microwave, Oven, Stove, Washer, Refrigerator |
| Building Cooling Type | Wall unit |
| Location Description | Cross Streets: Tollgate Rd W. ** Directions: FROM BROOKDALE AVENUE TO LAFLIN, LAFLIN TO DUNDEE, DUNDEE TO ELGIN. |
| Parking Space Total | 5 |
| Foundation Type | Concrete |
| Building Type | House |
| Ownership Type | Freehold |
| Building.StoriesTotal | 2 |
Interior Features
| Building Fireplace Present | True |
|---|---|
| Building Fireplace Total | 1 |
| Building Heating Type | Baseboard heaters, Heat Pump |
| Building Heating Fuel | Electric |
| Basement Development | Finished |
| Basement Type | Full (Finished) |
| Construction Style Attachment | Detached |
| Living Area Range | 1500 |
| Bedrooms | 3+1 |
Exterior Features
| Pool Type | Above ground pool |
|---|---|
| Structure | Deck, Porch, Patio(s), Shed |
| Land Amenities | Park, Place of Worship, Schools, Public Transit |
| Landscape Features | Landscaped |
| Sewer | Sanitary sewer |
| Exterior Finish | Brick, Vinyl siding |
Room Details
| Room | Dimensions | Level | Flooring | Details |
|---|---|---|---|---|
| Bedroom | 3.56 m x 3.12 m | Basement | 3.12 m | |
| Dining room | 4.29 m x 3.11 m | Main level | 3.11 m | |
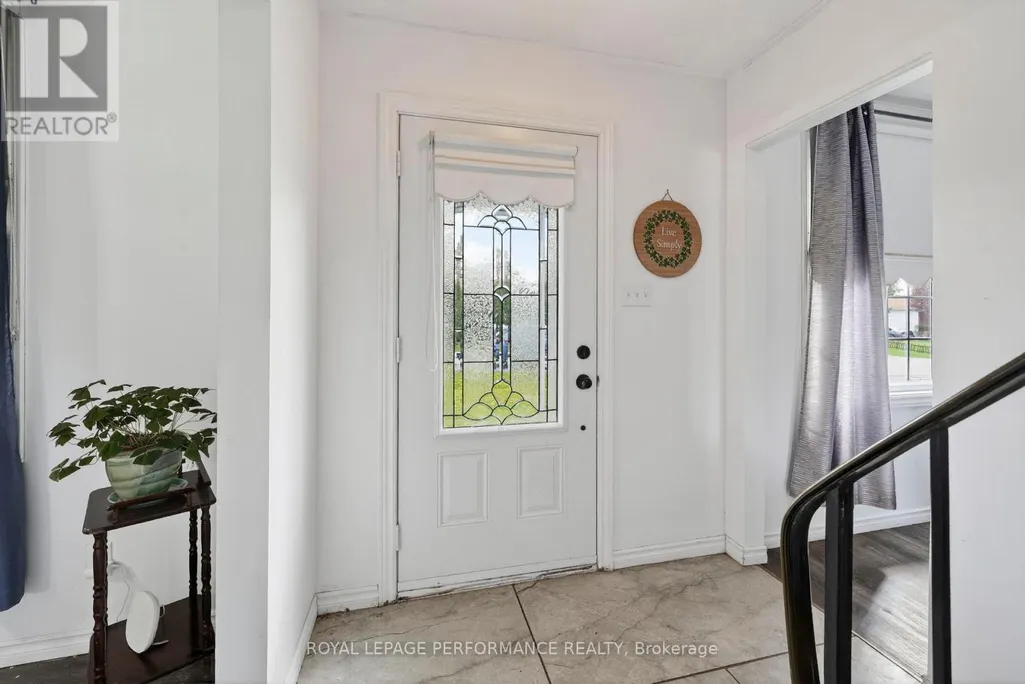
| Foyer | 1.93 m x 5.31 m | Main level | 5.31 m | |
| Kitchen | 4.29 m x 3.67 m | Main level | 3.67 m | |
| Laundry room | 3.93 m x 3.13 m | Basement | 3.13 m | |
| Living room | 3.78 m x 6.89 m | Main level | 6.89 m | |
| Other | 3.78 m x 1.5 m | Basement | 1.5 m | |
| Primary Bedroom | 3.78 m x 4.86 m | Second level | 4.86 m | |
| Recreational, Games room | 10.19 m x 4.71 m | Basement | 4.71 m |
Amenities
- Views
- New Construction
- Adult 55+
- Lease To Own
- No Strata Fees
- Furnished
- Primary On Main
- Air Conditioning
- Seller Finance
- Green
- Fixer Upper
- Horse
- Golf
- Fireplace
- Deck
- Garage
- Basement
- Pool

Property vs Single Family Average in K6J 5C1
Price
In The Neighbourhood
Just Listed
Cornwall
$ 375,000
316 Fourth Street W
Cornwall, ON K6J2S4
- Type
- Single Family
- Rooms
- 2 Beds + 1.5 Baths
REAL BROKER ONTARIO LTD., BROKERAGE
Just Listed
Cornwall
$ 389,900
506 Rivier Place
Cornwall, ON K6J4B2
- Type
- Single Family
- Rooms
- 2 Beds + 1 Baths
REAL BROKER ONTARIO LTD., BROKERAGE
Just Listed
Cornwall
$ 445,000
202 Shirley Avenue
Cornwall, ON K6J2E5
- Type
- Single Family
- Rooms
- 4 Beds + 1.5 Baths
RE/MAX AFFILIATES MARQUIS LTD.
Cornwall
$ 284,900
1536 Pitt Street
Cornwall, ON K6J3V1
- Type
- Single Family
- Rooms
- 1 Beds + 1 Baths
CENTURY 21 SHIELD REALTY LTD.
Cornwall
$ 289,900
513 Fourth Street E
Cornwall, ON K6H2J7
- Type
- Single Family
- Rooms
- 2 Beds + 1 Baths
CENTURY 21 SHIELD REALTY LTD.
Cornwall
$ 440,000
729 Iroquois Drive
Cornwall, ON K6H5C6
- Type
- Single Family
- Rooms
- 4 Beds + 2 Baths
ROYAL LEPAGE PERFORMANCE REALTY
Cornwall
$ 359,000
2314 Emily Crescent
Cornwall, ON K6H7H5
- Type
- Single Family
- Rooms
- 2 Beds + 2 Baths
CAMERON REAL ESTATE BROKERAGE
Cornwall
$ 422,000
250 Lourdes Avenue
Cornwall, ON K6H0E8
- Type
- Single Family
- Rooms
- 3 Beds + 2 Baths
REAL BROKER ONTARIO LTD., BROKERAGE
Cornwall
$ 479,900
2389 Watson Crescent
Cornwall, ON K6H0H8
- Type
- Single Family
- Rooms
- 3 Beds + 2 Baths
RE/MAX AFFILIATES MARQUIS LTD.
Cornwall
$ 3,800
320 2nd Street E
Cornwall, ON K6H1Y9
- Type
- Single Family
- Rooms
- 7 Beds + 3 Baths
REAL BROKER ONTARIO LTD., BROKERAGE
Cornwall
$ 510,000
46 Sunset Boulevard
Cornwall, ON K6H7M3
- Type
- Single Family
- Rooms
- 5 Beds + 3 Baths
CENTURY 21 SHIELD REALTY LTD.
Cornwall
$ 179,000
407 Montreal Road
Cornwall, ON K6H1B8
- Type
- Single Family
- Rooms
- 3 Beds + 1 Baths
REAL BROKER ONTARIO LTD., BROKERAGE

 All information deemed reliable but not guaranteed. All properties are subject to prior sale, change or withdrawal. Neither listing broker(s) or information provider(s) shall be responsible for any typographical errors, misinformation, misprints and shall be held totally harmless. Listing(s) information is provided for consumer's personal, non-commercial use and may not be used for any purpose other than to identify prospective properties consumers may be interested in purchasing. The data relating