
Address
51 Ormond Street, Brockville, ON
Price
$ 659,900
Property Attributes
- ID#X13737612
- TypeSingle Family
- Listing Status Active
- MunicipalityBrockville
- CityBrockville
- Area810 - Brockville
- Neighbourhood810 - Brockville
- Postal CodeK6V 2K5
- Style
- Price$ 659,900
- Bedrooms3+1
- Bathrooms3
- Half Bathrooms1
Data Source:
Canadian Real Estate Association (CREA)
Property Description
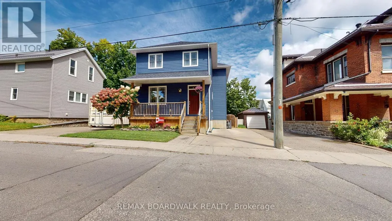
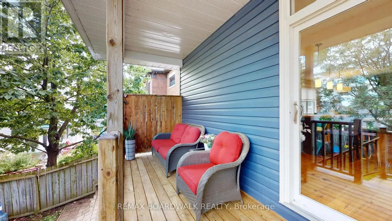
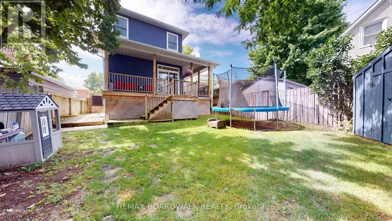
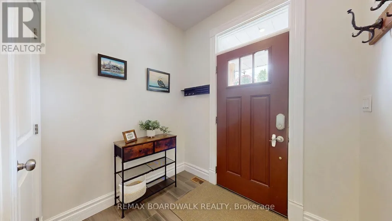
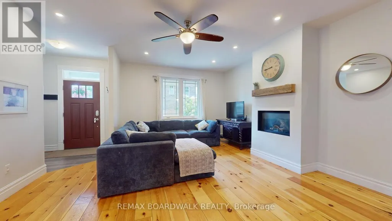
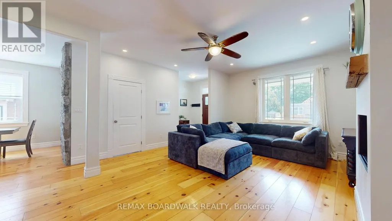
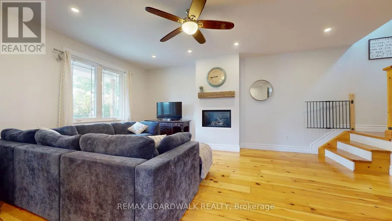
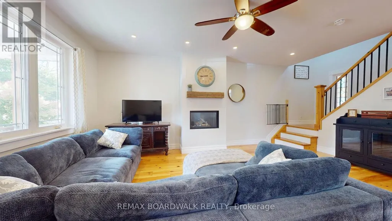
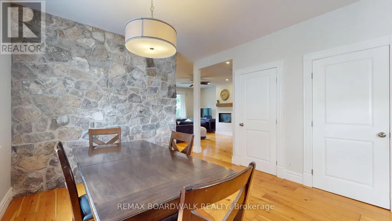
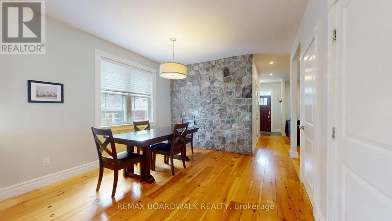
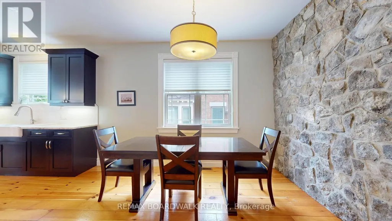
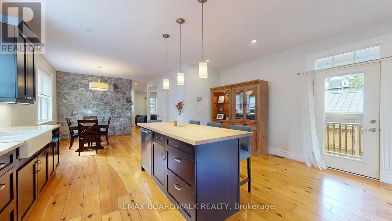
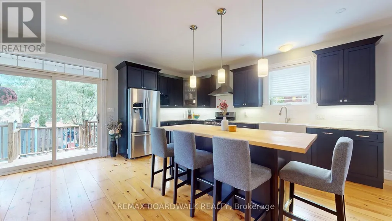
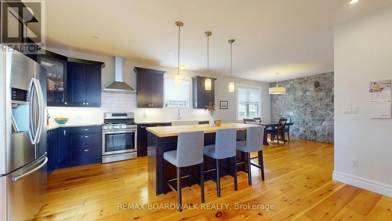
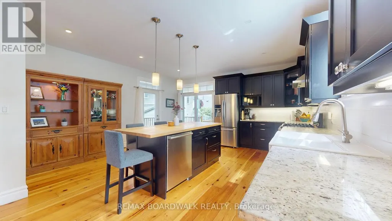
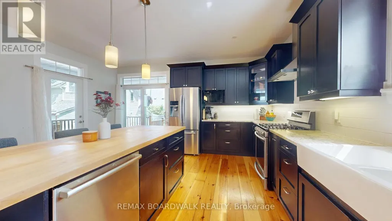
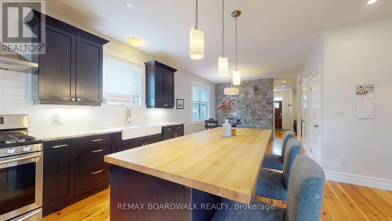
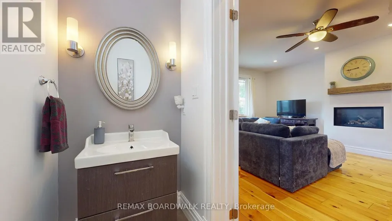
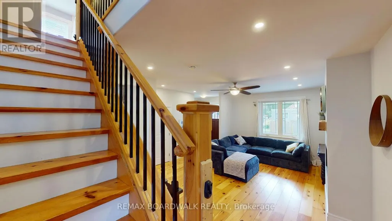
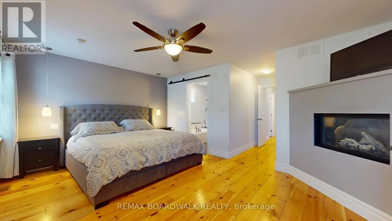
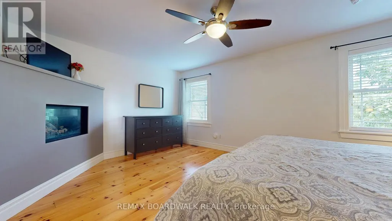
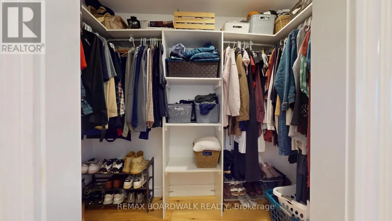
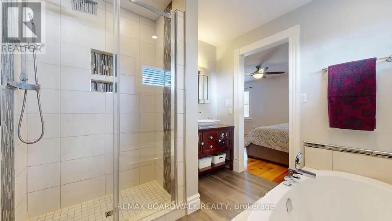
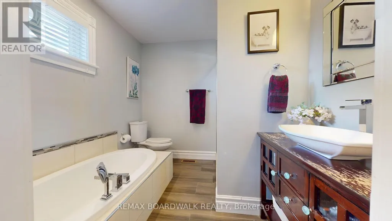
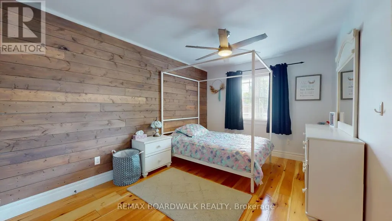
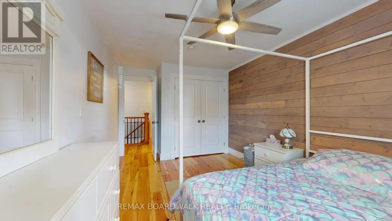
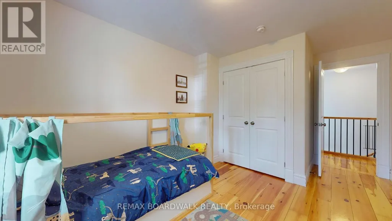
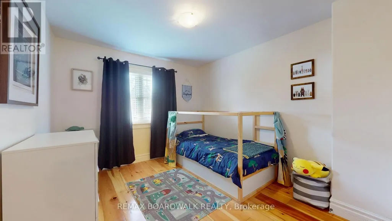
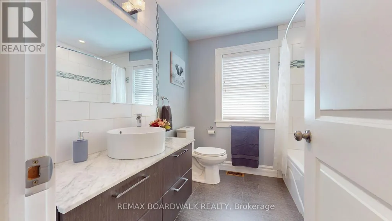
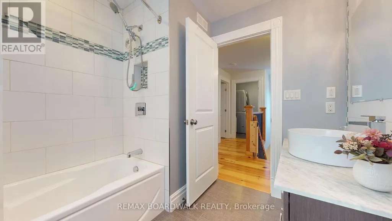
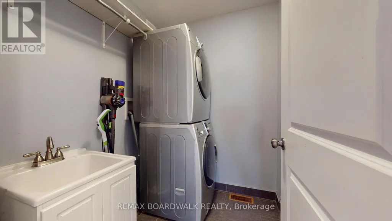
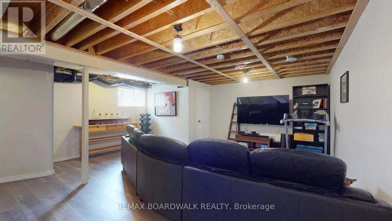
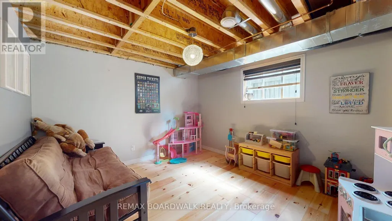
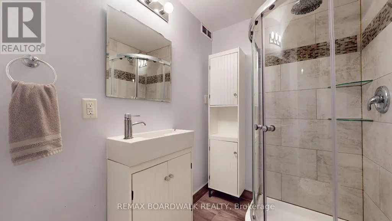
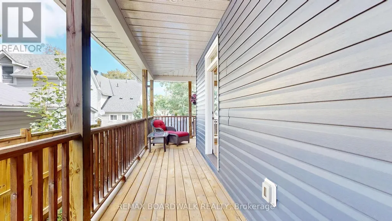
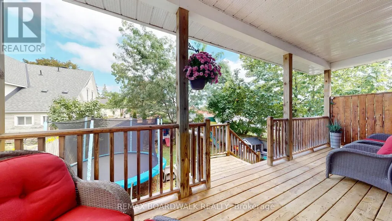
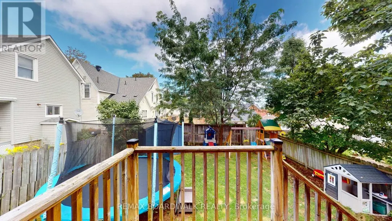
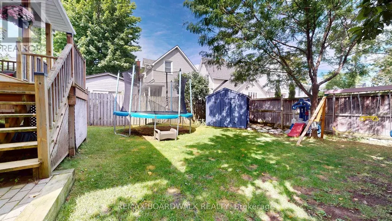
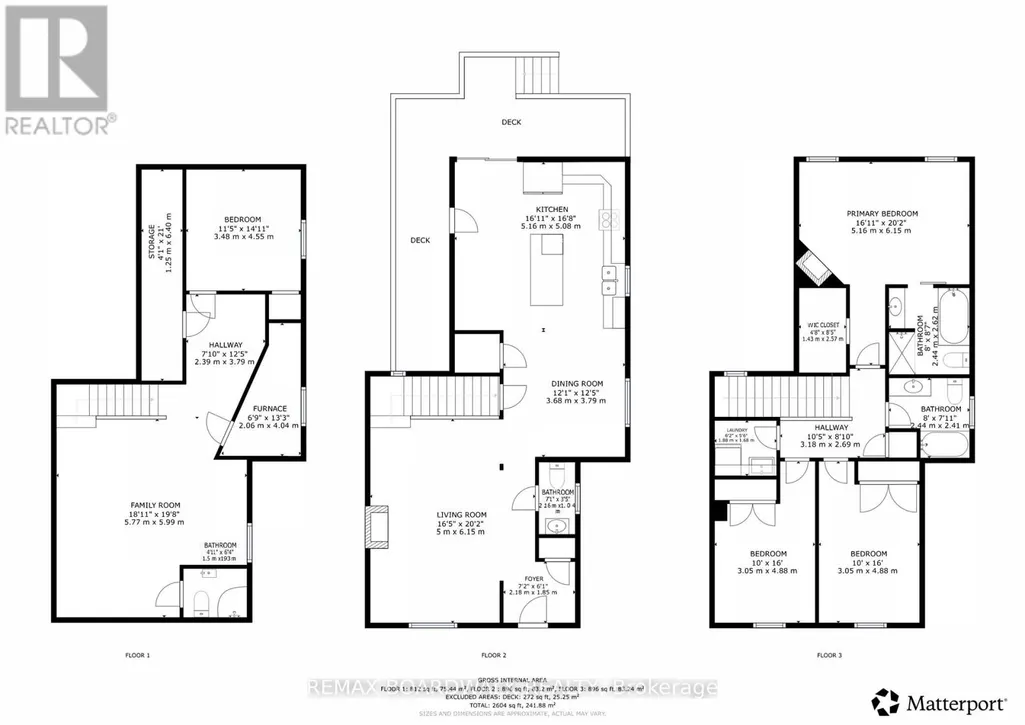
Welcome to this beautifully designed 3+1 bedroom, 3.5 bathroom home offering a perfect blend of style, comfort and functionality for everyone in the family, in a highly desirable Brockville location. The open concept main floor features inviting living and dining spaces, and a kitchen designed for both everyday living and entertaining. The kitchen showcases a generous 7' island and patio doors opening to the covered rear deck, creating an effortless connection to the private, fenced backyard. A striking stone feature wall adds character and visual appeal to the dining area, while the living room offers a cozy gas fireplace for relaxed evenings. A convenient 2 piece powder room is located just off the foyer. Upstairs, the spacious primary suite is a true retreat, complete with a corner gas fireplace, walk-in closet and luxurious 4 piece ensuite featuring a soaker tub. Additional bedrooms provide comfortable space for family, guests or a home office, offering plenty of flexibility. Both levels boast warm pine plank flooring throughout. The lower level extends the living space with a recreation room, 3 piece bathroom, fourth bedroom and excellent storage. Outside, enjoy covered front and rear decks, along with a private fenced rear yard that provides a wonderful setting for relaxing, entertaining or watching the leaves change colour! The location is equally impressive. Situated close to downtown Brockville, the St. Lawrence River, waterfront parks, shopping, restaurants and everyday amenities, this home puts the best of Brockville within easy reach. The area is known for its highly walkable access to downtown and waterfront attractions, while Brockville General Hospital is also conveniently nearby - 51 Ormond Street is a must see! (id:7434)
General Features
| Property Type | Single Family |
|---|---|
| CommunityName | 810 - Brockville |
| Amenities | Hospital, Park, Public Transit |
| Building Amenities | Fireplace(s) |
| Building Appliances | Water Heater, Dishwasher, Dryer, Hood Fan, Stove, Washer, Refrigerator |
| Building Cooling Type | Central air conditioning |
| Location Description | Cross Streets: Park Street/Pearl Street East. ** Directions: From Market St W, Left on Park St, Right on James St E, Right on Ormond St. |
| Parking Space Total | 2 |
| Foundation Type | Concrete |
| Building Type | House |
| Ownership Type | Freehold |
| Building.StoriesTotal | 2 |
Interior Features
| Building Fireplace Present | True |
|---|---|
| Building Fireplace Total | 2 |
| Building Heating Type | Forced air |
| Building Heating Fuel | Natural gas |
| Basement Type | Full |
| Construction Style Attachment | Detached |
| Living Area Range | 1500 |
| Bedrooms | 3+1 |
Exterior Features
| Structure | Deck |
|---|---|
| Land Amenities | Hospital, Park, Public Transit |
| Sewer | Sanitary sewer |
| Exterior Finish | Vinyl siding |
| Fence Type | Fenced yard |
Room Details
| Room | Dimensions | Level | Flooring | Details |
|---|---|---|---|---|
| Bathroom | 2.16 m x 1.04 m | Main level | 1.04 m | |
| Bedroom 2 | 3.05 m x 4.88 m | Second level | 4.88 m | |
| Bedroom 3 | 3.05 m x 4.88 m | Second level | 4.88 m | |
| Bedroom 4 | 3.48 m x 4.55 m | Basement | 4.55 m | |
| Dining room | 3.68 m x 3.79 m | Main level | 3.79 m | |
| Foyer | 2.18 m x 1.85 m | Main level | 1.85 m | |
| Kitchen | 5.16 m x 5.08 m | Main level | 5.08 m | |
| Laundry room | 1.88 m x 1.68 m | Second level | 1.68 m | |
| Living room | 5 m x 6.15 m | Main level | 6.15 m | |
| Other | 1.25 m x 6.4 m | Basement | 6.4 m | |
| Primary Bedroom | 5.16 m x 6.15 m | Second level | 6.15 m | |
| Recreational, Games room | 5.77 m x 5.99 m | Basement | 5.99 m | |
| Utility room | 2.06 m x 4.04 m | Basement | 4.04 m |
Amenities
- Views
- New Construction
- Adult 55+
- Lease To Own
- No Strata Fees
- Furnished
- Primary On Main
- Air Conditioning
- Seller Finance
- Green
- Fixer Upper
- Horse
- Golf
- Fireplace
- Deck
- Garage
- Basement
- Pool

Property vs Single Family Average in K6V 2K5
Price
In The Neighbourhood
Just Listed
Brockville
$ 369,900
21 Sevenoaks Avenue
Brockville, ON K6V2V1
- Type
- Single Family
- Rooms
- 2 Beds + 1.5 Baths
RE/MAX HALLMARK REALTY GROUP
Brockville
$ 399,900
794 Comstock Crescent
Brockville, ON K6V6E1
- Type
- Single Family
- Rooms
- 4 Beds + 1.5 Baths
HOMELIFE/DLK REAL ESTATE LTD
Brockville
$ 699,900
5 Rockcliffe Road
Brockville, ON K6C5Z5
- Type
- Single Family
- Rooms
- 7 Beds + 2.5 Baths
ROYAL LEPAGE PROALLIANCE REALTY
Brockville
$ 2,625
305 - 1008 Rogers Crescent
Brockville, ON K6V6X5
- Type
- Single Family
- Rooms
- 2 Beds + 1 Baths
ROYAL LEPAGE TEAM REALTY
Brockville
$ 2,275
303 - 1008 Rogers Crescent
Brockville, ON K6V6X5
- Type
- Single Family
- Rooms
- 1 Beds + 1 Baths
ROYAL LEPAGE TEAM REALTY
Open House
Brockville
$ 594,900
1225 Potter Drive
Brockville, ON K6V0G8
- Type
- Single Family
- Rooms
- 3 Beds + 3 Baths
ROYAL LEPAGE TEAM REALTY
Open House
Brockville
$ 569,900
1217 Potter Drive
Brockville, ON K6V0G8
- Type
- Single Family
- Rooms
- 3 Beds + 2 Baths
ROYAL LEPAGE TEAM REALTY
Brockville
$ 449,900
125 Front Avenue W
Brockville, ON K6V4J8
- Type
- Single Family
- Rooms
- 3 Beds + 2 Baths
REMAX BOARDWALK REALTY
Brockville
$ 524,900
24 Regency Place
Brockville, ON K6V7M5
- Type
- Single Family
- Rooms
- 2 Beds + 2 Baths
RE/MAX HOMETOWN REALTY INC
Brockville
$ 465,000
1046 Bridlewood Drive
Brockville, ON K6V7E9
- Type
- Single Family
- Rooms
- 2 Beds + 2 Baths
RE/MAX HOMETOWN REALTY INC
Brockville
$ 509,900
1305 Brockmount Place
Brockville, ON K6V5Z6
- Type
- Single Family
- Rooms
- 4 Beds + 2 Baths
ROYAL LEPAGE PROALLIANCE REALTY
Brockville
$ 679,900
1267 Cuthbertson Avenue
Brockville, ON K6V7M5
- Type
- Single Family
- Rooms
- 5 Beds + 3 Baths
RE/MAX HOMETOWN REALTY INC

 All information deemed reliable but not guaranteed. All properties are subject to prior sale, change or withdrawal. Neither listing broker(s) or information provider(s) shall be responsible for any typographical errors, misinformation, misprints and shall be held totally harmless. Listing(s) information is provided for consumer's personal, non-commercial use and may not be used for any purpose other than to identify prospective properties consumers may be interested in purchasing. The data relating