
Address
41 Aldgate Crescent, Ottawa, ON
Price
$ 610,000
Property Attributes
- ID#X13736432
- TypeSingle Family
- Listing Status Active
- MunicipalityOttawa
- CityOttawa
- Area7701 - Barrhaven - Pheasant Run
- Neighbourhood7701 - Barrhaven - Pheasant Run
- Postal CodeK2J 2C8
- Style
- Price$ 610,000
- Bedrooms4
- Bathrooms2
- Half Bathrooms1
Data Source:
Canadian Real Estate Association (CREA)
Property Description
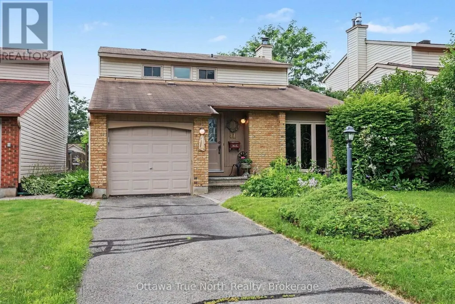
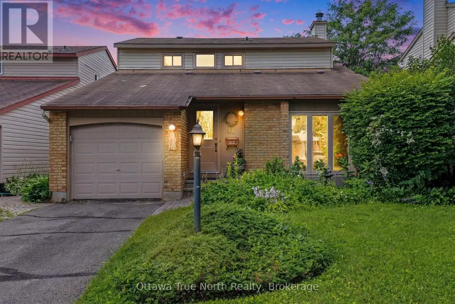
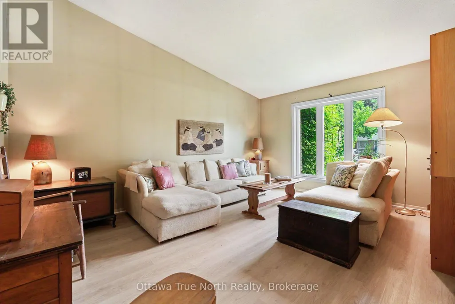
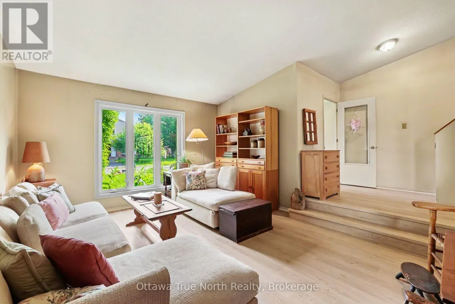
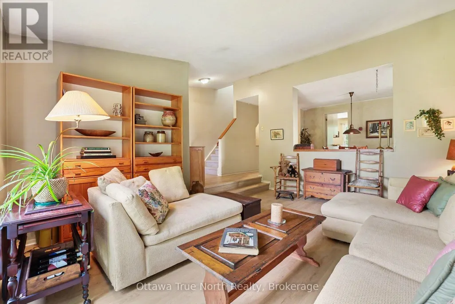
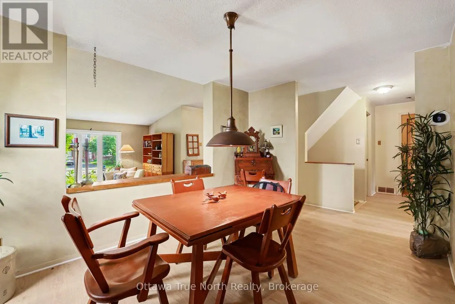
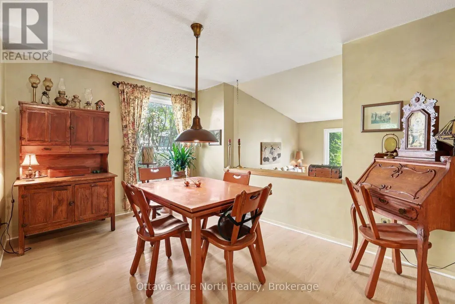
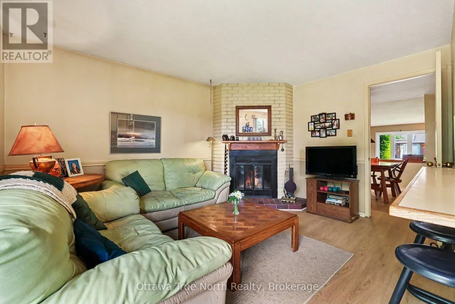
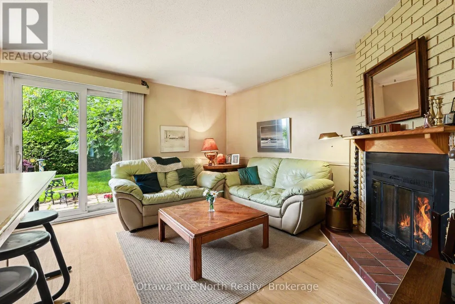
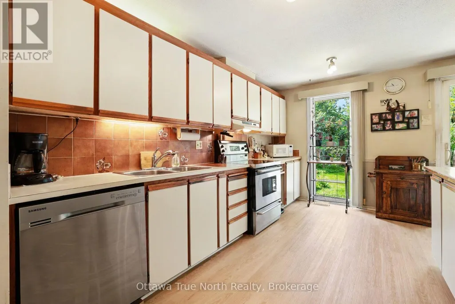
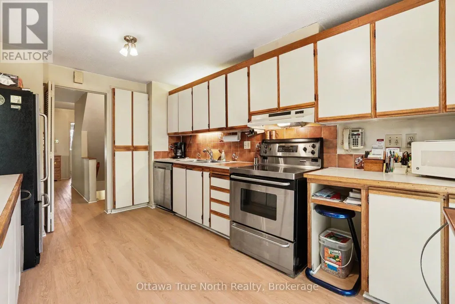
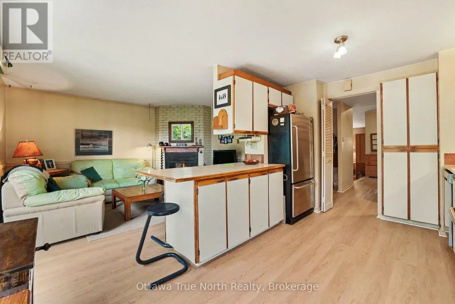
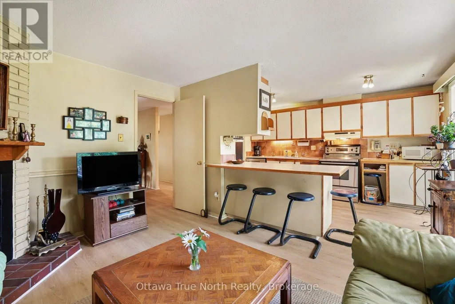
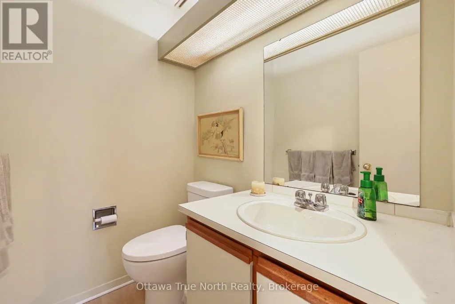
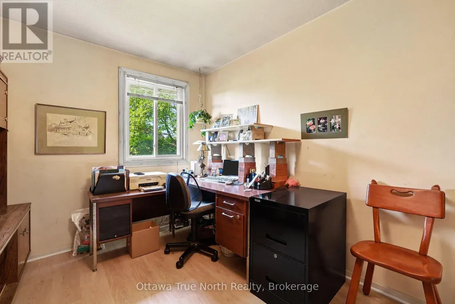
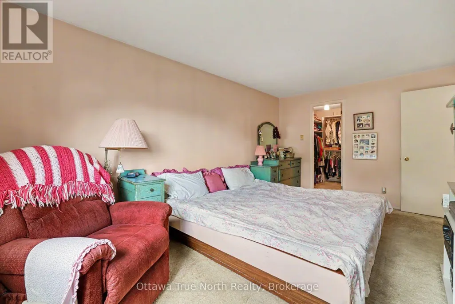
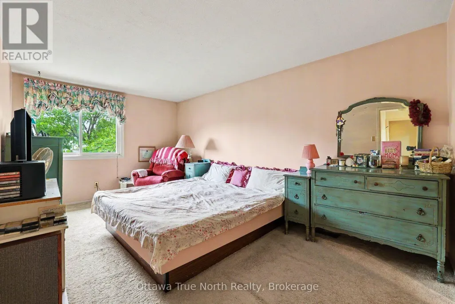
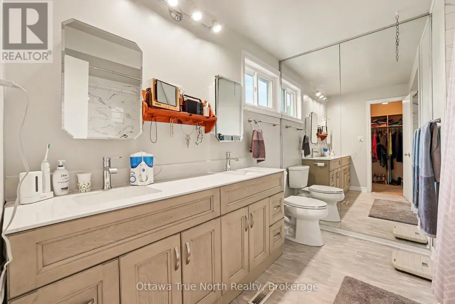
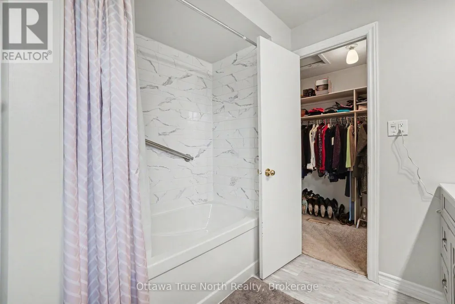
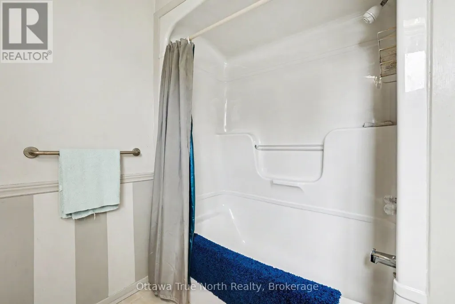
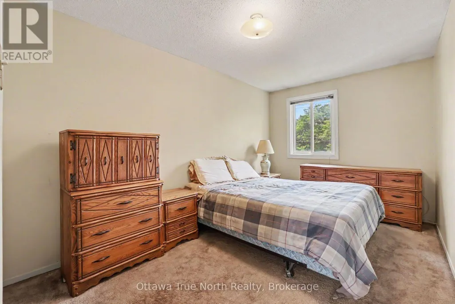
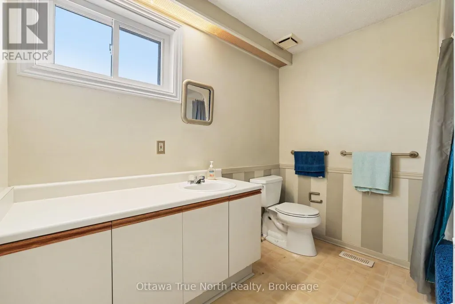
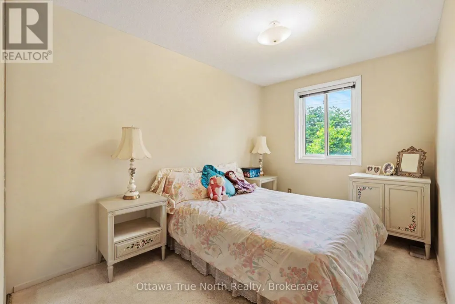
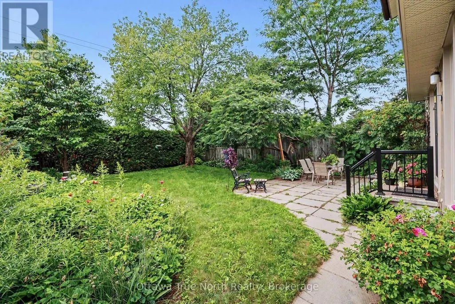
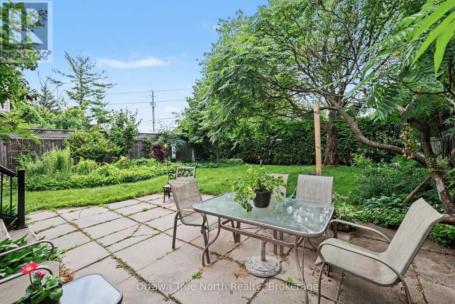
Welcome to this 1885 sq ft. spacious 4 bedroom, 3 bath single family home including 5 quality appliances, a renovated ensuite bath, most windows, doors, luxury vinyl flooring and furnace - move-in and simply enjoy. Gather in the main floor family room by the cozy wood fireplace, and appreciate the everyday convenience of a laundry/mud room right where you need it. The entire main floor is carpet-free, including the versatile 4th bedroom, currently set up as a home office - perfect for today's work-from-home lifestyle. The second floor has a large Primary bedroom with walk-in closet, two remaining bedrooms with double closets, the main bath and a linen closet. A generous unfinished basement with 2-pce rough-in is a blank canvas ready for your vision, whether that's a rec room, gym, workshop or extra living space. Step outside to your own private retreat: a fully fenced, treed yard featuring beautiful perennial gardens - ideal for relaxing or entertaining. All this in a fantastic location close to several top-rated schools, Mowat Farm Park, Burnett Park, and the Walter Baker Sports Centre. Quick possession is available, so you could be settling in sooner than you think! Please note: all offers require a 24-hour irrevocable period. (id:7434)
General Features
| Features | Level |
|---|---|
| Property Type | Single Family |
| Zoning Description | R2M |
| CommunityName | 7701 - Barrhaven - Pheasant Run |
| Amenities | Golf Nearby, Park, Public Transit |
| Building Age | 31 to 50 years |
| Building Amenities | Fireplace(s) |
| Building Appliances | Garage door opener remote(s), Water meter, Water Heater, Blinds, Dishwasher, Dryer, Microwave, Stove, Washer, Window Coverings, Refrigerator |
| Building Cooling Type | Central air conditioning |
| Location Description | Cross Streets: Sherway Drive. ** Directions: Greenbank South, right on Malvern, Left on Sherway to Aldgate Cres. |
| Parking Space Total | 3 |
| Foundation Type | Concrete |
| Building Type | House |
| Ownership Type | Freehold |
| Building.StoriesTotal | 2 |
Interior Features
| Building Fireplace Present | True |
|---|---|
| Building Fireplace Total | 1 |
| Building Heating Type | Forced air |
| Building Heating Fuel | Natural gas |
| Basement Development | Unfinished |
| Basement Type | Full (Unfinished) |
| Construction Style Attachment | Detached |
| Flooring Type | Carpeted |
| Living Area Range | 1500 |
| Bedrooms | 4 |
Exterior Features
| Structure | Patio(s) |
|---|---|
| Land Amenities | Golf Nearby, Park, Public Transit |
| Landscape Features | Landscaped |
| Sewer | Sanitary sewer |
| Soil Type | Mixed soil |
| Exterior Finish | Brick Facing, Aluminum siding |
| Fence Type | Fully Fenced, Fenced yard |
Room Details
| Room | Dimensions | Level | Flooring | Details |
|---|---|---|---|---|
| Bathroom | 3.04 m x 8.8 m | Second level | 8.8 m | |
| Bedroom 2 | 2.73 m x 4.39 m | Second level | 4.39 m | |
| Bedroom 3 | 2.57 m x 4.17 m | Second level | 4.17 m | |
| Bedroom 4 | 2.63 m x 4.05 m | Ground level | 4.05 m | |
| Dining room | 4.09 m x 2.93 m | Ground level | 2.93 m | |
| Family room | 3.32 m x 4.42 m | Ground level | 4.42 m | |
| Kitchen | 3.42 m x 4.61 m | Ground level | 4.61 m | |
| Laundry room | 1.49 m x 3.56 m | Ground level | 3.56 m | |
| Living room | 4.09 m x 5.25 m | Ground level | 5.25 m | |
| Primary Bedroom | 3.16 m x 5.12 m | Second level | 5.12 m |
Amenities
- Views
- New Construction
- Adult 55+
- Lease To Own
- No Strata Fees
- Furnished
- Primary On Main
- Air Conditioning
- Seller Finance
- Green
- Fixer Upper
- Horse
- Golf
- Fireplace
- Deck
- Garage
- Basement
- Pool

Property vs Single Family Average in K2J 2C8
Price
In The Neighbourhood
Ottawa
$ 2,650
159 Pheasant Run Drive
Ottawa, ON K2J2R1
- Type
- Single Family
- Rooms
- 2 Beds + 2 Baths
HOME RUN REALTY INC.
Ottawa
$ 650,000
24 Raftus Square
Ottawa, ON K2J1J3
- Type
- Single Family
- Rooms
- 3 Beds + 2 Baths
RE/MAX DELTA REALTY TEAM
Ottawa
$ 725,000
13 Shanel Place
Ottawa, ON K2J1C3
- Type
- Single Family
- Rooms
- 4 Beds + 2.5 Baths
EXP REALTY
Ottawa
$ 649,900
39 Ready Way
Ottawa, ON K2J2R7
- Type
- Single Family
- Rooms
- 3 Beds + 2.5 Baths
ROYAL LEPAGE INTEGRITY REALTY
Ottawa
$ 724,800
12 Ready Way
Ottawa, ON K2J2R6
- Type
- Single Family
- Rooms
- 3 Beds + 2.5 Baths
RE/MAX HALLMARK REALTY GROUP
Ottawa
$ 1,099,000
11 Roberta Crescent
Ottawa, ON K2J1G5
- Type
- Single Family
- Rooms
- 5 Beds + 3.5 Baths
EXP REALTY
Open House
Ottawa
$ 565,000
2 Ventnor Way
Ottawa, ON K2J1M3
- Type
- Single Family
- Rooms
- 3 Beds + 2.5 Baths
EXIT REALTY MATRIX
Ottawa
$ 1,399,000
10 Melville Drive
Ottawa, ON K2J2E9
- Type
- Single Family
- Rooms
- 10 Beds + 5 Baths
AVENUE NORTH REALTY INC.

 All information deemed reliable but not guaranteed. All properties are subject to prior sale, change or withdrawal. Neither listing broker(s) or information provider(s) shall be responsible for any typographical errors, misinformation, misprints and shall be held totally harmless. Listing(s) information is provided for consumer's personal, non-commercial use and may not be used for any purpose other than to identify prospective properties consumers may be interested in purchasing. The data relating