

Address
3328 Findlay Creek Drive, Ottawa, ON
Price
$ 979,999
Property Attributes
- ID#X13735660
- TypeSingle Family
- Listing Status Active
- MunicipalityOttawa
- CityOttawa
- Area2501 - Leitrim
- Neighbourhood2501 - Leitrim
- Postal CodeK1T 0V2
- Style
- Price$ 979,999
- Bedrooms4
- Bathrooms3
- Half Bathrooms1
Data Source:
Canadian Real Estate Association (CREA)
Property Description
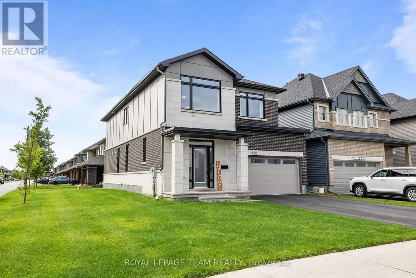
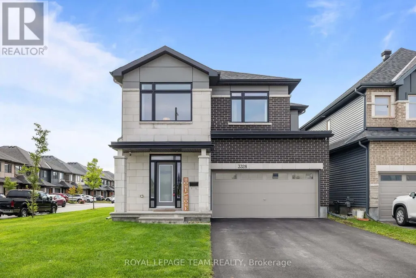
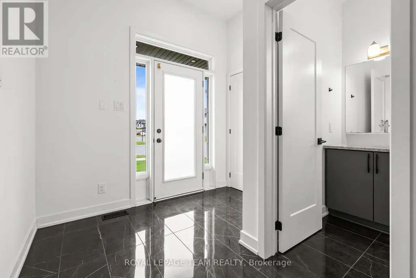
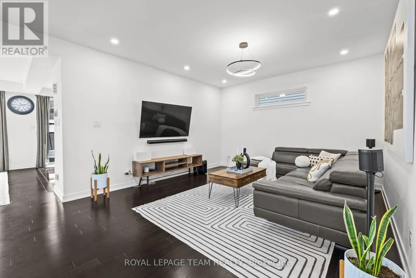
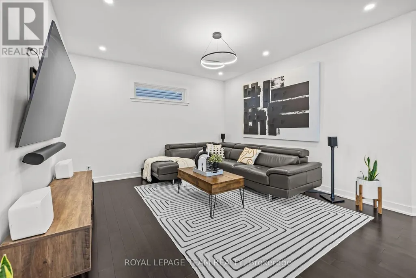
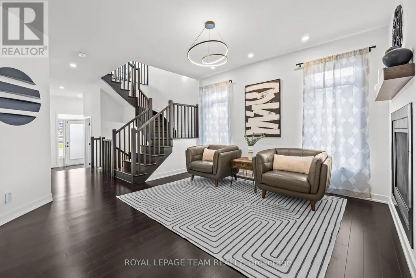
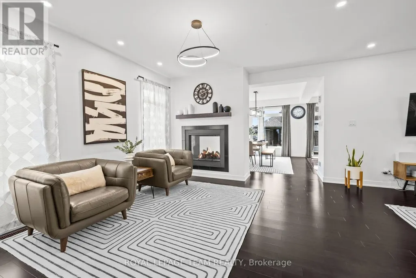
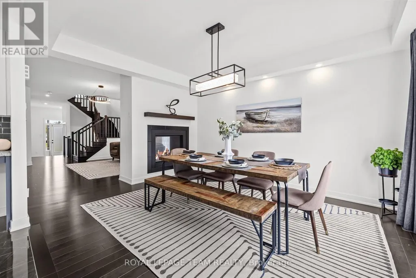
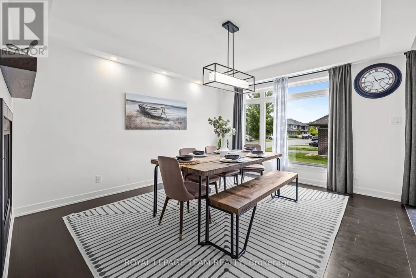
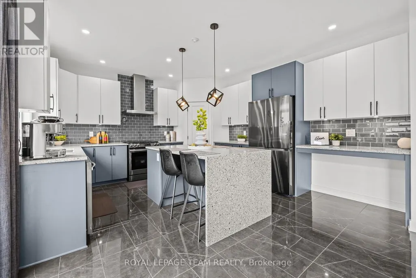
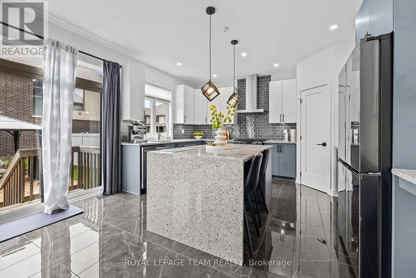
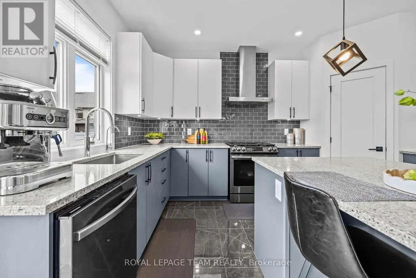
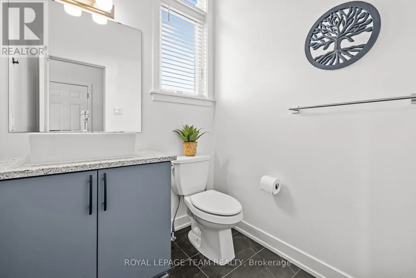
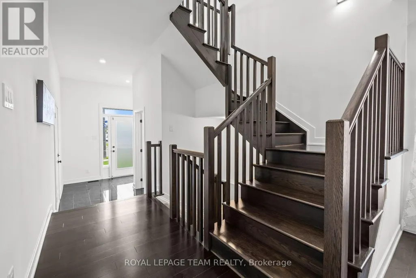
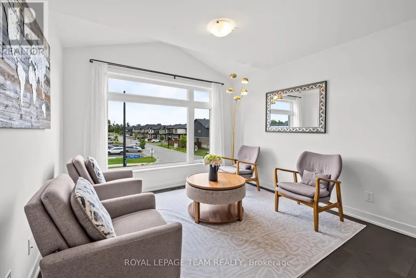
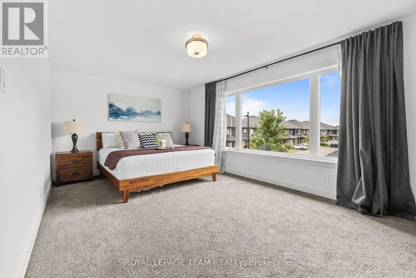
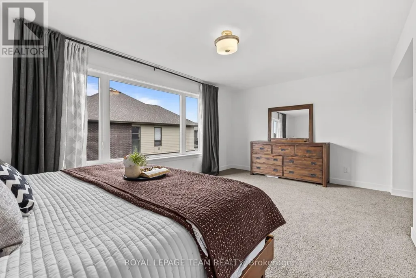
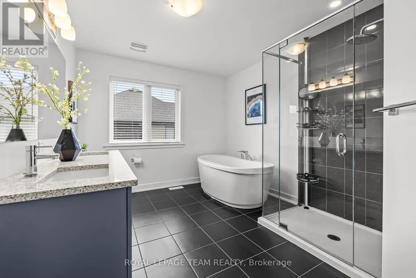
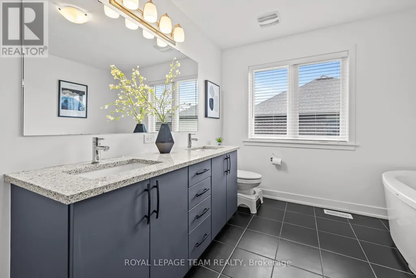
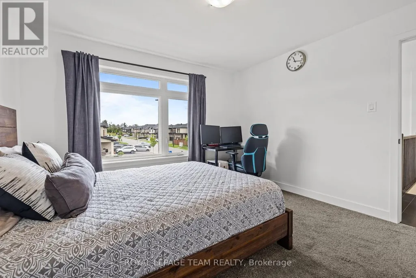
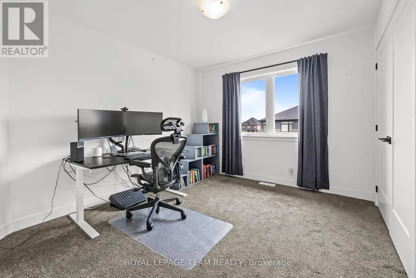
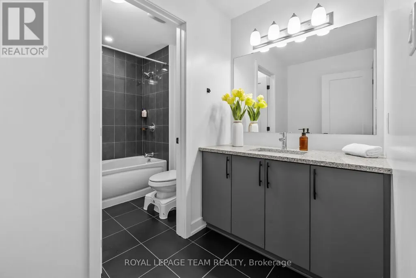
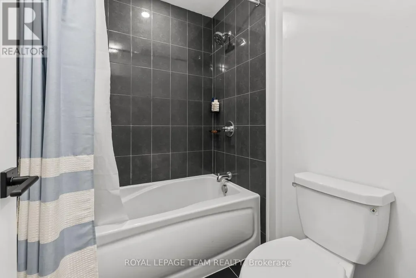
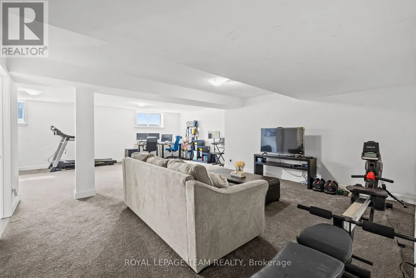
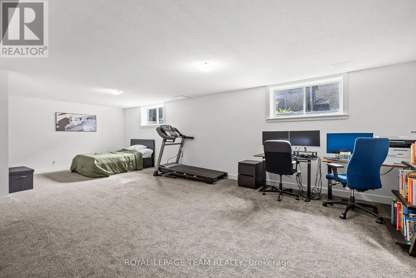
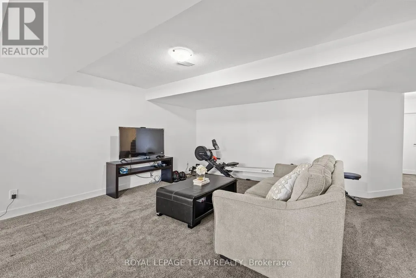
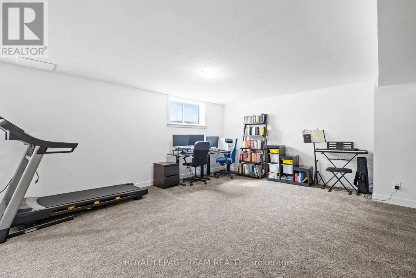
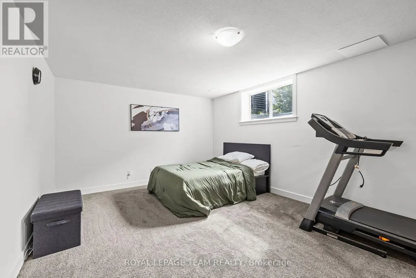
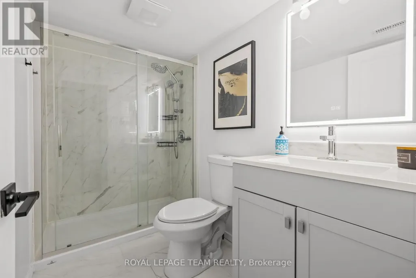
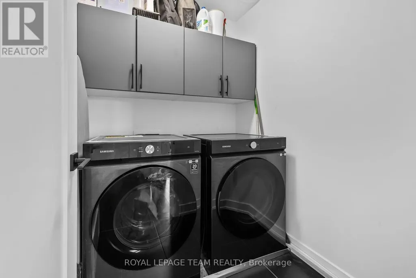
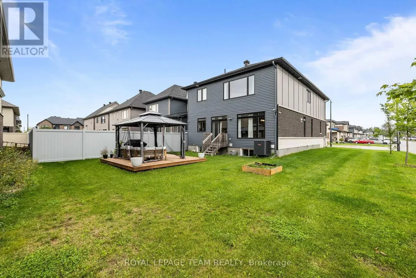
** OPEN HOUSE SATURDAY SEPTEMBER 12TH 11AM - 1PM ** PREPARE TO FALL IN LOVE! This beautifully upgraded Claridge home in the sought-after community of Findlay Creek features OVER $120,000 IN BUILDER UPGRADES and offers an exceptional blend of modern finishes, thoughtful design, and functional living space. Situated on an EXTRA DEEP CORNER LOT, the outdoor space is as abundant as the interior space. Step inside to discover 9' ceilings, beautiful MAPLE HARDWOOD FLOORING throughout the main level, MAPLE HARDWOOD STAIRS, an upgraded powder room, and POT LIGHTS throughout the main floor. The heart of the home is the stunning upgraded kitchen, featuring a 6' WATERFALL ISLAND, upgraded tile backsplash, high-end 42" cabinetry, built-in pantry, and convenient BUTLER'S AREA. The spacious living area is anchored by a TWO-WAY FIREPLACE shared with the hallway, creating a warm and inviting atmosphere. Upstairs, the versatile loft boasts CATHEDRAL CEILINGS and offers the perfect space for a family room, home office, or play area, while the second-level laundry adds everyday convenience. Loft is easily convertible into a 5th upstairs bedroom as needed! The PRIMARY SUITE is a true retreat, complete with a walk-in closet and luxurious 5-PIECE ENSUITE featuring a glass shower and soaker tub. The FULLY FINISHED BASEMENT adds even more living space along with a full bathroom with glass shower. Additional upgrades include QUARTZ COUNTERTOPS in all bathrooms, gas stove, central vacuum, TV conduits and reinforced TV walls, 200-AMP ELECTRICAL SERVICE with surge protection, built-in humidifier, and a 4-CAMERA LOREX SECURITY SYSTEM. Outside, enjoy the deck, FULLY FENCED backyard, and a TWO-CAR GARAGE. Ideally located close to parks, schools, shopping, restaurants, and all the amenities Findlay Creek has to offer. This is the kind of home that checks all the boxes and is ready to impress! 200 Amp service with surge protection. 240V EV plug in garage. (id:7434)
General Features
| Property Type | Single Family |
|---|---|
| CommunityName | 2501 - Leitrim |
| Building Age | 0 to 5 years |
| Building Amenities | Fireplace(s) |
| Building Appliances | Garage door opener remote(s), Dishwasher, Dryer, Garage door opener, Hood Fan, Alarm System, Stove, Washer, Window Coverings, Refrigerator |
| Building Cooling Type | Central air conditioning |
| Location Description | Cross Streets: Bank Street & Findlay Creek Drive. ** Directions: Heading south on Bank St, turn left onto Findlay Creek Drive, the property will be on your right. |
| Parking Space Total | 4 |
| Foundation Type | Poured Concrete |
| Building Type | House |
| Ownership Type | Freehold |
| Building.StoriesTotal | 2 |
Interior Features
| Building Fireplace Present | True |
|---|---|
| Building Fireplace Total | 1 |
| Building Heating Type | Forced air |
| Building Heating Fuel | Natural gas |
| Basement Development | Finished |
| Basement Type | Full (Finished) |
| Construction Style Attachment | Detached |
| Flooring Type | Tile, Hardwood |
| Living Area Range | 2500 |
| Bedrooms | 4 |
Exterior Features
| Sewer | Sanitary sewer |
|---|---|
| Exterior Finish | Brick, Stone |
Room Details
| Room | Dimensions | Level | Flooring | Details |
|---|---|---|---|---|
| Bathroom | 0.01 m x 0.01 m | Basement | 0.01 m | |
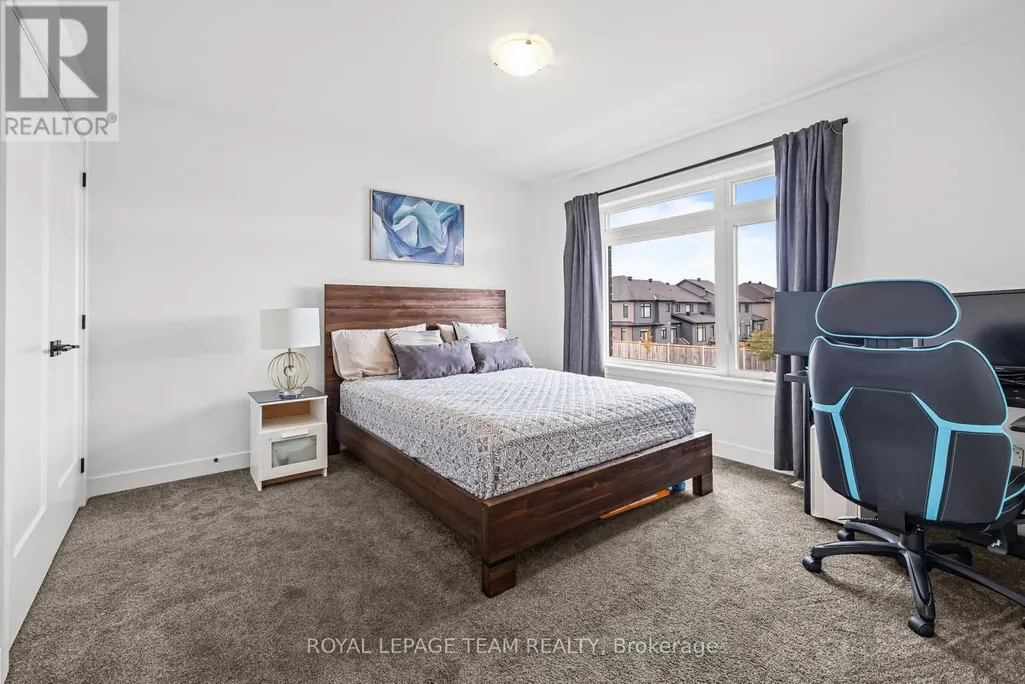
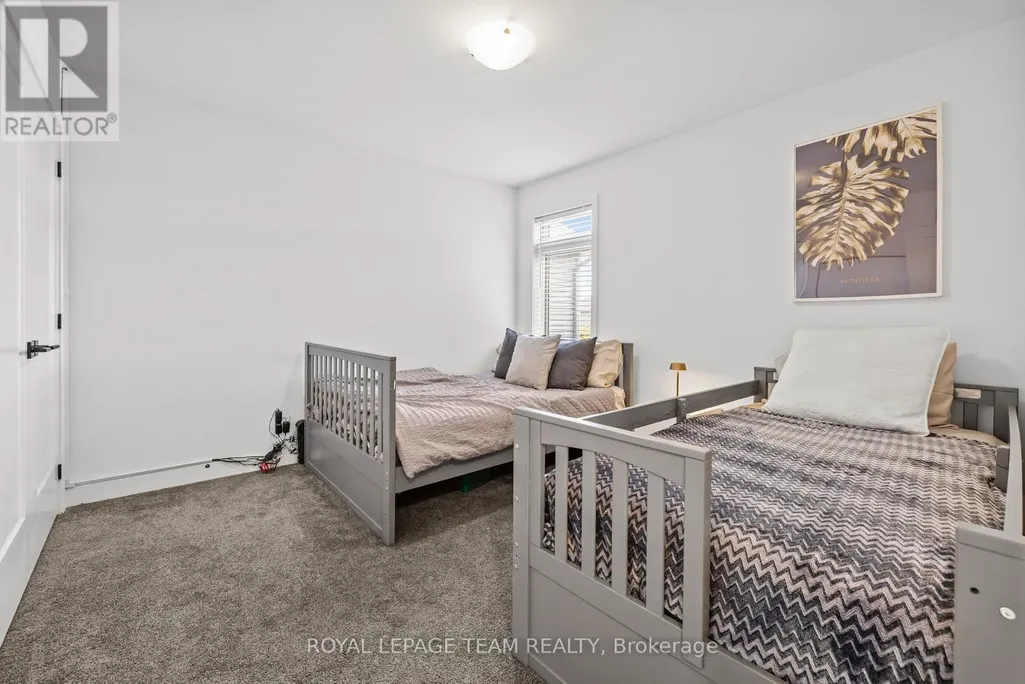
| Bedroom 2 | 3.45 m x 3.07 m | Second level | 3.07 m | |
| Bedroom 3 | 3.48 m x 3.33 m | Second level | 3.33 m | |
| Bedroom 4 | 3.66 m x 3.66 m | Second level | 3.66 m | |
| Dining room | 4.39 m x 4.24 m | Main level | 4.24 m | |
| Foyer | 0.01 m x 0.01 m | Main level | 0.01 m | |
| Great room | 3.86 m x 4.24 m | Main level | 4.24 m | |
| Kitchen | 5 m x 4.37 m | Main level | 4.37 m | |
| Laundry room | 0.01 m x 0.01 m | Second level | 0.01 m | |
| Living room | 3.86 m x 4.24 m | Main level | 4.24 m | |
| Loft | 3.45 m x 3.45 m | Second level | 3.45 m | |
| Partial bathroom | 0.01 m x 0.01 m | Main level | 0.01 m | |
| Primary Bedroom | 5.79 m x 3.35 m | Second level | 3.35 m | |
| Recreational, Games room | 8.41 m x 8.31 m | Basement | 8.31 m |
Amenities
- Views
- New Construction
- Adult 55+
- Lease To Own
- No Strata Fees
- Furnished
- Primary On Main
- Air Conditioning
- Seller Finance
- Green
- Fixer Upper
- Horse
- Golf
- Fireplace
- Deck
- Garage
- Basement
- Pool

Property vs Single Family Average in K1T 0V2
Price
In The Neighbourhood
Open House
Ottawa
$ 959,000
708 Wooler Place
Ottawa, ON K1T0T6
- Type
- Single Family
- Rooms
- 3 Beds + 3 Baths
EXP REALTY
Ottawa
$ 999,880
201 Reisling Way
Ottawa, ON K1T0X1
- Type
- Single Family
- Rooms
- 4 Beds + 2.5 Baths
ROYAL LEPAGE INTEGRITY REALTY
Ottawa
$ 1,398,000
702 Rosales Ridge
Ottawa, ON K1T0V5
- Type
- Single Family
- Rooms
- 7 Beds + 5 Baths
KELLER WILLIAMS ICON REALTY
Ottawa
$ 4,800
451 Longworth Avenue
Ottawa, ON K1T0T7
- Type
- Single Family
- Rooms
- 4 Beds + 4.5 Baths
HOME RUN REALTY INC.
Ottawa
$ 759,900
779 Ovation Grove
Ottawa, ON K1T0X6
- Type
- Single Family
- Rooms
- 4 Beds + 2.5 Baths
ROYAL LEPAGE TEAM REALTY
Ottawa
$ 1,325,000
414 Longworth Avenue
Ottawa, ON K1T0T7
- Type
- Single Family
- Rooms
- 5 Beds + 4.5 Baths
ROYAL LEPAGE PERFORMANCE REALTY
Ottawa
$ 1,019,000
698 Odyssey Way
Ottawa, ON K1T0V3
- Type
- Single Family
- Rooms
- 5 Beds + 2.5 Baths
ROYAL LEPAGE INTEGRITY REALTY
Ottawa
$ 1,295,000
950 Islington Way
Ottawa, ON K1A0T7
- Type
- Single Family
- Rooms
- 5 Beds + 4.5 Baths
ROYAL LEPAGE TEAM REALTY
Ottawa
$ 1,349,900
970 Islington Way
Ottawa, ON K1T0T9
- Type
- Single Family
- Rooms
- 5 Beds + 4.5 Baths
PAUL RUSHFORTH REAL ESTATE INC.

 All information deemed reliable but not guaranteed. All properties are subject to prior sale, change or withdrawal. Neither listing broker(s) or information provider(s) shall be responsible for any typographical errors, misinformation, misprints and shall be held totally harmless. Listing(s) information is provided for consumer's personal, non-commercial use and may not be used for any purpose other than to identify prospective properties consumers may be interested in purchasing. The data relating