
Address
2581 River Mist Road, Ottawa, ON
Price
$ 849,900
Property Attributes
- ID#X13717282
- TypeSingle Family
- Listing Status Active
- MunicipalityOttawa
- CityOttawa
- Area7711 - Barrhaven - Half Moon Bay
- Neighbourhood7711 - Barrhaven - Half Moon Bay
- Postal CodeK2J 6G1
- Style
- Price$ 849,900
- Bedrooms4
- Bathrooms3
- Half Bathrooms1
Data Source:
Canadian Real Estate Association (CREA)
Property Description
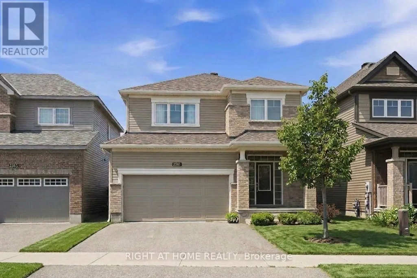
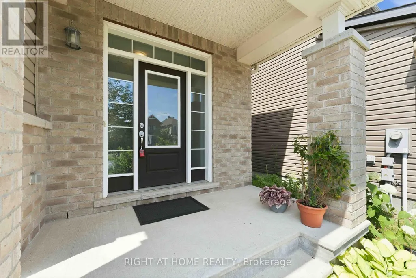
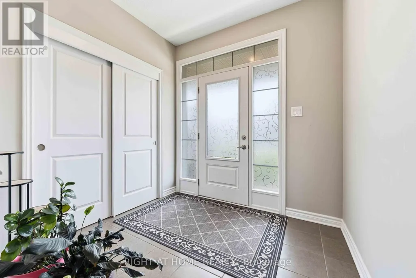
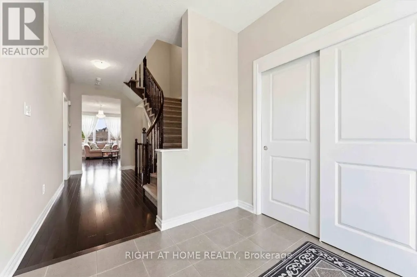
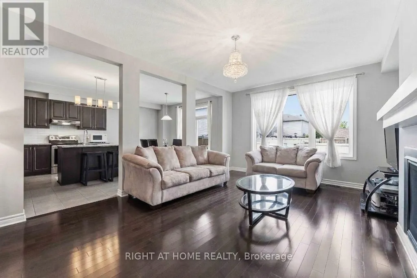
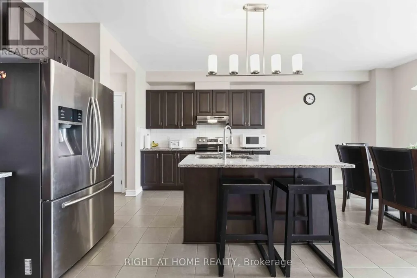
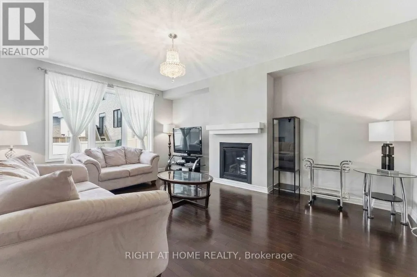
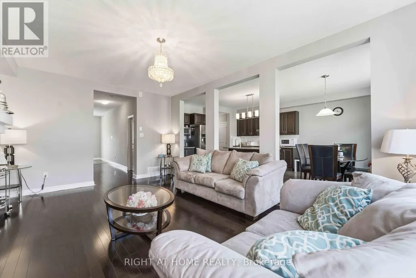
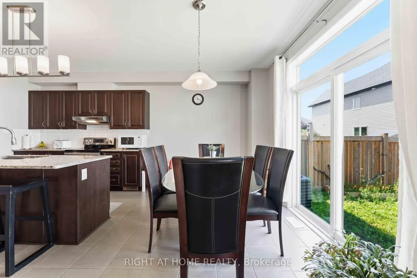
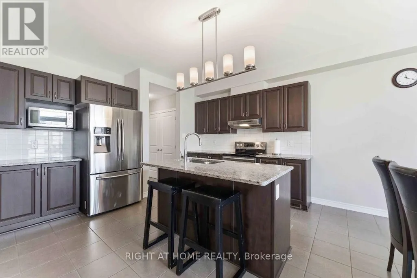
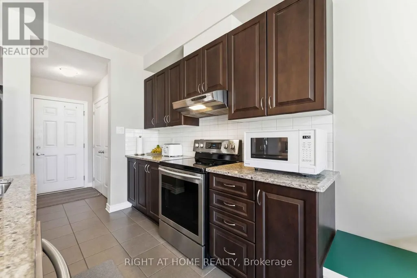
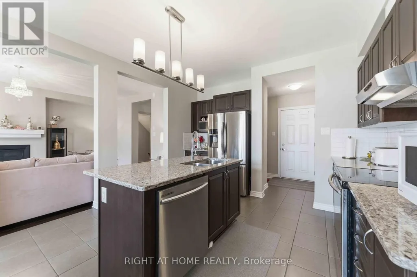
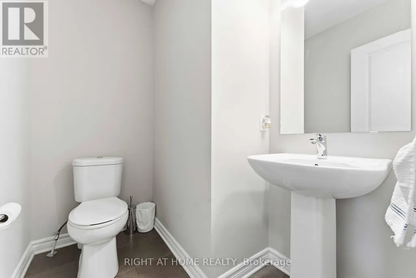
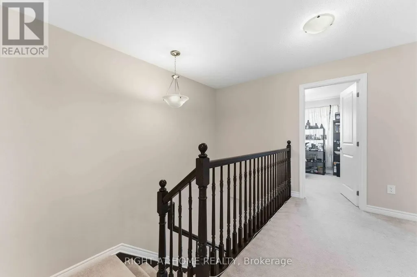
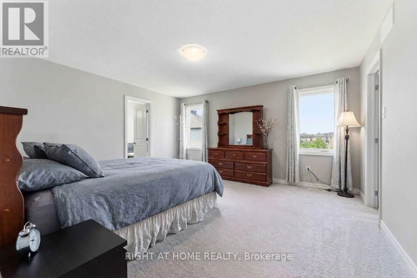
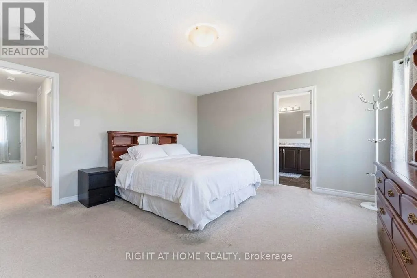
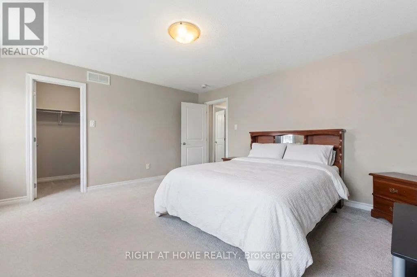
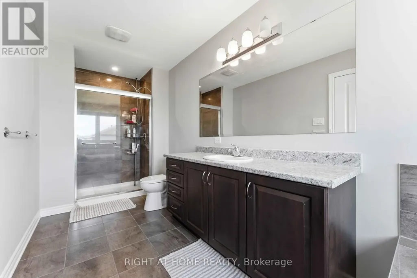
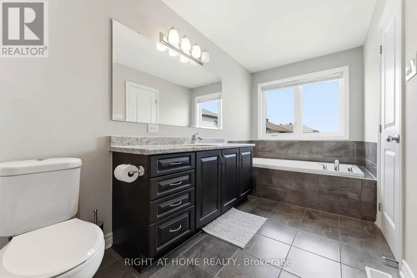
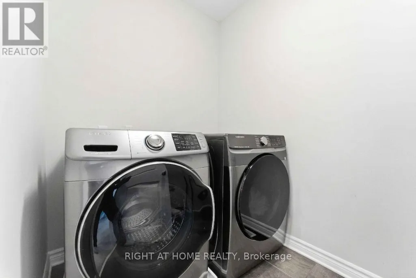
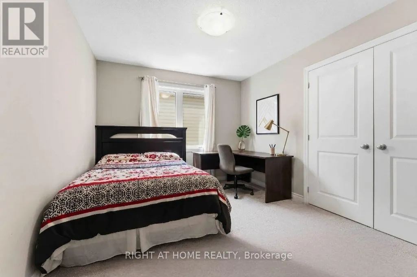
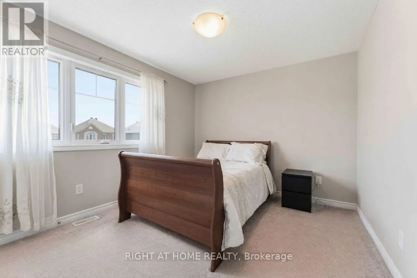
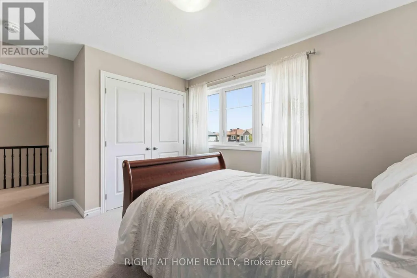
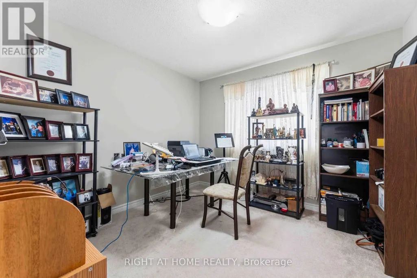
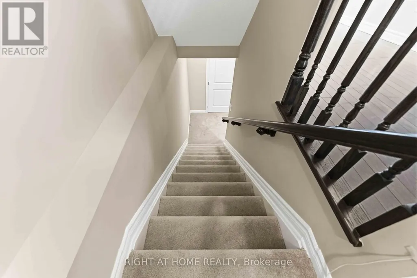
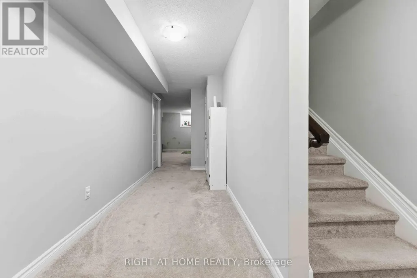
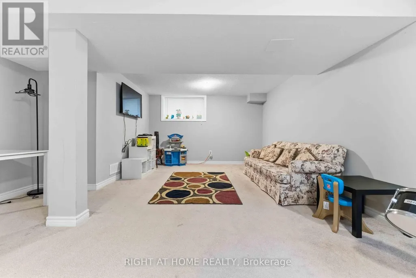
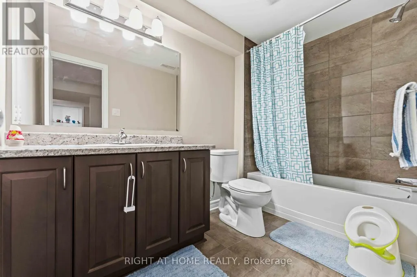
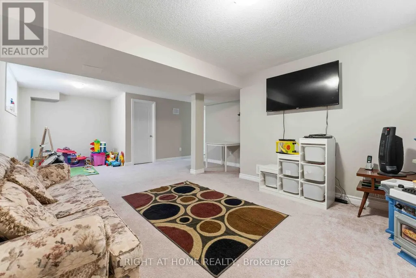
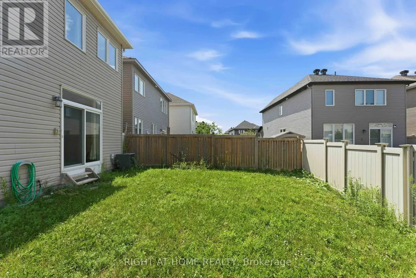
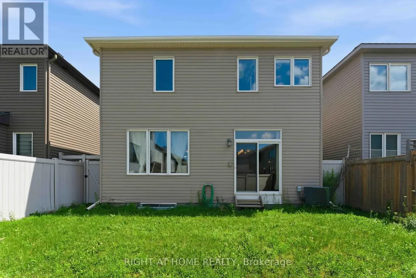
Beautifully maintained 4-bedroom, 4-bathroom home, perfectly blending modern finishes with comfortable family living. Featuring an attached double garage, this spacious home offers a bright and functional layout designed for both everyday living and entertaining. Step inside to a welcoming foyer with ample closet space and convenient inside access to the garage. The sun-filled open-concept main floor seamlessly connects the spacious living and dining areas to the upgraded kitchen, featuring stylish countertops, SS appliances, and extended pantry space. The adjoining breakfast area provides direct access to the fenced backyard. Upstairs, the generous primary suite a walk-in closet and a private en-suite complete with a soaker tub and separate shower. Three additional well-sized bedrooms, a full bathroom, and the convenience of second-floor laundry complete the upper level. The finished basement expands your living space with a large recreation room, a fourth bathroom. Ideally located in the family-friendly community of Barrhaven, you'll enjoy easy access to excellent schools, parks, walking trails, shopping, restaurants, transit, and all the amenities this sought-after neighbourhood has to offer. A move-in-ready home offering the perfect combination of space, comfort, and location. (id:7434)
General Features
| Property Type | Single Family |
|---|---|
| CommunityName | 7711 - Barrhaven - Half Moon Bay |
| Building Age | 6 to 15 years |
| Building Appliances | Garage door opener remote(s), Dishwasher, Freezer, Hood Fan, Stove, Refrigerator |
| Building Cooling Type | Central air conditioning |
| Location Description | Cross Streets: Greenbank. ** Directions: Greenbank to Rarnsdale to River Mist. |
| Parking Space Total | 4 |
| Foundation Type | Poured Concrete |
| Building Type | House |
| Ownership Type | Freehold |
| Building.StoriesTotal | 2 |
Interior Features
| Building Fireplace Present | True |
|---|---|
| Building Fireplace Total | 1 |
| Building Heating Type | Forced air |
| Building Heating Fuel | Natural gas |
| Basement Development | Finished |
| Basement Type | Full (Finished) |
| Construction Style Attachment | Detached |
| Living Area Range | 2000 |
| Bedrooms | 4 |
Exterior Features
| Sewer | Sanitary sewer |
|---|---|
| Exterior Finish | Brick, Vinyl siding |
Room Details
| Room | Dimensions | Level | Flooring | Details |
|---|---|---|---|---|
| Bedroom 2 | 3.34 m x 3.05 m | Second level | 3.05 m | |
| Bedroom 3 | 3.4 m x 3.05 m | Second level | 3.05 m | |
| Bedroom 4 | 3.15 m x 3.04 m | Second level | 3.04 m | |
| Eating area | 4.06 m x 2.74 m | Main level | 2.74 m | |
| Great room | 5.54 m x 4.06 m | Main level | 4.06 m | |
| Kitchen | 4.06 m x 2.74 m | Main level | 2.74 m | |
| Primary Bedroom | 4.57 m x 4.27 m | Second level | 4.27 m |
Amenities
- Views
- New Construction
- Adult 55+
- Lease To Own
- No Strata Fees
- Furnished
- Primary On Main
- Air Conditioning
- Seller Finance
- Green
- Fixer Upper
- Horse
- Golf
- Fireplace
- Deck
- Garage
- Basement
- Pool

Property vs Single Family Average in K2J 6G1
Price
In The Neighbourhood
Open House
Ottawa
$ 719,000
3009 Freshwater Way
Ottawa, ON K2J5J8
- Type
- Single Family
- Rooms
- 3 Beds + 3.5 Baths
ROYAL LEPAGE INTEGRITY REALTY
Open House
Ottawa
$ 724,950
2636 Fallingwater Circle
Ottawa, ON K2J0R7
- Type
- Single Family
- Rooms
- 3 Beds + 2.5 Baths
RE/MAX HALLMARK JENNA & CO. GROUP REALTY
Just Listed
Ottawa
$ 2,700
741 Eminence Street
Ottawa, ON K2J6X6
- Type
- Single Family
- Rooms
- 3 Beds + 2.5 Baths
INNOVATION REALTY LTD.
Open House
Ottawa
$ 799,900
168 Maynooth Court
Ottawa, ON K2J6Y5
- Type
- Single Family
- Rooms
- 3 Beds + 3.5 Baths
ROYAL LEPAGE INTEGRITY REALTY
Open House
Ottawa
$ 909,000
436 Appalachian Circle
Ottawa, ON K2J6X4
- Type
- Single Family
- Rooms
- 4 Beds + 3.5 Baths
KELLER WILLIAMS ICON REALTY
Ottawa
$ 839,000
609 Dundonald Drive
Ottawa, ON K2J5Y8
- Type
- Single Family
- Rooms
- 4 Beds + 3.5 Baths
PAUL RUSHFORTH REAL ESTATE INC.
Open House
Ottawa
$ 999,900
67 Bristling Crescent
Ottawa, ON K2G6C2
- Type
- Single Family
- Rooms
- 5 Beds + 4.5 Baths
LPT REALTY
Ottawa
$ 950,000
39 Pondhawk Way
Ottawa, ON K2J5Z2
- Type
- Single Family
- Rooms
- 4 Beds + 2.5 Baths
EXP REALTY
Ottawa
$ 1,170,796
501 Egret Way
Ottawa, ON K2J5V3
- Type
- Single Family
- Rooms
- 4 Beds + 3.5 Baths
RE/MAX ABSOLUTE WALKER REALTY
Open House
Ottawa
$ 874,900
513 Egret Way W
Ottawa, ON K2C3H2
- Type
- Single Family
- Rooms
- 4 Beds + 2.5 Baths
EXP REALTY
Ottawa
$ 999,990
2413 Watercolours Way
Ottawa, ON K2J7A9
- Type
- Single Family
- Rooms
- 5 Beds + 3.5 Baths
ROYAL LEPAGE TEAM REALTY
Open House
Ottawa
$ 875,000
784 Cappamore Drive
Ottawa, ON K2J6V6
- Type
- Single Family
- Rooms
- 4 Beds + 3 Baths
ROYAL LEPAGE TEAM REALTY

 All information deemed reliable but not guaranteed. All properties are subject to prior sale, change or withdrawal. Neither listing broker(s) or information provider(s) shall be responsible for any typographical errors, misinformation, misprints and shall be held totally harmless. Listing(s) information is provided for consumer's personal, non-commercial use and may not be used for any purpose other than to identify prospective properties consumers may be interested in purchasing. The data relating