
Address
64 Thare Crescent, Ottawa, ON
Price
$ 849,900
Property Attributes
- ID#X13695210
- TypeSingle Family
- Listing Status Active
- MunicipalityOttawa
- CityOttawa
- Area7702 - Barrhaven - Knollsbrook
- Neighbourhood7702 - Barrhaven - Knollsbrook
- Postal CodeK2J 2P6
- Style
- Price$ 849,900
- Bedrooms4
- Bathrooms2
- Half Bathrooms1
Data Source:
Canadian Real Estate Association (CREA)
Property Description
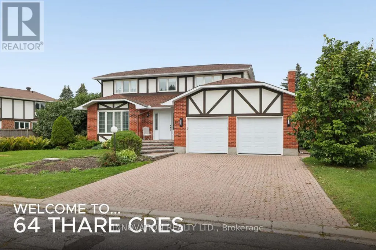
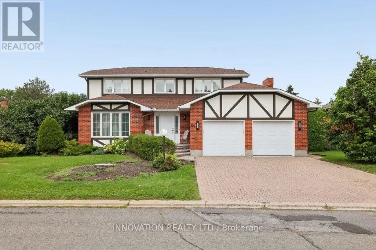
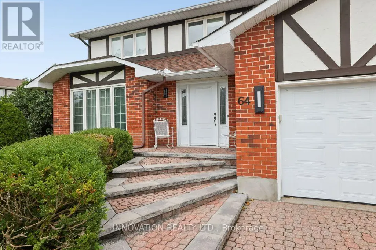
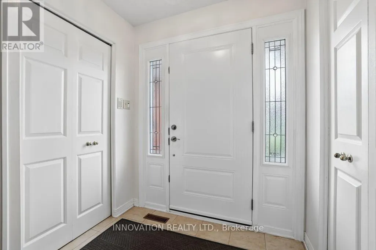
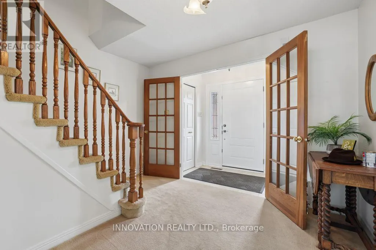
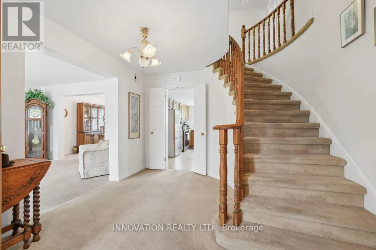
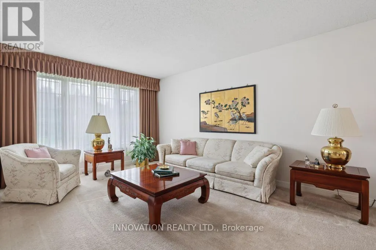
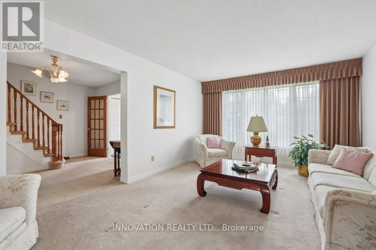
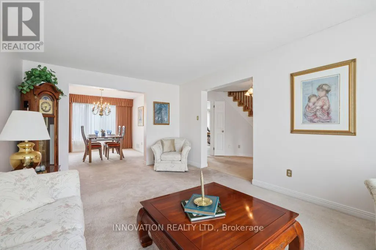
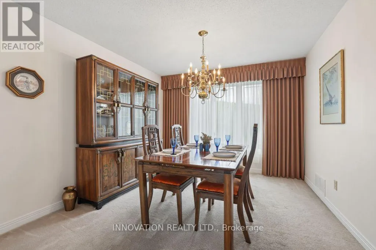
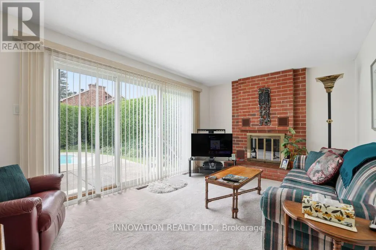
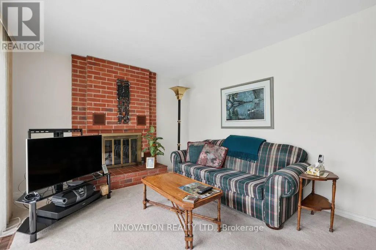
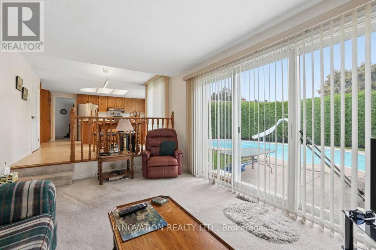
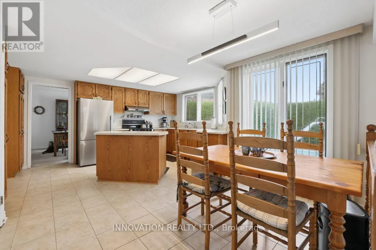
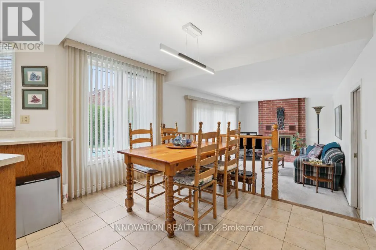
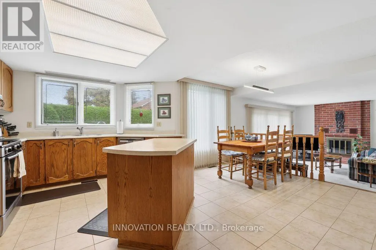
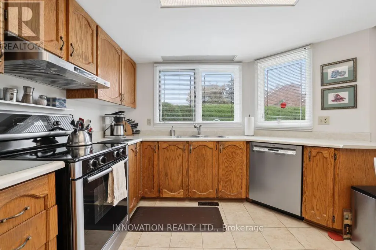
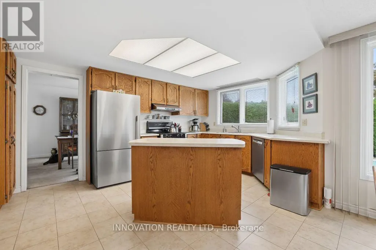
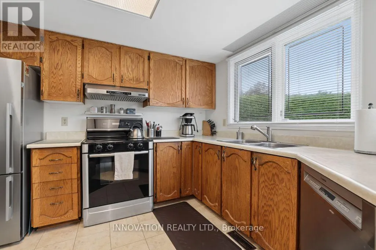
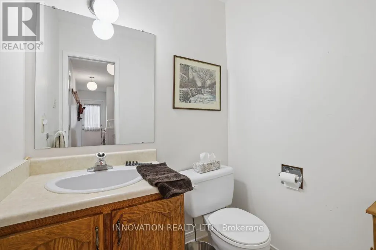
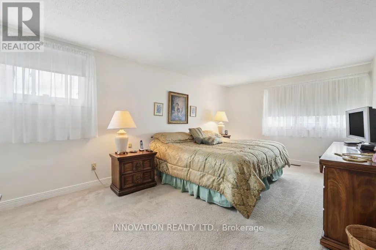
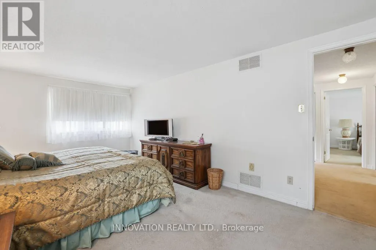
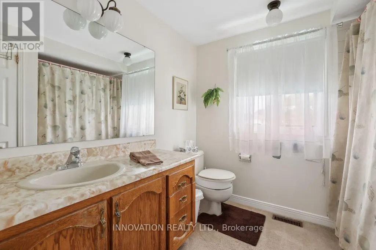
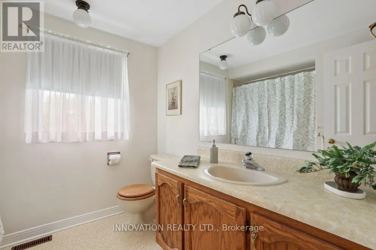
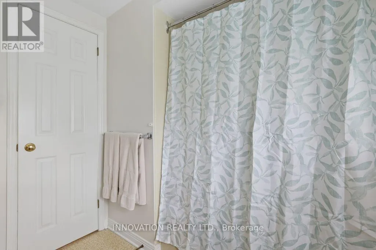
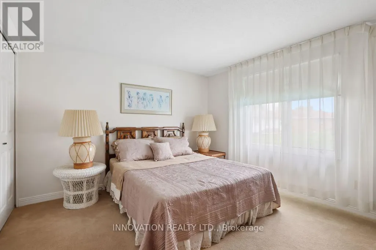
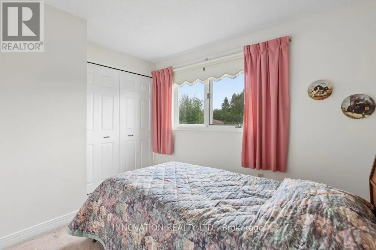
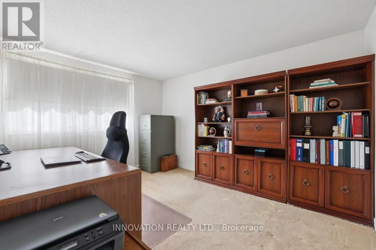
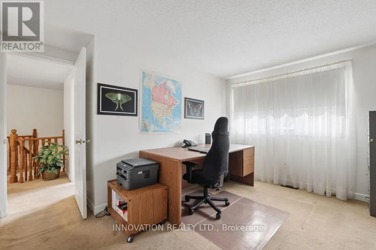
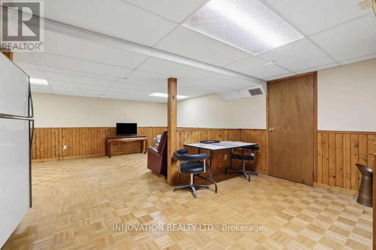
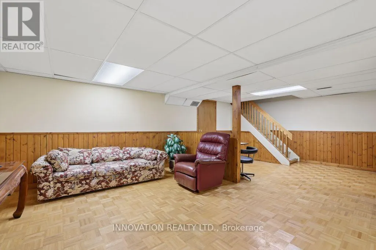
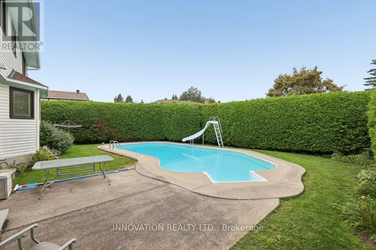
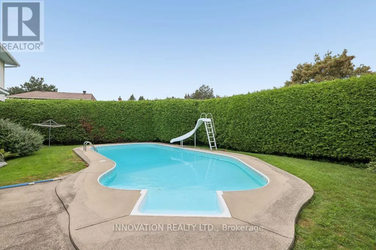
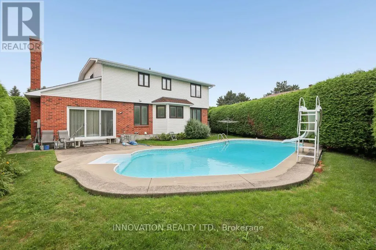
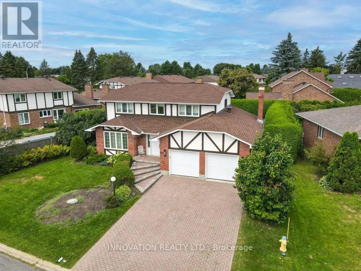
Quintessential Holitzner elegance on a pie shaped lot in the heart of Barrhaven! "The Huntington" model is a four bedroom home offering perfect spaces for family life & entertaining. With our hot summers, the in-ground pool is sure to offer lots of fun in the sun! You are welcomed into this home through the spacious, tiled floored foyer with gracious French doors and generous coat closet. There are formal living & dining rooms for your guests and a warm sunken family room for quiet times & relaxing. The generous kitchen features a peninsula and breakfast room for informal dining. The gracefully curving staircase leads you upstairs, where you'll find the primary bedroom with a full ensuite & walk-in closet. The 3 other generous bedrooms share the main bath & linen closet. The lower level features a family/craft room and a workshop. True double doors for the garage means your vehicles will fit nicely! Lovingly maintained, this home does require some updates but imagine what you can do to make it your own! (id:7434)
General Features
| Features | Sloping |
|---|---|
| Property Type | Single Family |
| Zoning Description | N2B-Neighbourhood Zone 2 |
| CommunityName | 7702 - Barrhaven - Knollsbrook |
| Building Age | 31 to 50 years |
| Building Amenities | Fireplace(s) |
| Building Appliances | Garage door opener remote(s), Water meter, Dishwasher, Dryer, Garage door opener, Stove, Washer, Refrigerator |
| Location Description | Cross Streets: Holitman. ** Directions: Greenbank to Foxfield to Holitman to Thare. |
| Parking Space Total | 6 |
| Foundation Type | Poured Concrete |
| Building Type | House |
| Ownership Type | Freehold |
| Building.StoriesTotal | 2 |
Interior Features
| Building Fireplace Present | True |
|---|---|
| Building Fireplace Total | 1 |
| Building Heating Type | Forced air |
| Building Heating Fuel | Natural gas |
| Basement Development | Partially finished |
| Basement Type | N/A (Partially finished) |
| Construction Style Attachment | Detached |
| Living Area Range | 2000 |
| Bedrooms | 4 |
Exterior Features
| Pool Type | Inground pool |
|---|---|
| Landscape Features | Landscaped |
| Sewer | Sanitary sewer |
| Exterior Finish | Brick Veneer, Vinyl siding |
| Fence Type | Fenced yard |
Room Details
| Room | Dimensions | Level | Flooring | Details |
|---|---|---|---|---|
| Bedroom | 5.3 m x 3.05 m | Second level | 3.05 m | |
| Bedroom 2 | 3.78 m x 3.05 m | Second level | 3.05 m | |
| Bedroom 3 | 3.84 m x 3.17 m | Second level | 3.17 m | |
| Bedroom 4 | 3.23 m x 2.84 m | Second level | 2.84 m | |
| Dining room | 3.66 m x 3.05 m | Main level | 3.05 m | |
| Eating area | 3.2 m x 1.98 m | Main level | 1.98 m | |
| Family room | 4.57 m x 3.23 m | Main level | 3.23 m | |
| Foyer | 3.69 m x 3.32 m | Main level | 3.32 m | |
| Kitchen | 4.24 m x 3.35 m | Main level | 3.35 m | |
| Laundry room | 2.13 m x 1.65 m | Main level | 1.65 m | |
| Living room | 4.88 m x 3.54 m | Main level | 3.54 m | |
| Primary Bedroom | 5.61 m x 3.35 m | Second level | 3.35 m | |
| Recreational, Games room | 5.4 m x 3.72 m | Lower level | 3.72 m | |
| Workshop | 4.04 m x 3.81 m | Lower level | 3.81 m |
Amenities
- Views
- New Construction
- Adult 55+
- Lease To Own
- No Strata Fees
- Furnished
- Primary On Main
- Air Conditioning
- Seller Finance
- Green
- Fixer Upper
- Horse
- Golf
- Fireplace
- Deck
- Garage
- Basement
- Pool

Property vs Single Family Average in K2J 2P6
Price
In The Neighbourhood
Ottawa
$ 569,000
14 Wolfgang Drive
Ottawa, ON K2J1T1
- Type
- Single Family
- Rooms
- 4 Beds + 2.5 Baths
TRU REALTY
Ottawa
$ 5,400
11 Cobb Court
Ottawa, ON K2J2K2
- Type
- Single Family
- Rooms
- 4 Beds + 2.5 Baths
RE/MAX ABSOLUTE REALTY INC.
Ottawa
$ 634,900
78 Fieldgate Drive
Ottawa, ON K2J1T9
- Type
- Single Family
- Rooms
- 4 Beds + 2.5 Baths
RE/MAX PRIME PROPERTIES
Open House
Ottawa
$ 599,000
66 Fieldgate Drive
Ottawa, ON K2J1T9
- Type
- Single Family
- Rooms
- 3 Beds + 2 Baths
SUTTON GROUP - OTTAWA REALTY
Ottawa
$ 819,000
10 Westchester Court
Ottawa, ON K2J3P9
- Type
- Single Family
- Rooms
- 5 Beds + 2.5 Baths
HOME RUN REALTY INC.
Ottawa
$ 549,900
108 Fieldgate Drive
Ottawa, ON K2J1T9
- Type
- Single Family
- Rooms
- 3 Beds + 1.5 Baths
GRAPE VINE REALTY INC.
Ottawa
$ 569,000
6 Wolfgang Drive
Ottawa, ON K2J1T1
- Type
- Single Family
- Rooms
- 3 Beds + 2 Baths
AVENUE NORTH REALTY INC.

 All information deemed reliable but not guaranteed. All properties are subject to prior sale, change or withdrawal. Neither listing broker(s) or information provider(s) shall be responsible for any typographical errors, misinformation, misprints and shall be held totally harmless. Listing(s) information is provided for consumer's personal, non-commercial use and may not be used for any purpose other than to identify prospective properties consumers may be interested in purchasing. The data relating