
Address
166 Winther Avenue, Ottawa, ON
Price
$ 949,900
Property Attributes
- ID#X13684574
- TypeSingle Family
- Listing Status Active
- MunicipalityOttawa
- CityOttawa
- Area3604 - Applewood Acres
- Neighbourhood3604 - Applewood Acres
- Postal CodeK1H 6E2
- Style
- Price$ 949,900
- Bedrooms5
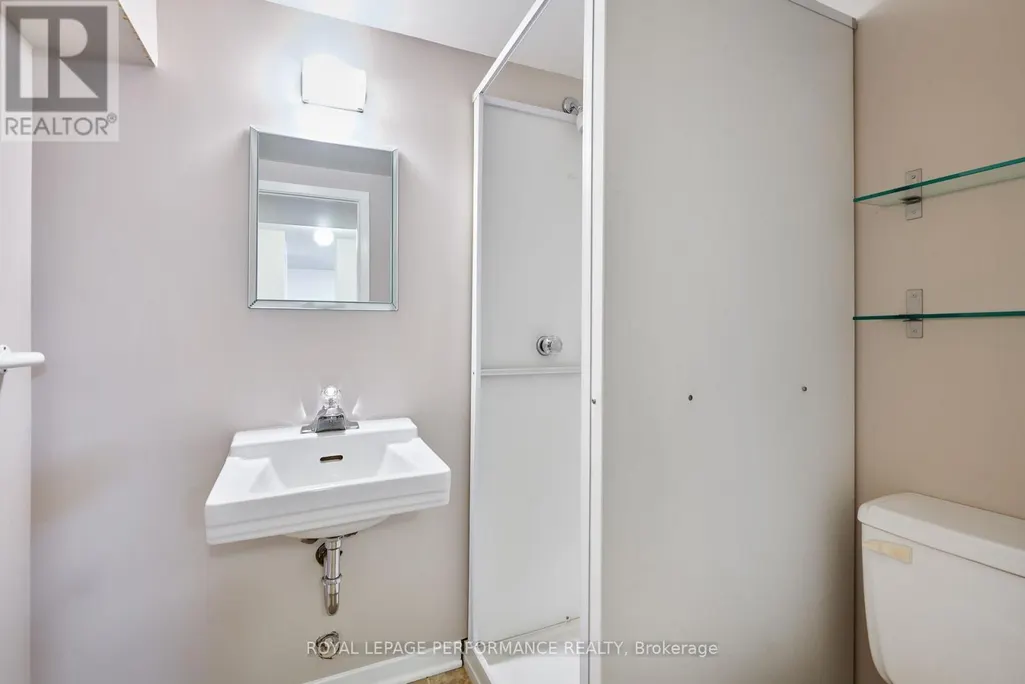
- Bathrooms3
- Half Bathrooms0
Data Source:
Canadian Real Estate Association (CREA)
Property Description
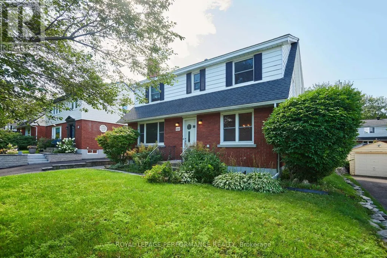
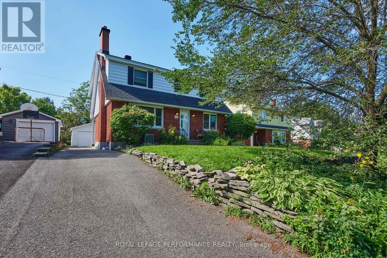
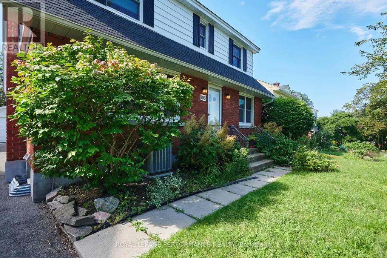
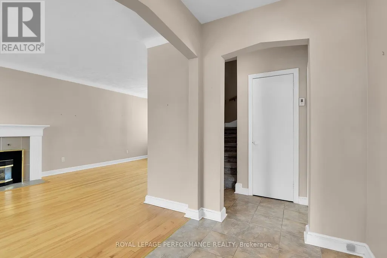
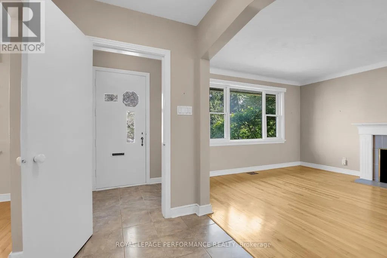
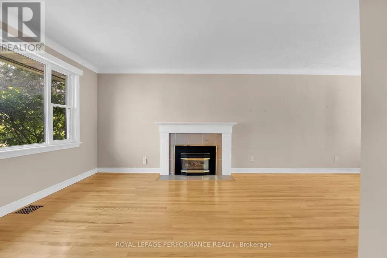
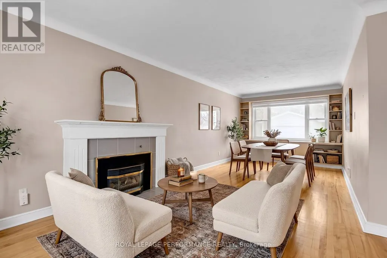
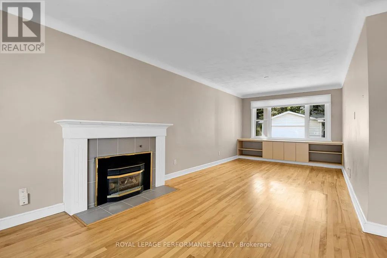
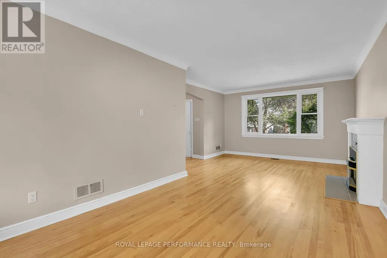
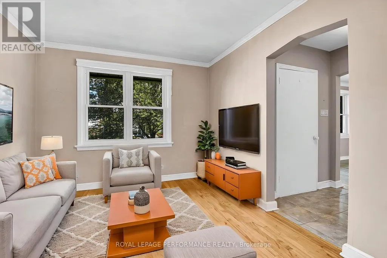
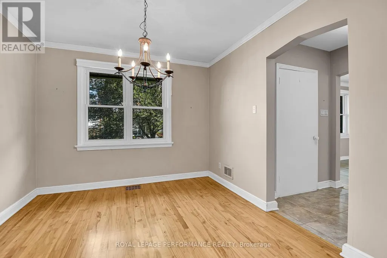
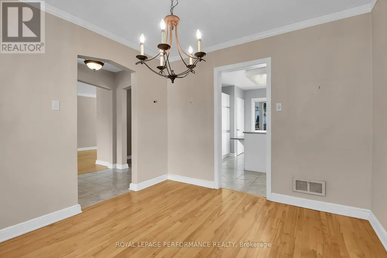
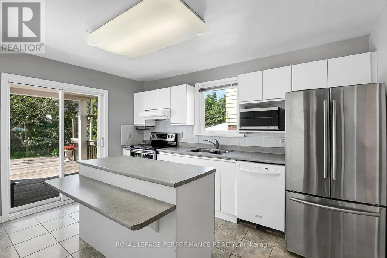
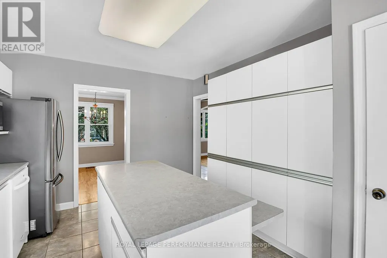
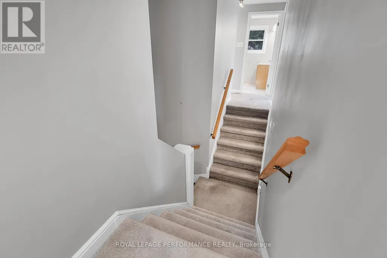
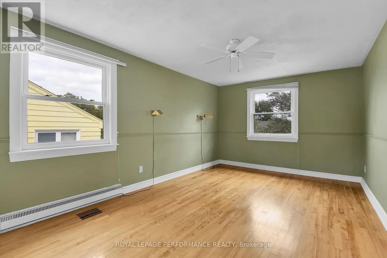
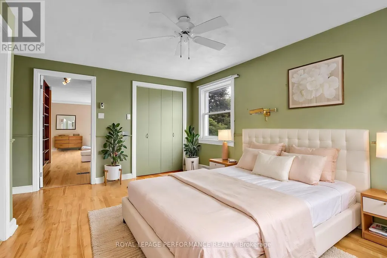
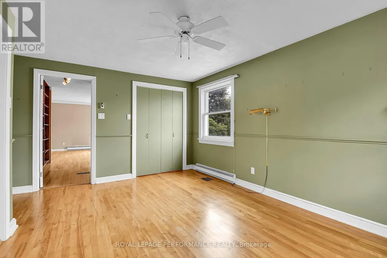
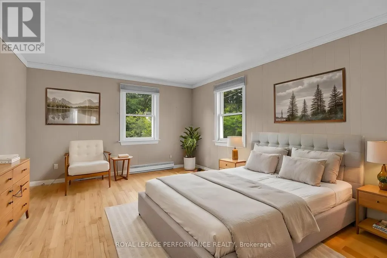
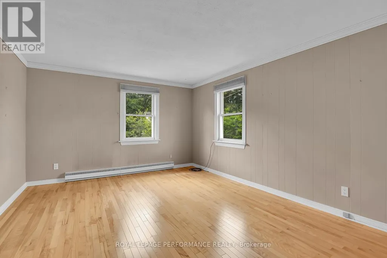
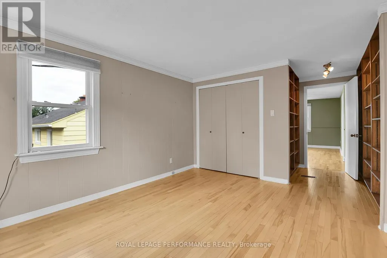
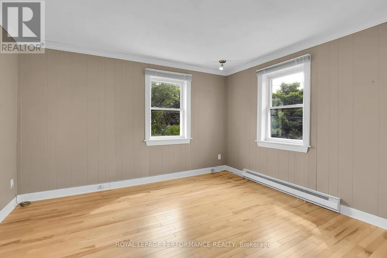
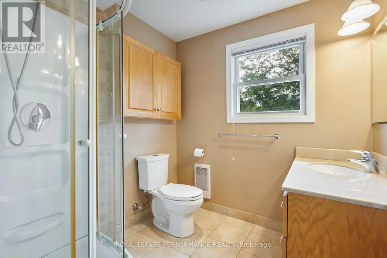
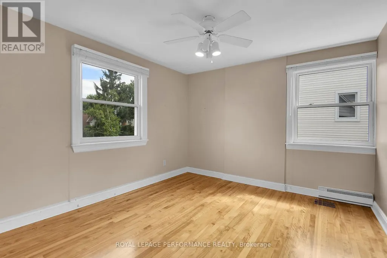
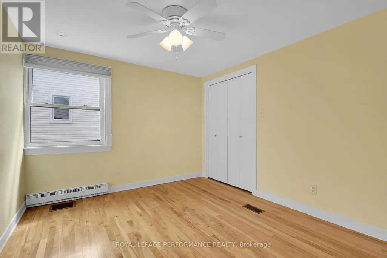
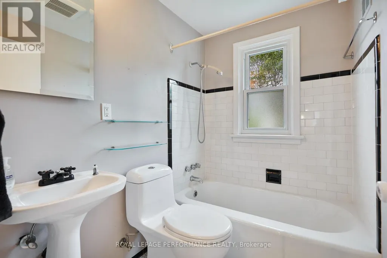
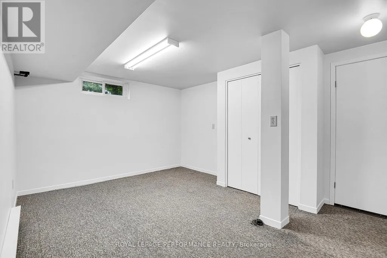
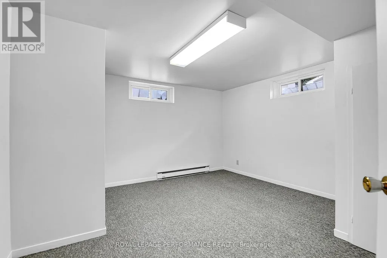
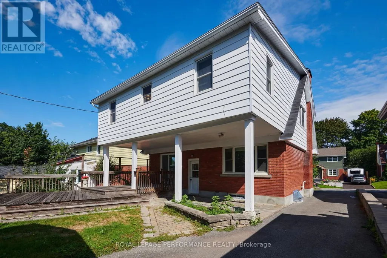
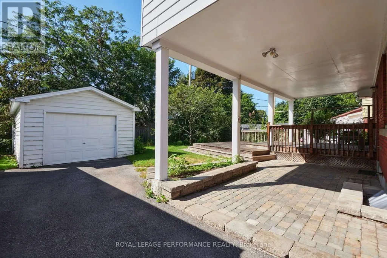
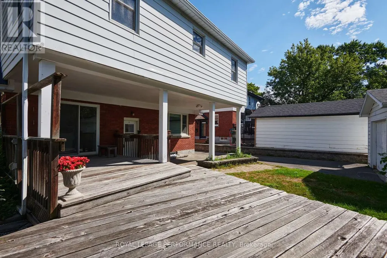
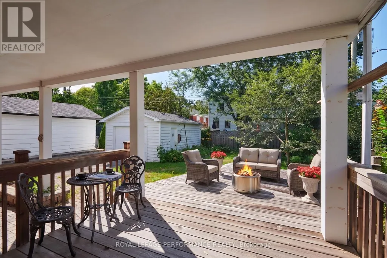
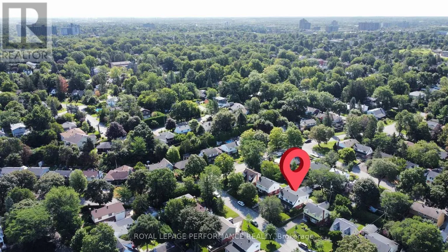
Welcome to 166 Winther Ave, a spacious and inviting home offering a large addition, 5 above grade bedrooms and 3 bathrooms, perfect for families looking for space, and versatility. With generous living areas, this home provides the flexibility to accommodate a growing family. The well-designed layout offers a great balance of functionality and everyday comfort. The fully finished basement provides room for a home office, gym, or additional living space. Located in Alta Vista's desirable Applewood Acres, it's close to everyday amenities, schools, parks, shopping, and convenient transportation options. This property is an excellent opportunity for buyers looking for a spacious family home in a great location. (id:7434)
General Features
| Property Type | Single Family |
|---|---|
| CommunityName | 3604 - Applewood Acres |
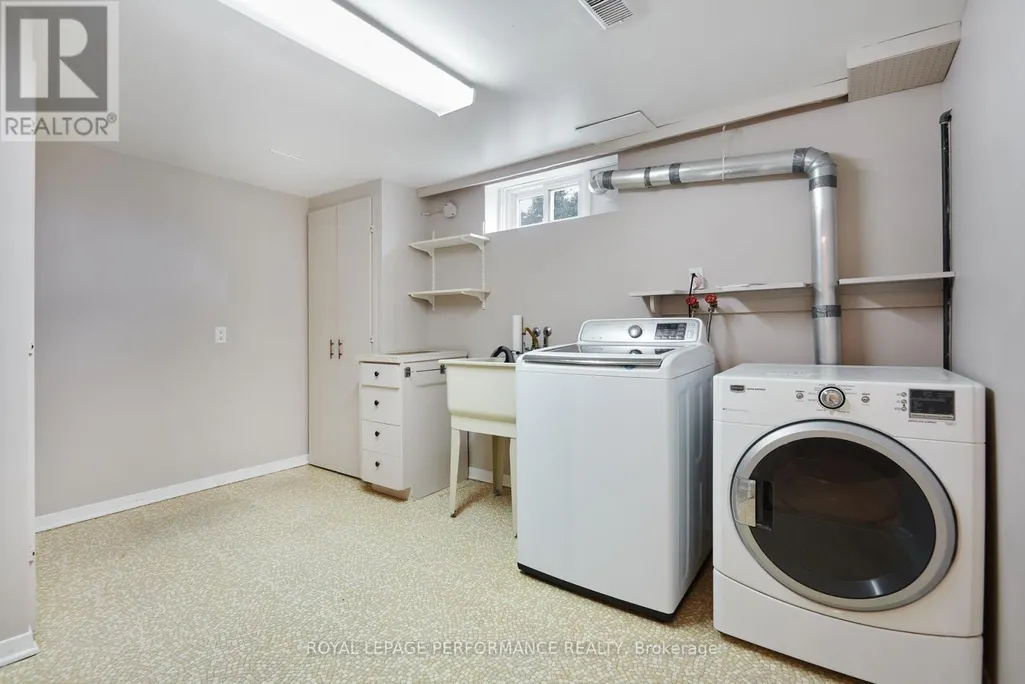
| Building Appliances | Dishwasher, Dryer, Microwave, Stove, Washer, Refrigerator |
| Building Cooling Type | Central air conditioning |
| Location Description | Cross Streets: Alta Vista & Kilborn. ** Directions: Kilborn to Niagara, Niagara to Winther. |
| Parking Space Total | 4 |
| Foundation Type | Concrete |
| Building Type | House |
| Ownership Type | Freehold |
| Building.StoriesTotal | 2 |
Interior Features
| Building Fireplace Present | True |
|---|---|
| Building Fireplace Total | 1 |
| Building Heating Type | Forced air |
| Building Heating Fuel | Natural gas |
| Basement Development | Finished |
| Basement Type | N/A (Finished) |
| Construction Style Attachment | Detached |
| Living Area Range | 2000 |
| Bedrooms | 5 |
Exterior Features
| Sewer | Sanitary sewer |
|---|
Room Details
| Room | Dimensions | Level | Flooring | Details |
|---|---|---|---|---|
| Bathroom | 2.06 m x 2.02 m | Second level | 2.02 m | |
| Bedroom | 4.69 m x 3.59 m | Second level | 3.59 m | |
| Dining room | 3.12 m x 4.29 m | Main level | 4.29 m | |
| Family room | 3.37 m x 3.02 m | Main level | 3.02 m | |
| Kitchen | 4.1 m x 3.37 m | Main level | 3.37 m | |
| Laundry room | 3.91 m x 3.23 m | Basement | 3.23 m | |
| Living room | 3.3 m x 3.91 m | Main level | 3.91 m | |
| Office | 3.72 m x 3.98 m | Basement | 3.98 m | |
| Primary Bedroom | 6.03 m x 3.59 m | Second level | 3.59 m | |
| Recreational, Games room | 3.27 m x 5.17 m | Basement | 5.17 m | |
| Utility room | 4.17 m x 4.1 m | Basement | 4.1 m |
Amenities
- Views
- New Construction
- Adult 55+
- Lease To Own
- No Strata Fees
- Furnished
- Primary On Main
- Air Conditioning
- Seller Finance
- Green
- Fixer Upper
- Horse
- Golf
- Fireplace
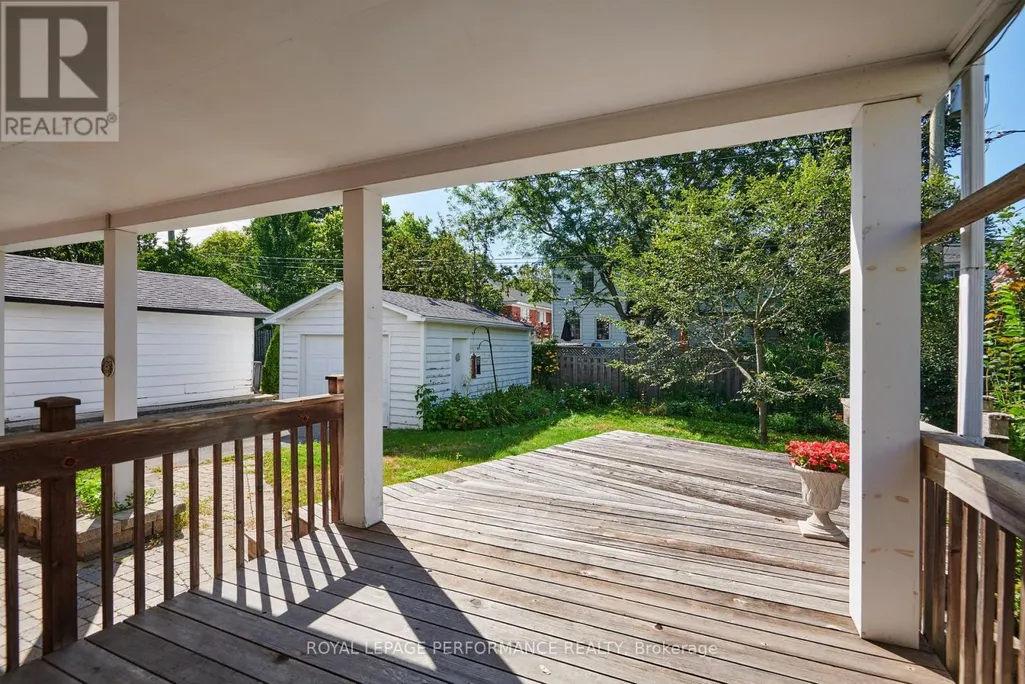
- Deck
- Garage
- Basement
- Pool

Property vs Single Family Average in K1H 6E2
Price
In The Neighbourhood
Open House
Ottawa
$ 1,300,000
2241 Old Lilac Lane
Ottawa, ON K1H6H6
- Type
- Single Family
- Rooms
- 5 Beds + 2.5 Baths
ENGEL & VOLKERS OTTAWA
Just Listed
Ottawa
$ 5,500
2241 Old Lilac Lane
Ottawa, ON K1H6H6
- Type
- Single Family
- Rooms
- 5 Beds + 2.5 Baths
ENGEL & VOLKERS OTTAWA
Open House
Ottawa
$ 969,000
115 Mountbatten Avenue
Ottawa, ON K1H5V6
- Type
- Single Family
- Rooms
- 4 Beds + 3.5 Baths
ROYAL LEPAGE TEAM REALTY
Ottawa
$ 1,424,800
199 Mountbatten Avenue
Ottawa, ON K1H5V6
- Type
- Single Family
- Rooms
- 3 Beds + 2.5 Baths
COLDWELL BANKER FIRST OTTAWA REALTY
Ottawa
$ 949,000
140 Begonia Avenue
Ottawa, ON K1H6E4
- Type
- Single Family
- Rooms
- 4 Beds + 2 Baths
ROYAL LEPAGE PERFORMANCE REALTY

 All information deemed reliable but not guaranteed. All properties are subject to prior sale, change or withdrawal. Neither listing broker(s) or information provider(s) shall be responsible for any typographical errors, misinformation, misprints and shall be held totally harmless. Listing(s) information is provided for consumer's personal, non-commercial use and may not be used for any purpose other than to identify prospective properties consumers may be interested in purchasing. The data relating