
Open House Sun, Sep 13th 02:00 PM - 04:00 PM
Address
13 Riverstone Drive, Ottawa, ON
Price
$ 1,059,000
Open House Sun, Sep 13th 02:00 PM - 04:00 PM
Property Attributes
- ID#X13611314
- TypeSingle Family
- Listing Status Active
- MunicipalityOttawa
- CityOttawa
- Area7708 - Barrhaven - Stonebridge
- Neighbourhood7708 - Barrhaven - Stonebridge
- Postal CodeK2J 4X7
- Style
- Price$ 1,059,000
- Bedrooms4
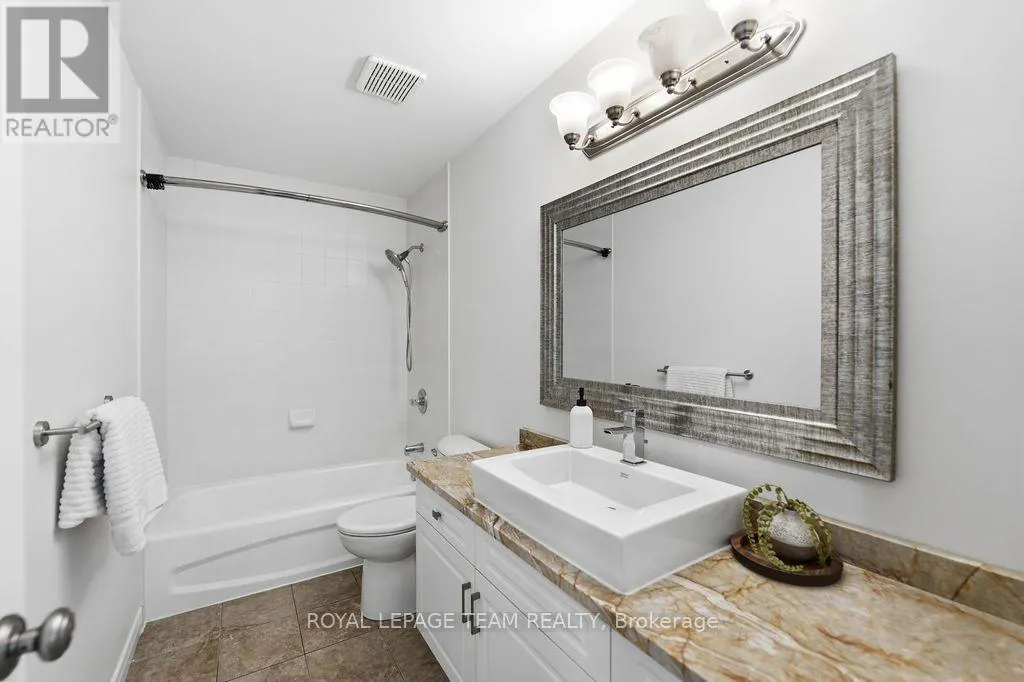
- Bathrooms3
- Half Bathrooms1
Data Source:
Canadian Real Estate Association (CREA)
Property Description
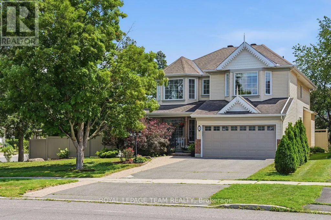
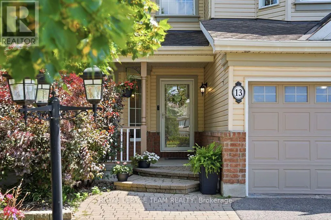
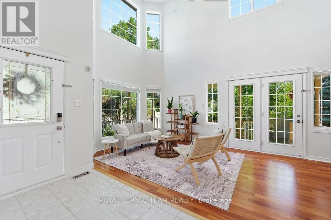
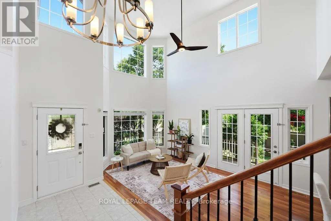
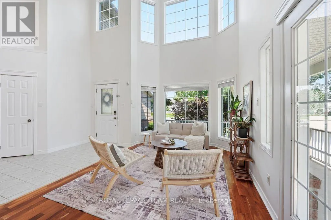
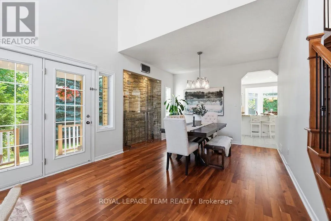
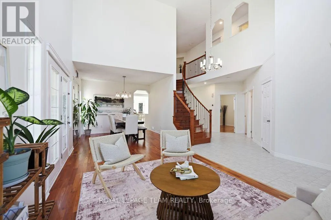
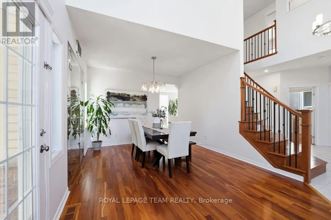
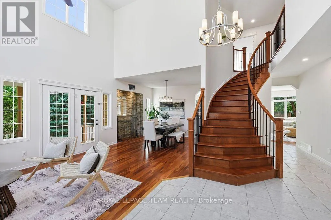
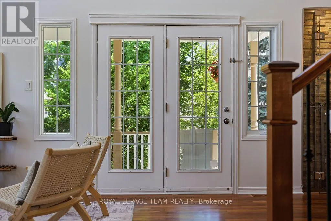
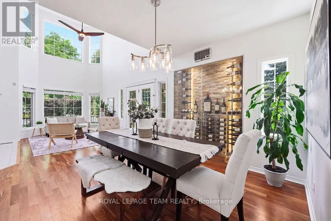
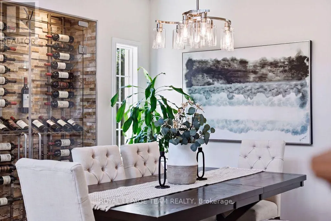
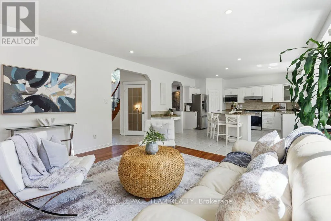
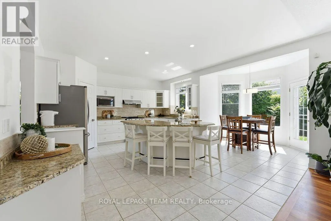
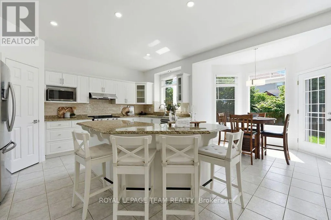
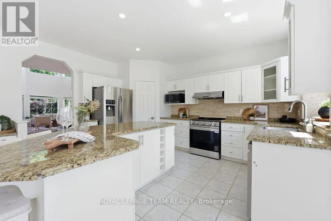
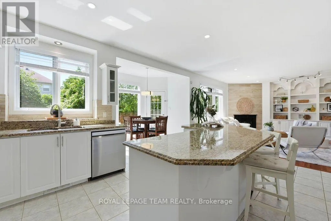
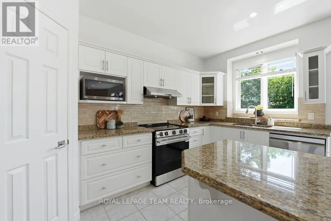
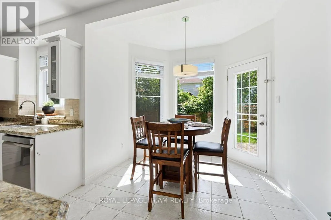
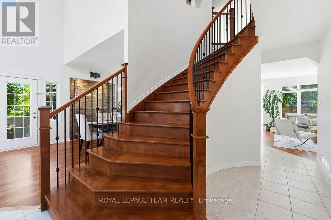
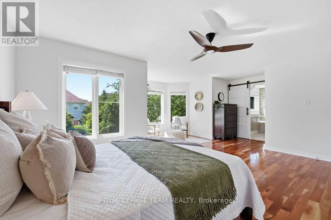
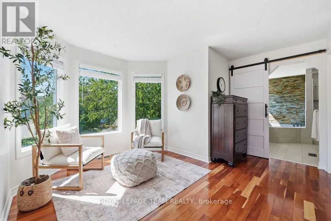
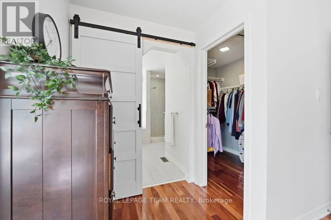
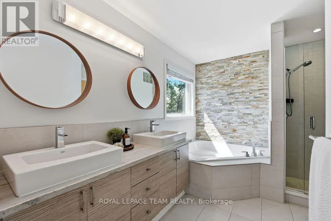
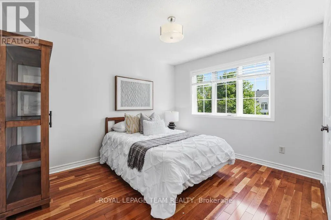
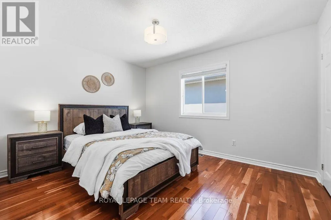
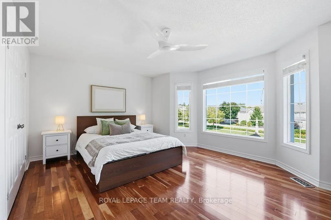
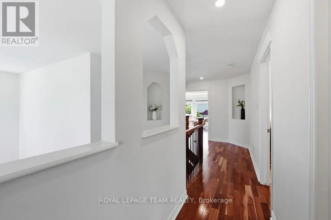
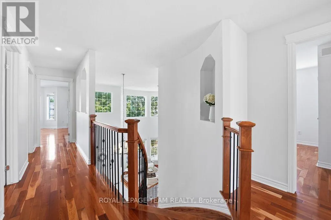
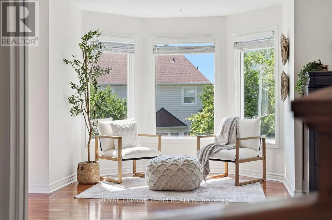
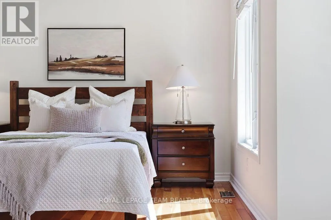
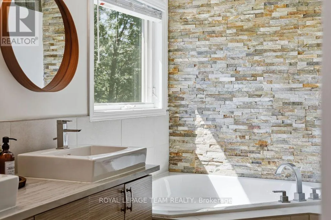
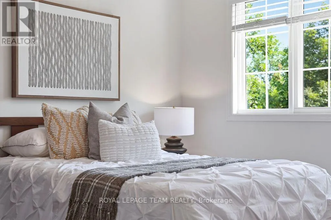
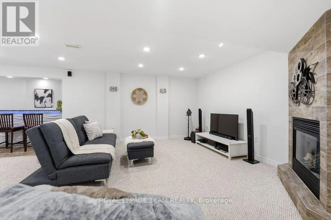
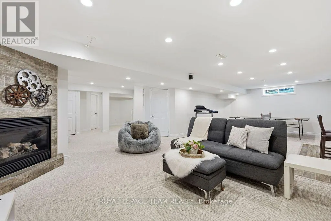
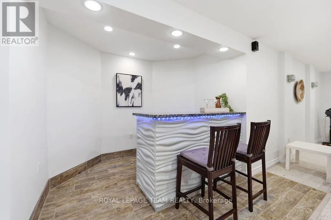
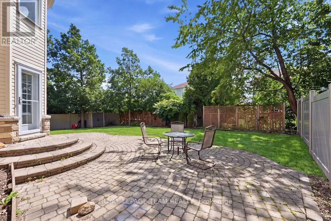
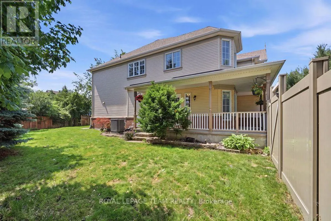
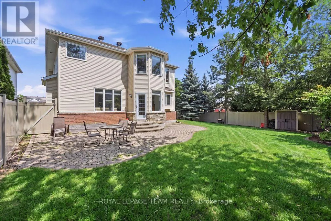
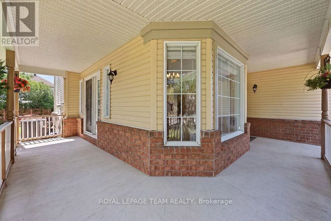
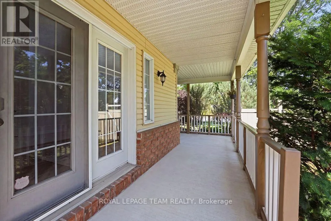
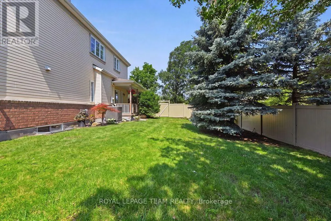
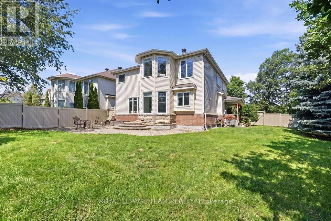
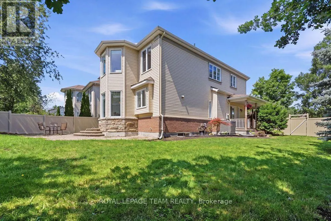
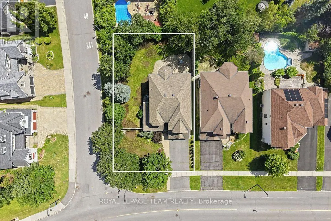
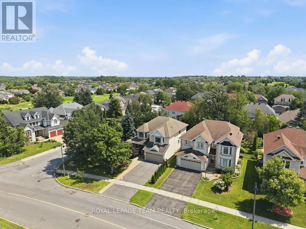
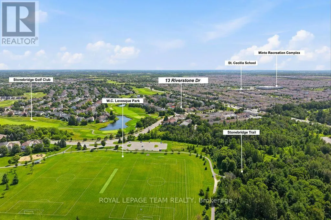
Located on a premium corner lot in the established and quiet Stonebridge neighborhood, this large builder's model home, well-maintained two-story detached family home beautifully blends classic architecture with tasteful modern updates. The exterior features light beige siding, decorative gables, a double-car garage, and mature landscaping with beautiful trees that provide excellent curb appeal, privacy, and shade.Inside, the home offers an elegant and bright living environment with high ceilings, rich hardwood flooring, neutral colors, and oversized windows. The grand two-story entryway features an open staircase that overlooks the main level. The open-concept living area includes a spacious white kitchen equipped with granite countertops and a large center island, a striking glass-enclosed wine display, and a cozy gas fireplace with an elegant stone feature wall.Upstairs, the exceptionally large primary suite serves as a bright, airy retreat with vaulted ceilings, multiple windows, and ample room for a private sitting area. The upper level also includes three additional sun-filled bedrooms and a hallway overlooking the downstairs entryway.The generous backyard offers plenty of room for outdoor entertaining or gardening, with a layout and lot size that provide the potential for a pool. Situated close to local parks, schools, and shopping, this upscale, move-in-ready executive residence is perfectly designed for both comfortable everyday living and entertaining. The whole home is newly painted (2026). The roof (2012), Dishwasher (2026) Oven with cooktop (2026) (id:7434)
General Features
| Property Type | Single Family |
|---|---|
| Zoning Description | Single Family |
| CommunityName | 7708 - Barrhaven - Stonebridge |
| Amenities | Golf Nearby, Public Transit |
| Building Age | 16 to 30 years |
| Building Amenities | Fireplace(s) |
| Building Appliances | Garage door opener remote(s), Dishwasher, Dryer, Hood Fan, Microwave, Stove, Washer, Wine Fridge, Refrigerator |
| Building Cooling Type | Central air conditioning, Air exchanger |
| Location Description | Cross Streets: Longfields Drive to Riverstone Drive or Jockvale Road to Riverstone Drive. ** Directions: Longfields Drive to Riverstone Drive or Jockvale Road to Riverstone Drive. |
| Parking Space Total | 6 |
| Foundation Type | Concrete |
| Building Type | House |
| Ownership Type | Freehold |
| Building.StoriesTotal | 2 |
Interior Features
| Building Fireplace Present | True |
|---|---|
| Building Fireplace Total | 2 |
| Building Heating Type | Forced air |
| Building Heating Fuel | Natural gas |
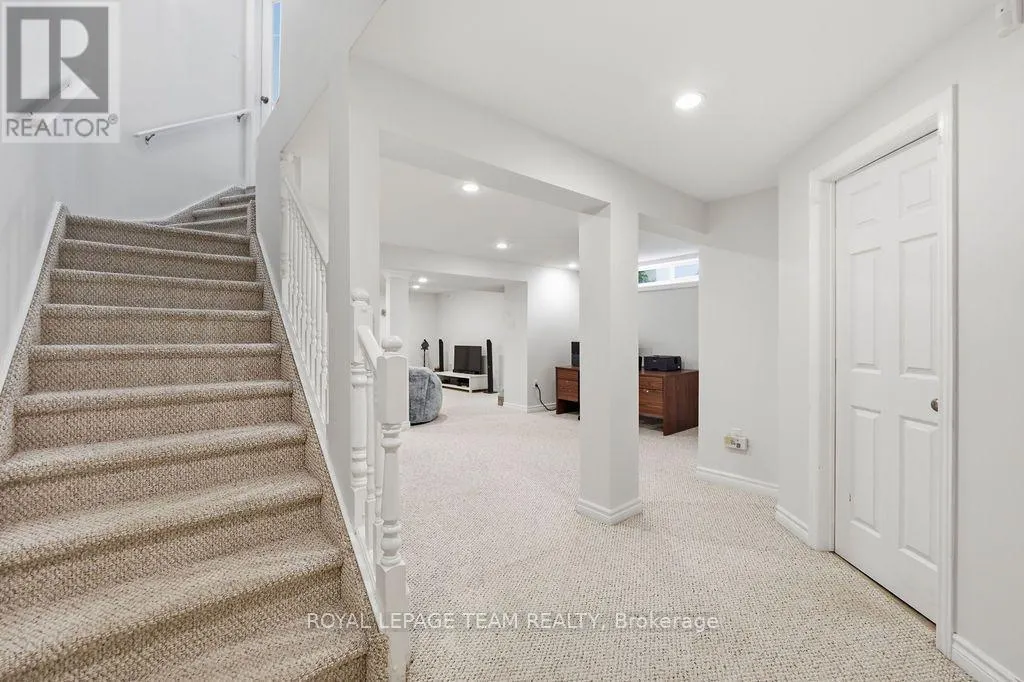
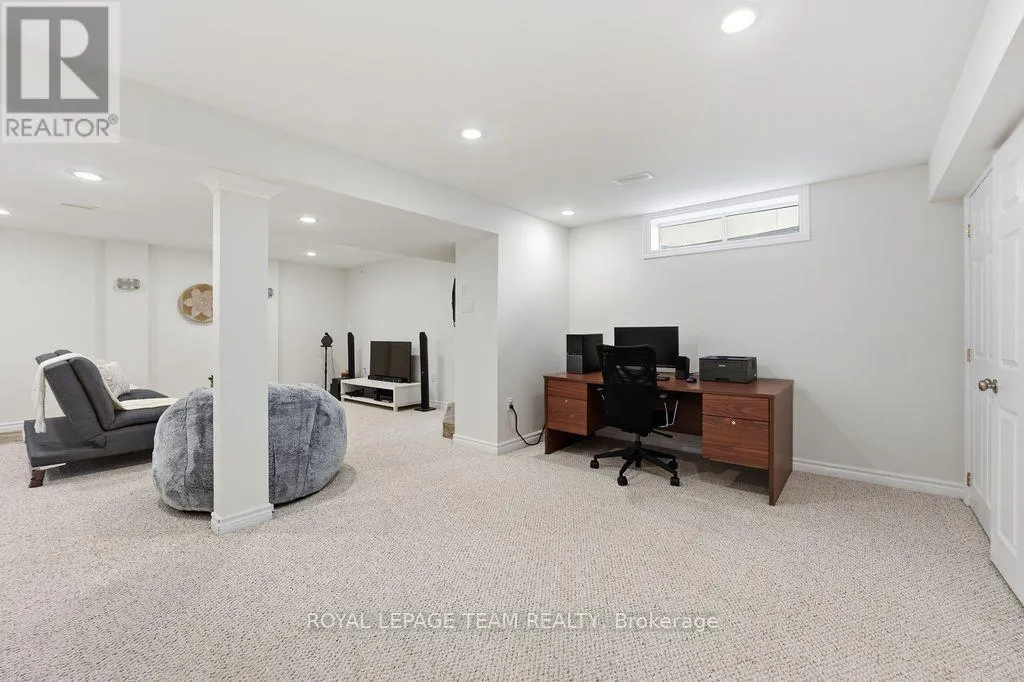
| Basement Development | Finished |
| Basement Type | Full (Finished) |
| Construction Style Attachment | Detached |
| Living Area Range | 2500 |
| Bedrooms | 4 |
Exterior Features
| Land Amenities | Golf Nearby, Public Transit |
|---|---|
| Sewer | Sanitary sewer |
| Exterior Finish | Brick |
| Fence Type | Fenced yard |
Room Details
| Room | Dimensions | Level | Flooring | Details |
|---|---|---|---|---|
| Bathroom | 2 m x 2 m | Main level | 2 m | |
| Bedroom | 3.65 m x 2.79 m | Second level | 2.79 m | |
| Dining room | 3.65 m x 3.04 m | Main level | 3.04 m | |
| Exercise room | 3.27 m x 3 m | Basement | 3 m | |
| Family room | 4.62 m x 4.52 m | Main level | 4.52 m | |
| Foyer | 3.25 m x 1.62 m | Main level | 1.62 m | |
| Kitchen | 5.48 m x 4.62 m | Main level | 4.62 m | |
| Living room | 5.18 m x 3.65 m | Main level | 3.65 m | |
| Media | 5.18 m x 3.65 m | Basement | 3.65 m | |
| Office | 3.27 m x 3.04 m | Main level | 3.04 m | |
| Primary Bedroom | 6.57 m x 3.5 m | Second level | 3.5 m | |
| Recreational, Games room | 5.48 m x 4.62 m | Basement | 4.62 m |
Amenities
- Views
- New Construction
- Adult 55+
- Lease To Own
- No Strata Fees
- Furnished
- Primary On Main
- Air Conditioning
- Seller Finance
- Green
- Fixer Upper
- Horse
- Golf
- Fireplace
- Deck
- Garage
- Basement
- Pool

Property vs Single Family Average in K2J 4X7
Price
In The Neighbourhood
Open House
Ottawa
$ 935,000
36 Oakbriar Crescent
Ottawa, ON K2J5G1
- Type
- Single Family
- Rooms
- 3 Beds + 3.5 Baths
EXP REALTY
Open House
Ottawa
$ 1,058,000
11 Bracewood Way
Ottawa, ON K2J4Y3
- Type
- Single Family
- Rooms
- 4 Beds + 3.5 Baths
INNOVATION REALTY LTD.
Ottawa
$ 899,900
593 Pinawa Circle
Ottawa, ON K2J5Y2
- Type
- Single Family
- Rooms
- 5 Beds + 3.5 Baths
ROYAL LEPAGE PERFORMANCE REALTY
Ottawa
$ 950,000
9 Blackshire Circle
Ottawa, ON K2J5L8
- Type
- Single Family
- Rooms
- 4 Beds + 2.5 Baths
RE/MAX HALLMARK REALTY GROUP
Open House
Ottawa
$ 929,900
57 Golflinks Drive
Ottawa, ON K2J4Y4
- Type
- Single Family
- Rooms
- 3 Beds + 3.5 Baths
TRU REALTY
Open House
Ottawa
$ 1,129,000
564 Erinwoods Circle
Ottawa, ON K2J5M8
- Type
- Single Family
- Rooms
- 5 Beds + 3.5 Baths
ENGEL & VOLKERS OTTAWA
Ottawa
$ 875,000
106 Sunita Crescent
Ottawa, ON K2J5S5
- Type
- Single Family
- Rooms
- 4 Beds + 2.5 Baths
RIGHT AT HOME REALTY
Ottawa
$ 1,099,000
790 Kilbirnie Drive
Ottawa, ON K2J0M4
- Type
- Single Family
- Rooms
- 5 Beds + 3.5 Baths
ROYAL LEPAGE TEAM REALTY
Ottawa
$ 1,390,000
35 Blackshire Circle
Ottawa, ON K2J5L8
- Type
- Single Family
- Rooms
- 5 Beds + 4.5 Baths
HOME RUN REALTY INC.
Ottawa
$ 1,695,000
191 Cheyenne Way
Ottawa, ON K2J5S6
- Type
- Single Family
- Rooms
- 4 Beds + 4 Baths
ENGEL & VOLKERS OTTAWA
Ottawa
$ 3,200
70 Stanhope Court
Ottawa, ON K2J6S2
- Type
- Single Family
- Rooms
- 3 Beds + 3 Baths
UNI REALTY GROUP INC
Ottawa
$ 1,199,000
717 Fenwick Way
Ottawa, ON K2J7E2
- Type
- Single Family
- Rooms
- 4 Beds + 4.5 Baths
RE/MAX HALLMARK REALTY GROUP

 All information deemed reliable but not guaranteed. All properties are subject to prior sale, change or withdrawal. Neither listing broker(s) or information provider(s) shall be responsible for any typographical errors, misinformation, misprints and shall be held totally harmless. Listing(s) information is provided for consumer's personal, non-commercial use and may not be used for any purpose other than to identify prospective properties consumers may be interested in purchasing. The data relating