
Address
1059 Flynn Avenue, Ottawa, ON
Price
$ 699,900
Property Attributes
- ID#X13600604
- TypeSingle Family
- Listing Status Active
- MunicipalityOttawa
- CityOttawa
- Area9402 - Kinburn
- Neighbourhood9402 - Kinburn
- Postal CodeK7S 3G7
- StyleRaised bungalow
- Price$ 699,900
- Bedrooms2+2
- Bathrooms2
- Half Bathrooms0
Data Source:
Canadian Real Estate Association (CREA)
Property Description
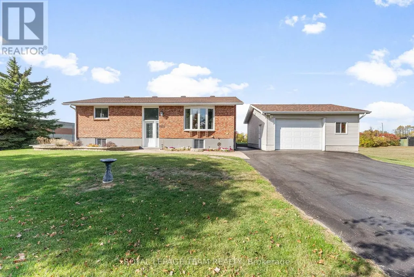
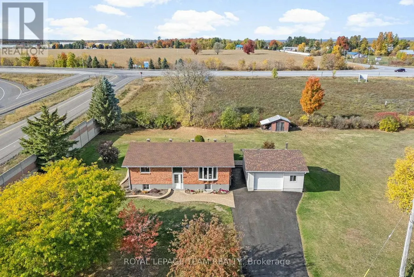
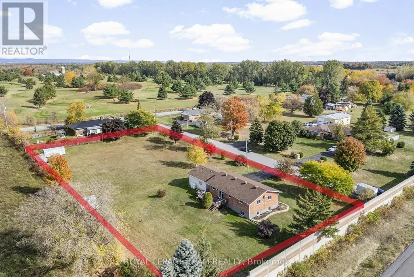
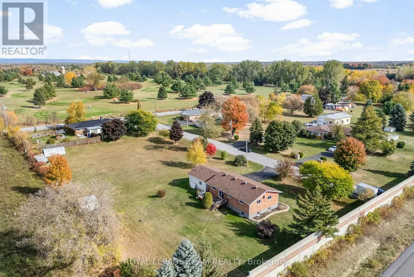
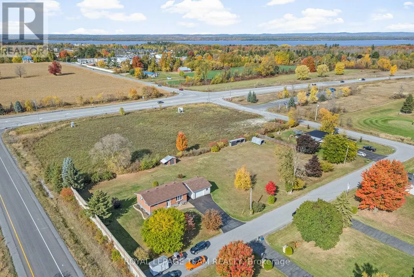
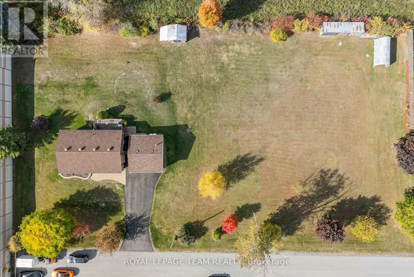
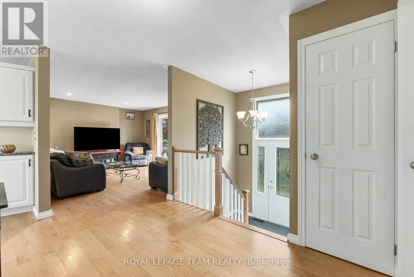
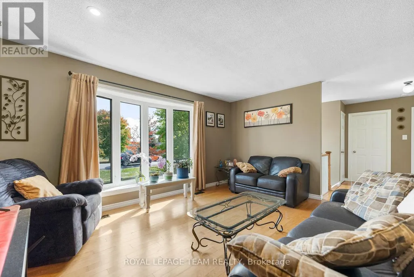
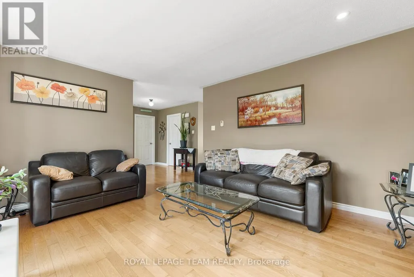
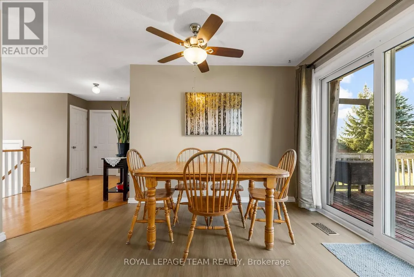
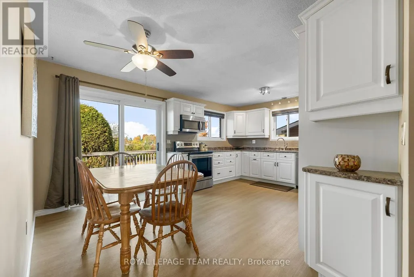
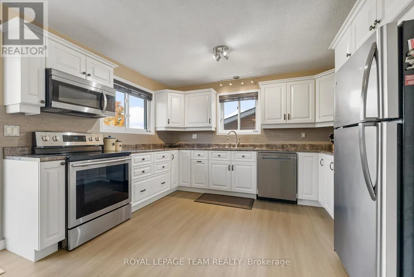
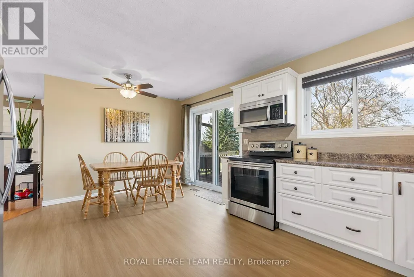
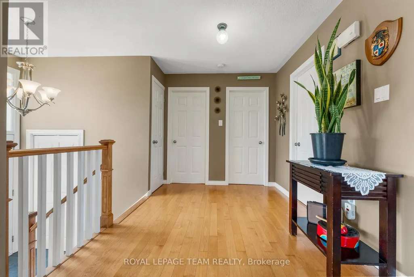
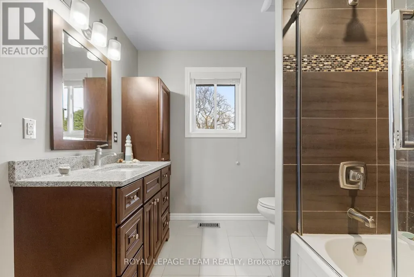
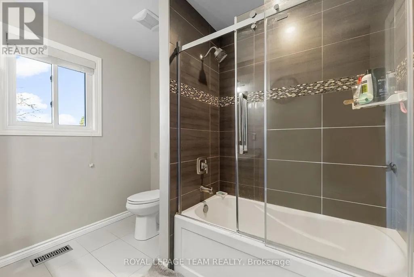
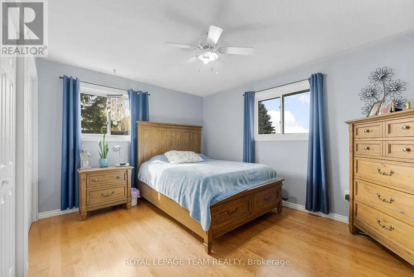
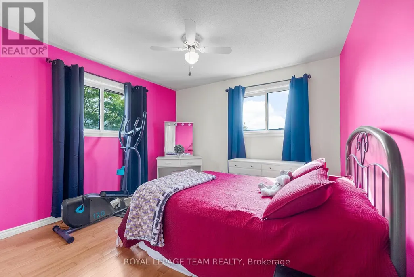
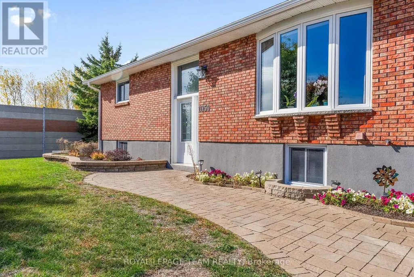
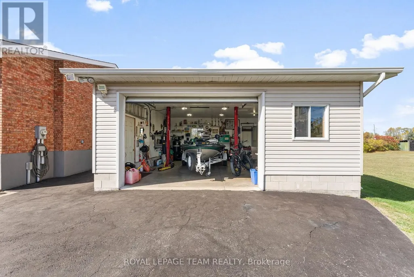
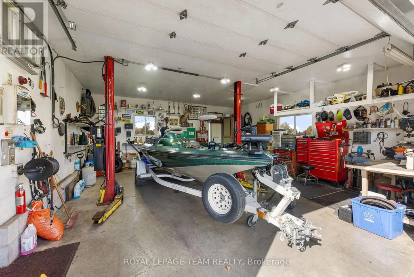
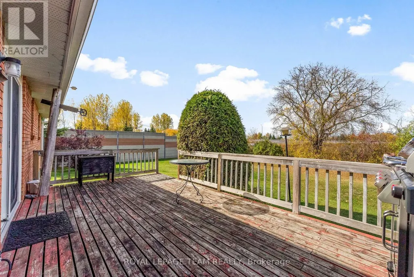
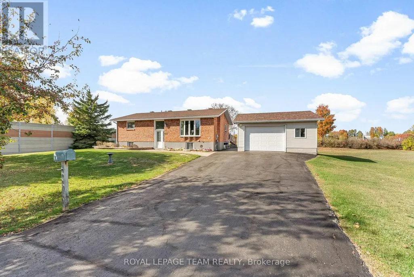
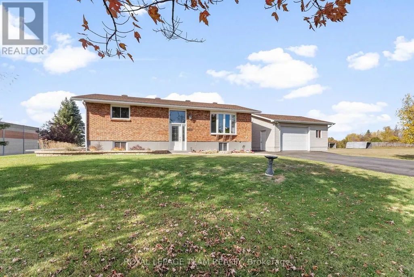
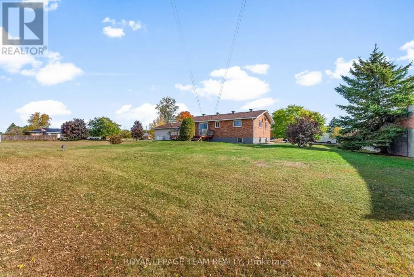
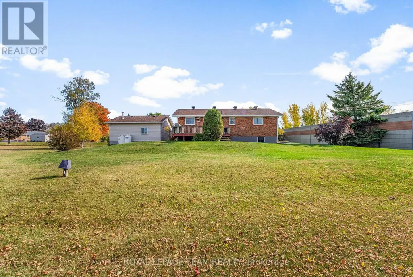
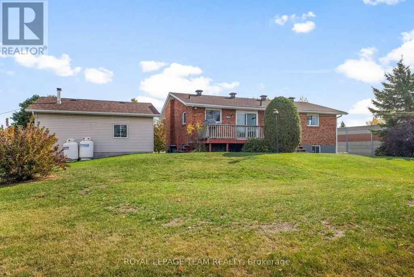
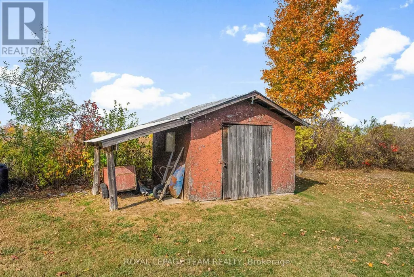
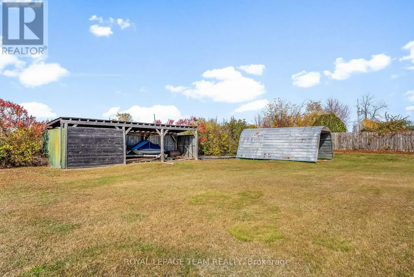
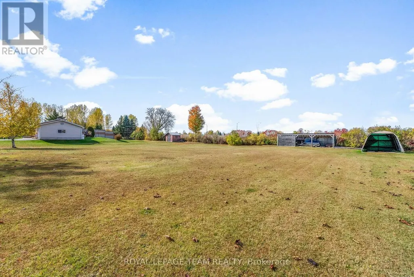
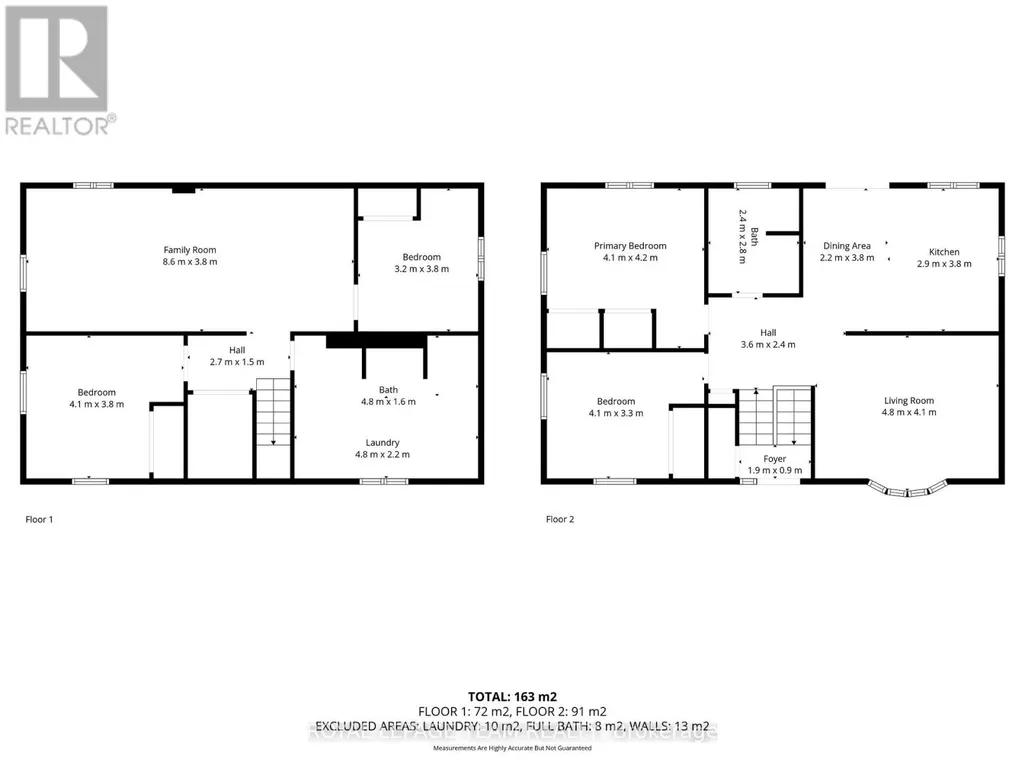
Beautifully maintained high ranch brick bungalow on a picturesque 1+ acre lot, just 5 mins to Arnprior! Pride of ownership throughout - featuring engineered hardwood floors, kitchen (2015) with soft-close cabinetry & stainless appliances, triple-pane Northstar windows under warranty, renovated bathrooms, furnace (2015), and 200 AMP service. Detached 22' x 24' insulated shop (2004) with 100 AMP service, 2 generator hook-ups, and 10 ceilings. Driveway resealed (2023), shingles (approx. 8 yrs), and foundation re-parged (2021). 10' x 12' storage shed with power, 30' x 8' wood shed, metal roof shelter, and power for a future pool. Peaceful rural setting on school bus route, close to Madawaska Golf Club and boat launch. Easy highway access for commuters. Move-in ready! (id:7434)
General Features
| Features | Cul-de-sac, Level lot, Carpet Free, Sump Pump |
|---|---|
| Community Features | School Bus |
| Property Type | Single Family |
| CommunityName | 9402 - Kinburn |
| Amenities | Golf Nearby |
| Building Age | 31 to 50 years |
| Building Appliances | Water Heater, Water softener, Blinds, Dishwasher, Dryer, Microwave, Stove, Washer, Refrigerator |
| Building Architectural Style | Raised bungalow |
| Building Cooling Type | Central air conditioning |
| Location Description | Cross Streets: Keatley Road and Flynn Avenue. ** Directions: Take HWY 29 East to Keatley Road, Turn Right. Follow Until Next Right onto Flynn Avenue. Last House on the Right. |
| Parking Space Total | 4 |
| Foundation Type | Poured Concrete |
| Building Type | House |
| Ownership Type | Freehold |
| Building.StoriesTotal | 1 |
Interior Features
| Building Fireplace Present | False |
|---|---|
| Building Heating Type | Forced air |
| Building Heating Fuel | Propane |
| Basement Development | Finished |
| Basement Type | N/A (Finished) |
| Construction Style Attachment | Detached |
| Living Area Range | 700 |
| Bedrooms | 2+2 |
Exterior Features
| Structure | Shed |
|---|---|
| Land Amenities | Golf Nearby |
| Sewer | Septic System |
| Exterior Finish | Brick |
Room Details
| Room | Dimensions | Level | Flooring | Details |
|---|---|---|---|---|
| Bathroom | 2.4 m x 2.8 m | Main level | 2.8 m | |
| Bedroom 2 | 4.1 m x 3.3 m | Main level | 3.3 m | |
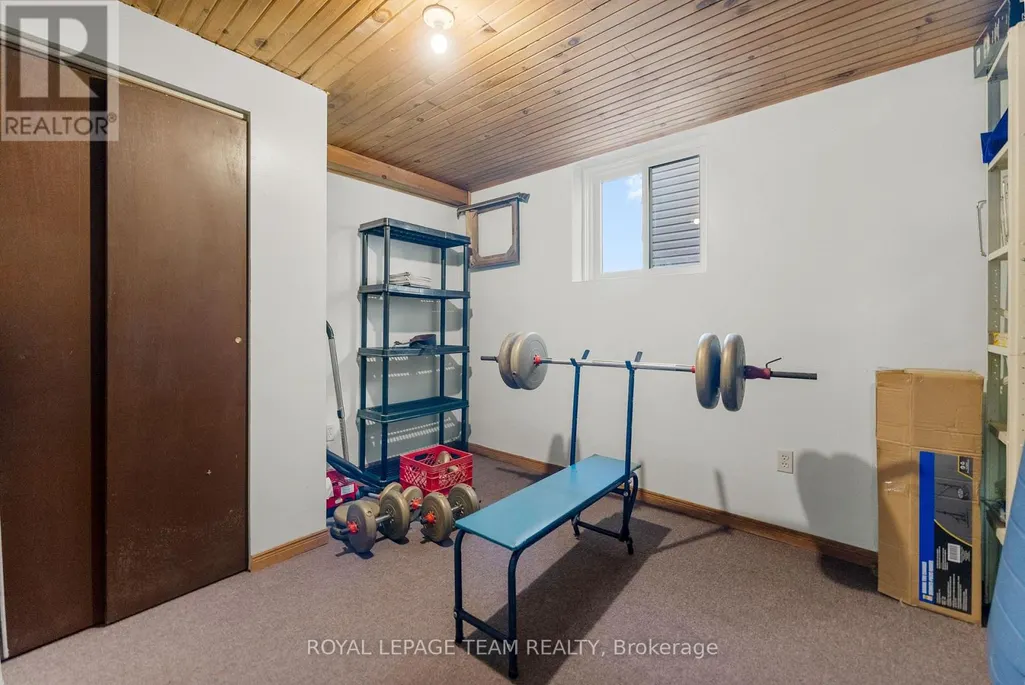
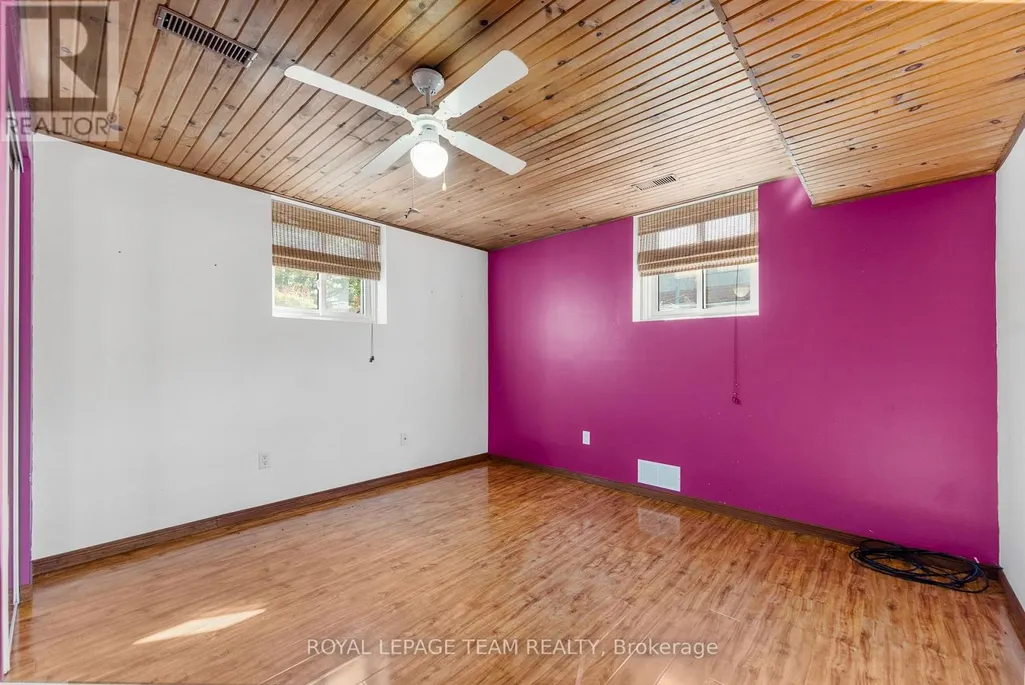
| Bedroom 3 | 3.2 m x 3.8 m | Basement | 3.8 m | |
| Bedroom 4 | 4.1 m x 3.8 m | Basement | 3.8 m | |
| Dining room | 2.2 m x 3.8 m | Main level | 3.8 m | |
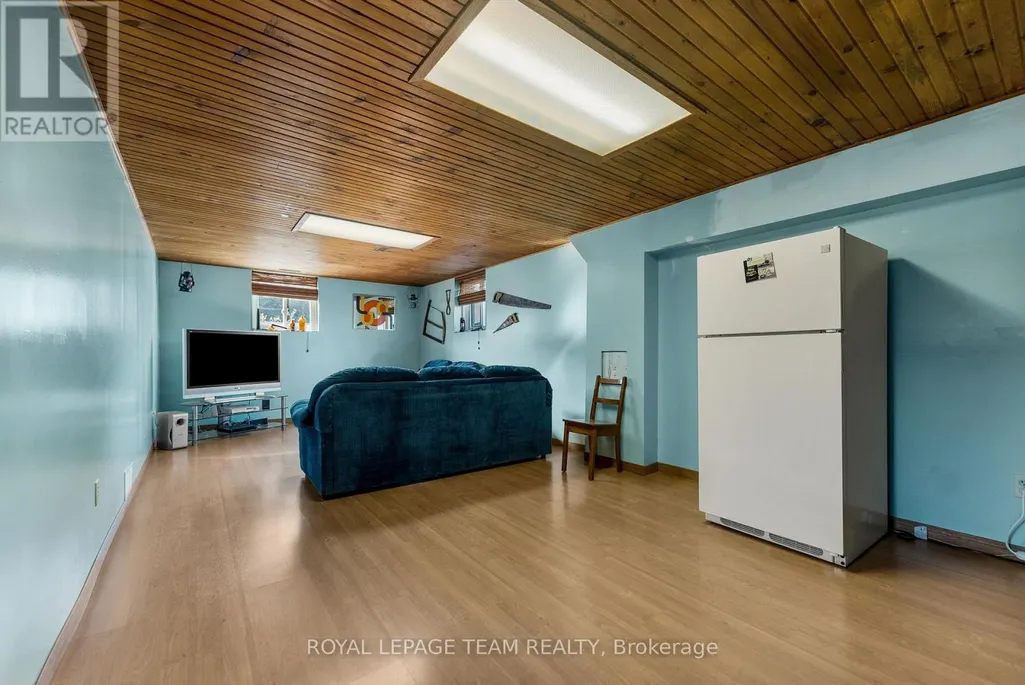
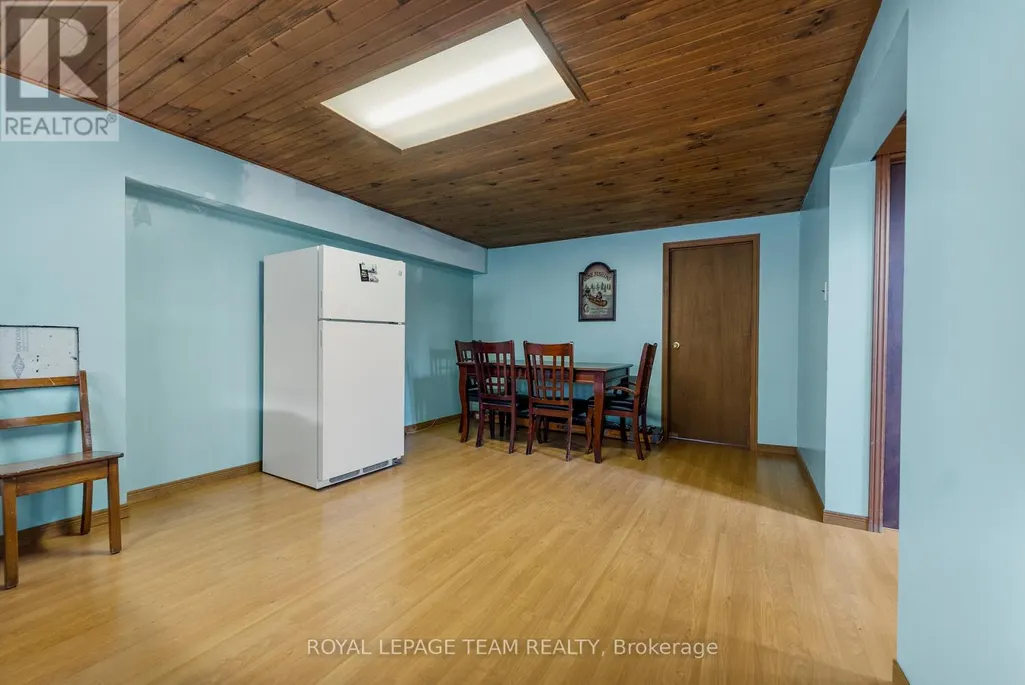
| Family room | 8.6 m x 3.8 m | Basement | 3.8 m | |
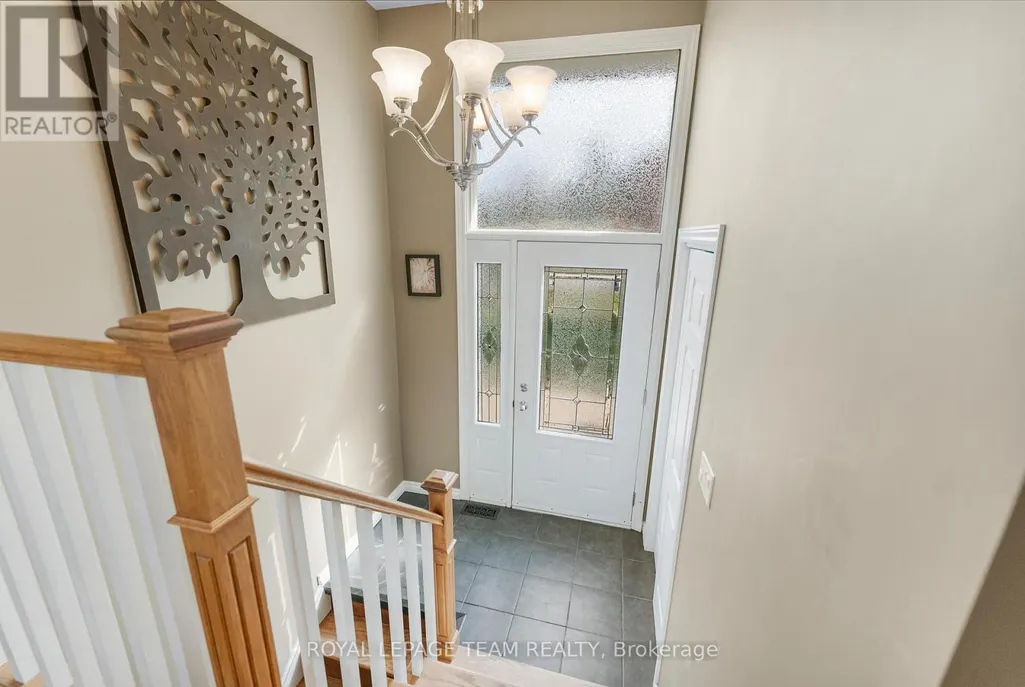
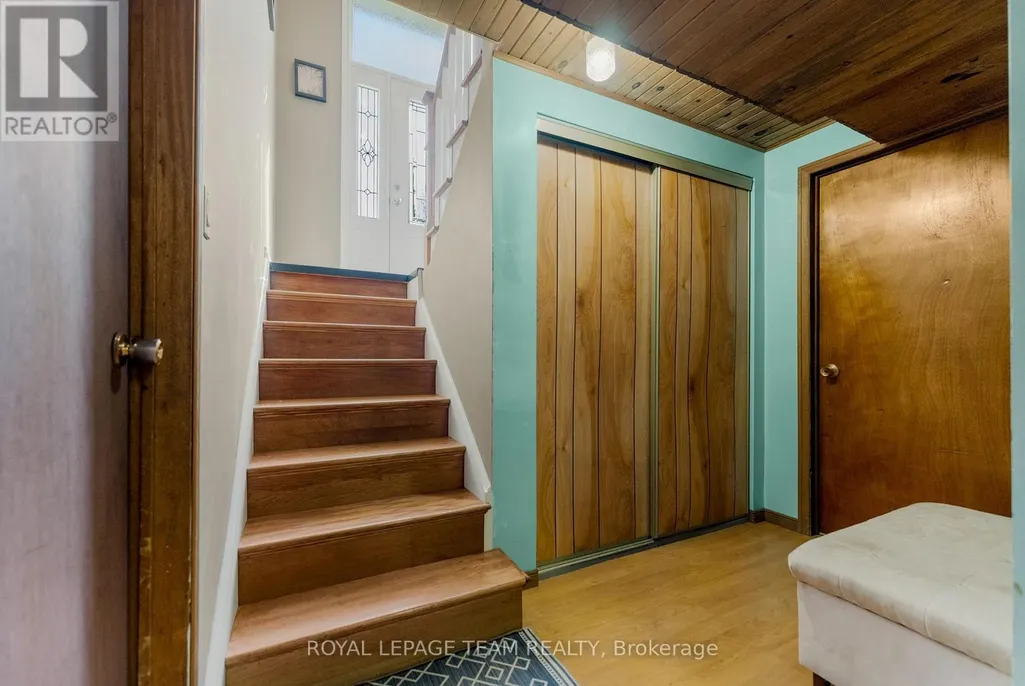
| Foyer | 1.9 m x 0.9 m | Main level | 0.9 m | |
| Kitchen | 2.9 m x 3.8 m | Main level | 3.8 m | |
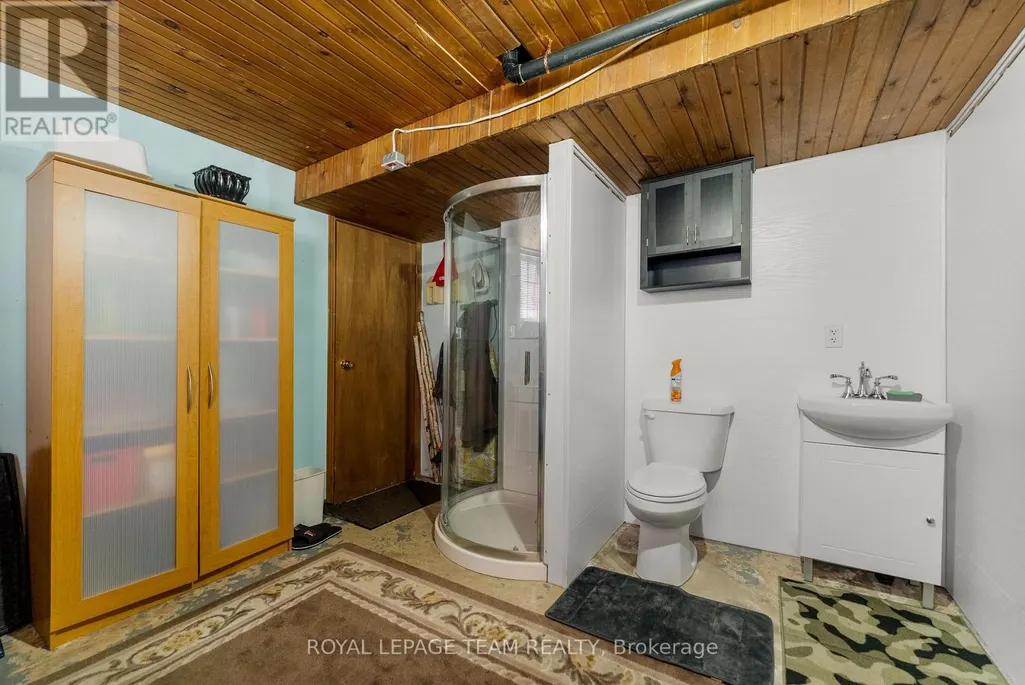
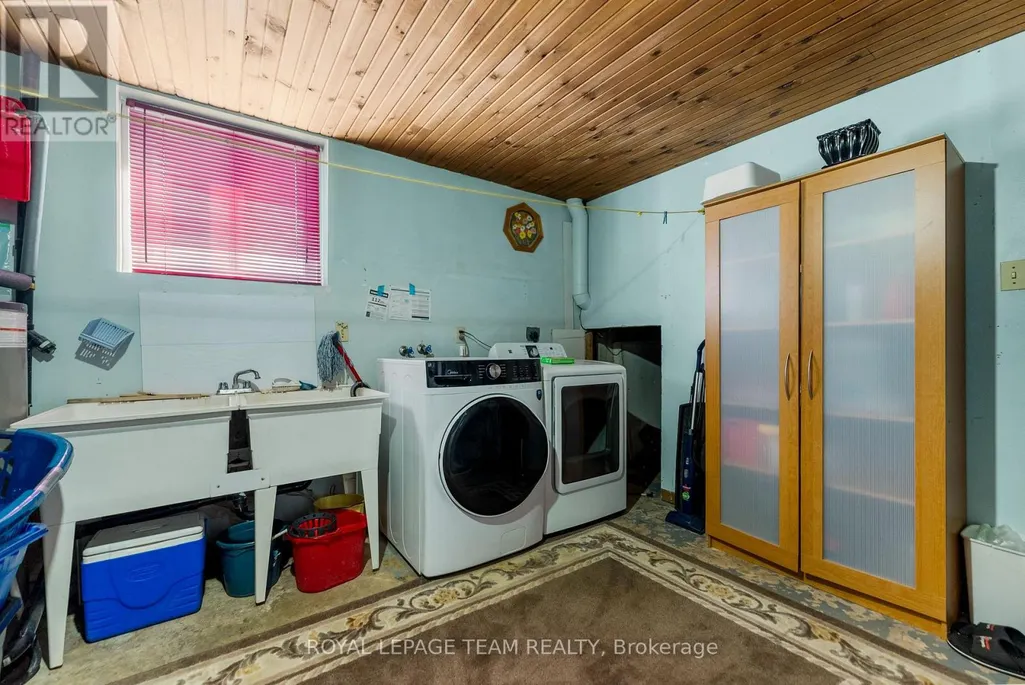
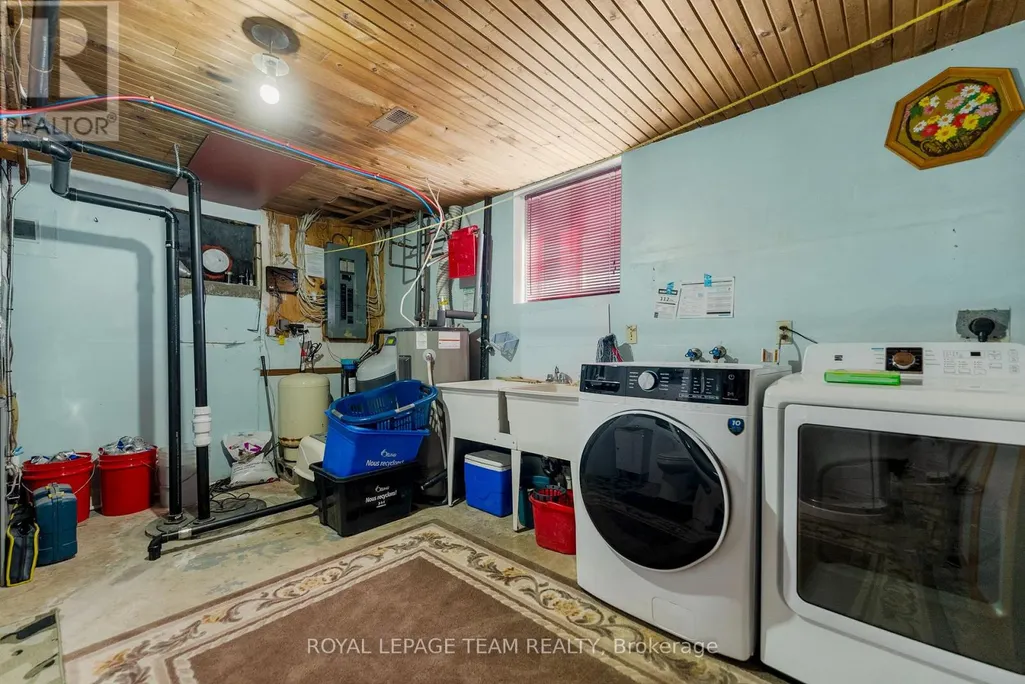
| Laundry room | 4.8 m x 2.2 m | Basement | 2.2 m | |
| Living room | 4.8 m x 4.1 m | Main level | 4.1 m | |
| Other | 3.6 m x 2.4 m | Main level | 2.4 m | |
| Primary Bedroom | 4.1 m x 4.2 m | Main level | 4.2 m |
Amenities
- Views
- New Construction
- Adult 55+
- Lease To Own
- No Strata Fees
- Furnished
- Primary On Main
- Air Conditioning
- Seller Finance
- Green
- Fixer Upper
- Horse
- Golf
- Fireplace
- Deck
- Garage
- Basement
- Pool

Property vs Single Family Average in K7S 3G7
Price

 All information deemed reliable but not guaranteed. All properties are subject to prior sale, change or withdrawal. Neither listing broker(s) or information provider(s) shall be responsible for any typographical errors, misinformation, misprints and shall be held totally harmless. Listing(s) information is provided for consumer's personal, non-commercial use and may not be used for any purpose other than to identify prospective properties consumers may be interested in purchasing. The data relating