
Address
93 Mallens Road, Rideau Lakes, ON
Price
$ 599,900
Property Attributes
- ID#X13591554
- TypeSingle Family
- Listing Status Active
- MunicipalityRideau Lakes
- CityRideau Lakes
- Area817 - Rideau Lakes (South Crosby) Twp
- Neighbourhood817 - Rideau Lakes (South Crosby) Twp
- Postal CodeK0G 1E0
- StyleRaised bungalow
- Price$ 599,900
- Bedrooms3
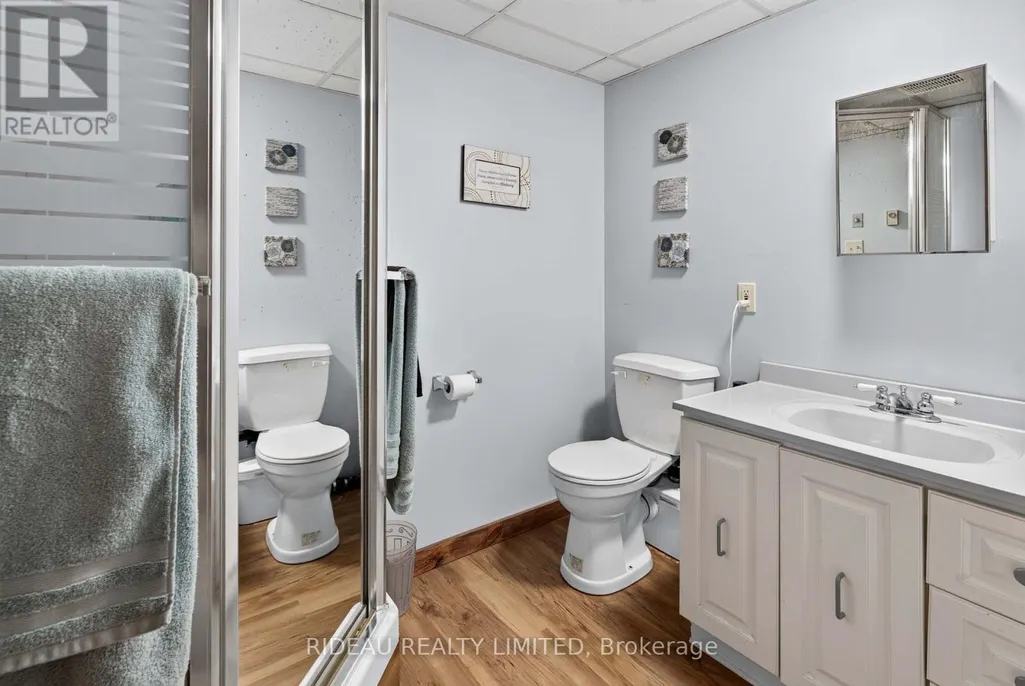
- Bathrooms2
- Half Bathrooms0
Data Source:
Canadian Real Estate Association (CREA)
Property Description
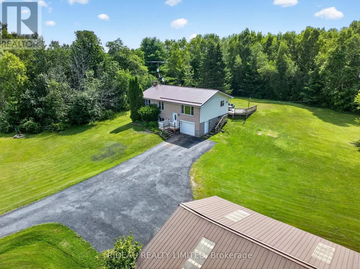
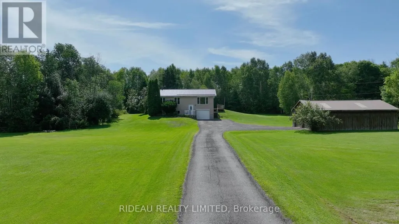
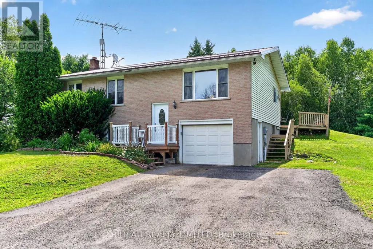
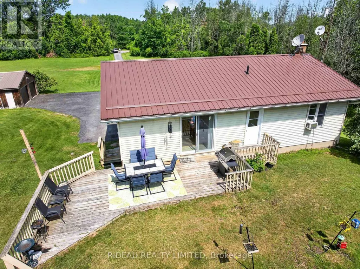
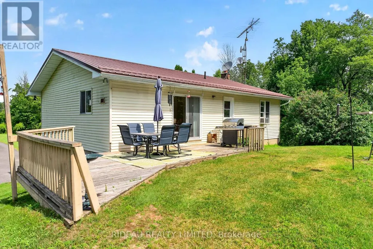
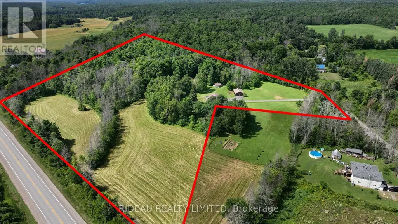
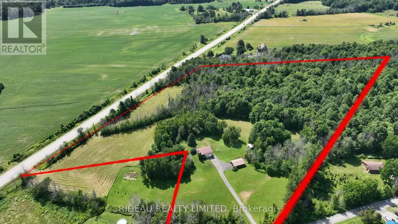
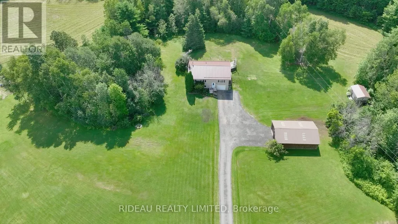
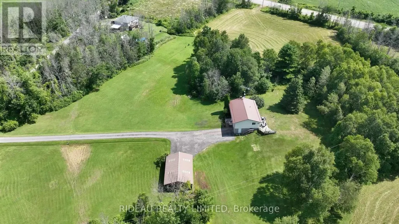
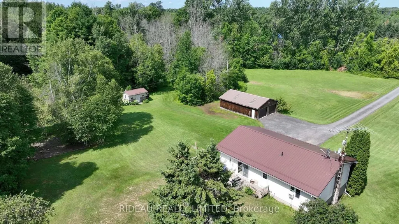
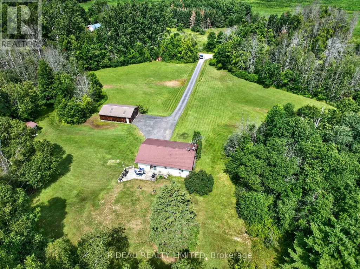
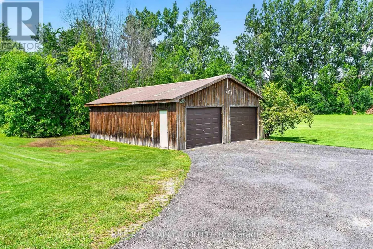
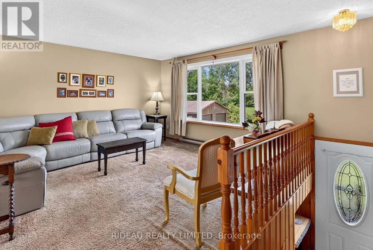
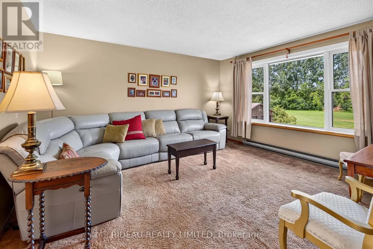
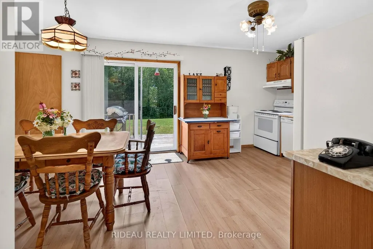
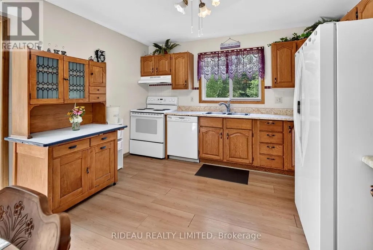
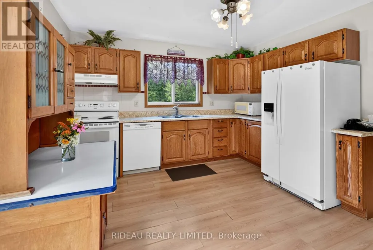
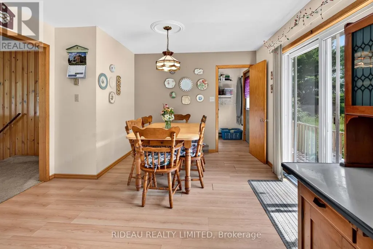
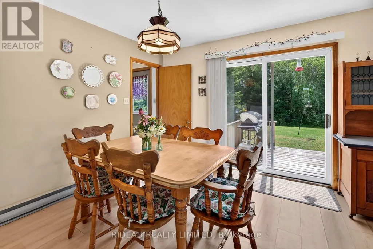
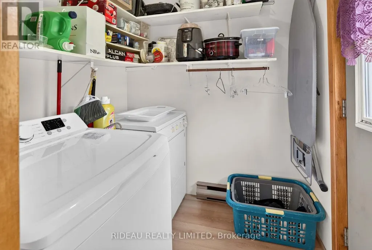
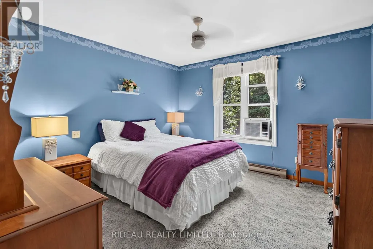
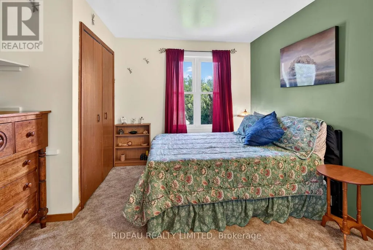
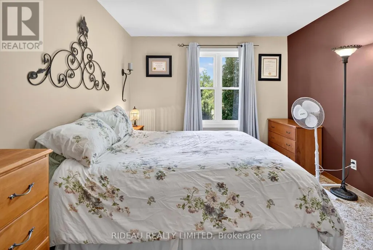
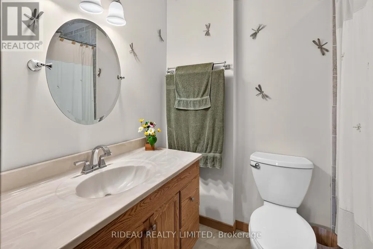
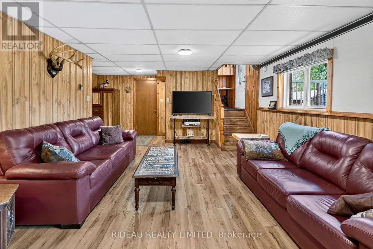
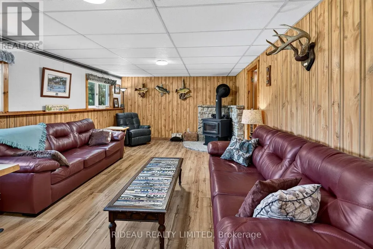
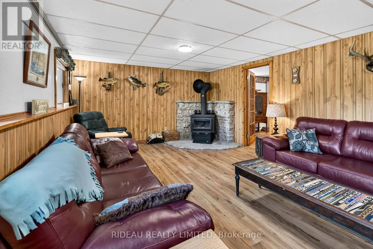
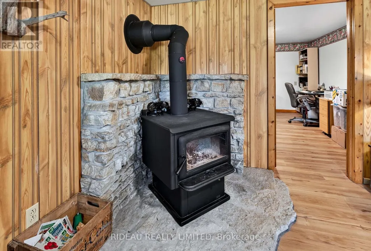
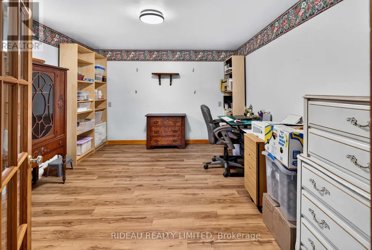
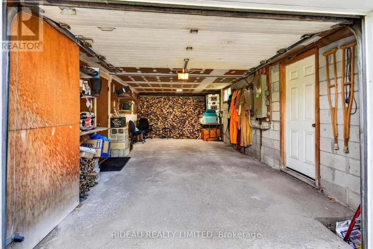
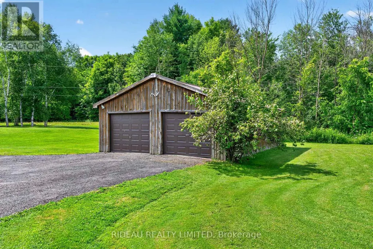
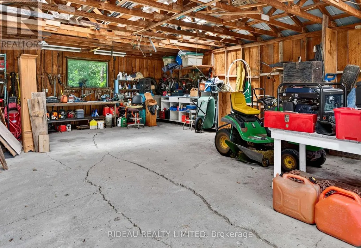
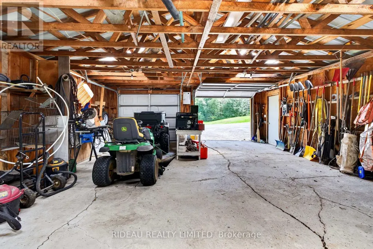
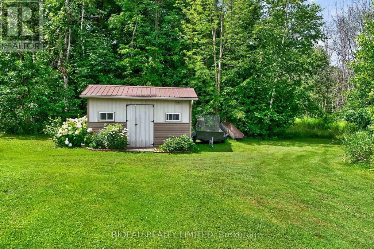
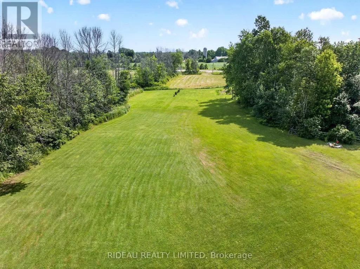
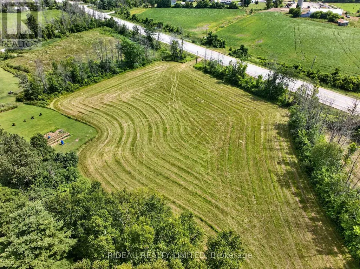
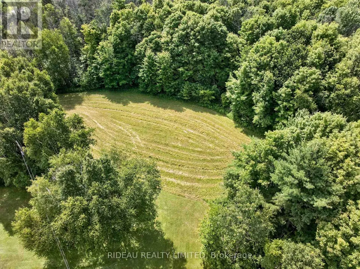
Escape to the country without sacrificing convenience! Set on over 15-acres of beautiful field and mixed bush, this private property offers the perfect blend of rural living and easy access, located on a municipally maintained road just off Hwy. 15 with frontage on both Mallens Road and Hwy. 15. The well-maintained raised bungalow features 3-bedrooms, 2-bathrooms, a bright eat-in kitchen, and a convenient main floor laundry room. A cozy woodstove in the basement provides efficient heat for much of the home, complemented by electric baseboard heating throughout. Outside, you'll find a beautifully maintained yard, a newly paved driveway (2024), an attached single-car garage, and a spacious detached double garage/workshop-ideal for hobbies, storage, or recreational equipment. Both the home and detached garage feature durable metal roofs with the house metal roof installed in 2022. Enjoy the peace and privacy of country living while remaining just a short drive to Elgin, Rideau Lakes, and an easy commute to Kingston. (id:7434)
General Features
| Features | Level lot, Wooded area, Irregular lot size, Flat site |
|---|---|
| Community Features | School Bus |
| Property Type | Single Family |
| Zoning Description | Residential |
| CommunityName | 817 - Rideau Lakes (South Crosby) Twp |
| Building Age | 31 to 50 years |
| Building Amenities | Fireplace(s) |
| Building Appliances | Water Heater, Dishwasher, Dryer, Stove, Washer, Window Coverings, Refrigerator |
| Building Architectural Style | Raised bungalow |
| Building Cooling Type | None |
| Location Description | Cross Streets: Mallens Rd. & Hwy. 15. ** Directions: From Hwy. 15 turn onto Mallens Rd and follow to Pin #93 (2nd house on your left). |
| Parking Space Total | 11 |
| Foundation Type | Block |
| Building Type | House |
| Ownership Type | Freehold |
| Building.StoriesTotal | 1 |
Interior Features
| Building Fireplace Present | True |
|---|---|
| Building Fireplace Total | 1 |
| Building Fireplace Type | Woodstove |
| Building Heating Type | Baseboard heaters, Other |
| Building Heating Fuel | Electric, Wood |
| Basement Development | Finished |
| Basement Type | Full (Finished) |
| Construction Style Attachment | Detached |
| Living Area Range | 1100 |
| Bedrooms | 3 |
Exterior Features
| Structure | Shed |
|---|---|
| Sewer | Septic System |
| Exterior Finish | Brick, Vinyl siding |
Room Details
| Room | Dimensions | Level | Flooring | Details |
|---|---|---|---|---|
| Bathroom | 2.4 m x 1.653 m | Main level | 1.653 m | |
| Bedroom 2 | 3.422 m x 3.442 m | Main level | 3.442 m | |
| Bedroom 3 | 3.637 m x 3.63 m | Main level | 3.63 m | |
| Kitchen | 5.63 m x 2.949 m | Main level | 2.949 m | |
| Laundry room | 1.826 m x 1.687 m | Main level | 1.687 m | |
| Living room | 4.388 m x 4.01 m | Main level | 4.01 m | |
| Office | 3.904 m x 3.3 m | Basement | 3.3 m | |
| Primary Bedroom | 4.429 m x 3.21 m | Main level | 3.21 m | |
| Recreational, Games room | 6.587 m x 3.97 m | Basement | 3.97 m |
Amenities
- Views
- New Construction
- Adult 55+
- Lease To Own
- No Strata Fees
- Furnished
- Primary On Main
- Air Conditioning
- Seller Finance
- Green
- Fixer Upper
- Horse
- Golf
- Fireplace
- Deck
- Garage
- Basement
- Pool

Property vs Single Family Average in K0G 1E0
Price
In The Neighbourhood
Rideau Lakes
$ 845,000
345 Battams Road
Rideau Lakes, ON K0G1E0
- Type
- Single Family
- Rooms
- 5 Beds + 2 Baths
COLDWELL BANKER SETTLEMENT REALTY
Rideau Lakes
$ 249,900
12 Circle Drive S
Rideau Lakes, ON K0G1E0
- Type
- Single Family
- Rooms
- 3 Beds + 1.5 Baths
RE/MAX HALLMARK REALTY GROUP
Rideau Lakes
$ 799,000
421 Summers Road
Rideau Lakes, ON K0G1E0
- Type
- Single Family
- Rooms
- 3 Beds + 1.5 Baths
RE/MAX AFFILIATES MARQUIS
Rideau Lakes
$ 630,000
39b Cedar Sands Road
Rideau Lakes, ON K0E1G0
- Type
- Single Family
- Rooms
- 3 Beds + 2 Baths
REMAX BOARDWALK REALTY
Rideau Lakes
$ 538,000
12 Kingston Street
Rideau Lakes, ON K0G1E0
- Type
- Single Family
- Rooms
- 4 Beds + 2 Baths
RE/MAX HOMETOWN REALTY INC
Rideau Lakes
$ 484,900
17 Kenney Road
Rideau Lakes, ON K0G1E0
- Type
- Single Family
- Rooms
- 4 Beds + 2 Baths
RE/MAX HALLMARK REALTY GROUP
Rideau Lakes
$ 549,000
15 Redpath Lane
Rideau Lakes, ON K0G1E0
- Type
- Single Family
- Rooms
- 2 Beds + 2 Baths
COLDWELL BANKER SETTLEMENT REALTY
Rideau Lakes
$ 1,190,000
777 Indian Lake Road
Rideau Lakes, ON K0G1E0
- Type
- Single Family
- Rooms
- 3 Beds + 2 Baths
HOMELIFE/DLK REAL ESTATE LTD
Rideau Lakes
$ 274,900
20 Kingston Street
Rideau Lakes, ON K0G1E0
- Type
- Single Family
- Rooms
- 2 Beds + 1 Baths
RIDEAU REALTY LIMITED
Open House
Rideau Lakes
$ 1,250,000
941 Jones Falls Road S
Rideau Lakes, ON K0G1E0
- Type
- Single Family
- Rooms
- 3 Beds + 2 Baths
DAVID ASHLEY & CO. REAL ESTATE LTD.
Rideau Lakes
$ 349,000
24 Briar Hill Road
Rideau Lakes, ON K0E1N0
- Type
- Single Family
- Rooms
- 2 Beds + 1 Baths
RIDEAU REALTY LIMITED
Open House
Rideau Lakes
$ 709,999
100 Summers Road
Rideau Lakes, ON K0G1E0
- Type
- Single Family
- Rooms
- 3 Beds + 2 Baths
RE/MAX AFFILIATES MARQUIS

 All information deemed reliable but not guaranteed. All properties are subject to prior sale, change or withdrawal. Neither listing broker(s) or information provider(s) shall be responsible for any typographical errors, misinformation, misprints and shall be held totally harmless. Listing(s) information is provided for consumer's personal, non-commercial use and may not be used for any purpose other than to identify prospective properties consumers may be interested in purchasing. The data relating