
Address
8391 Rowan Dr Drive, Ottawa, ON
Price
$ 940,000
Property Attributes
- ID#X13564466
- TypeSingle Family
- Listing Status Active
- MunicipalityOttawa
- CityOttawa
- Area1602 - Metcalfe
- Neighbourhood1602 - Metcalfe
- Postal CodeK0A 2P0
- StyleBungalow
- Price$ 940,000
- Bedrooms3+2
- Bathrooms2
- Half Bathrooms0
Data Source:
Canadian Real Estate Association (CREA)
Property Description
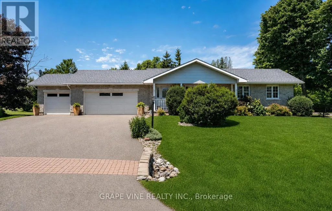
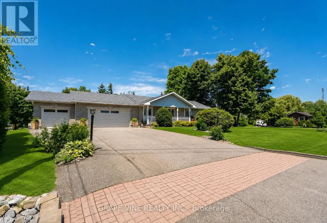
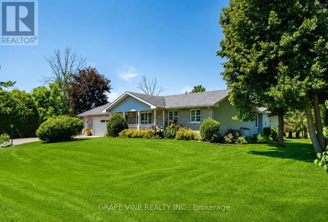
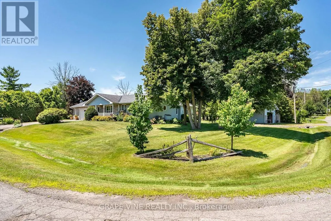
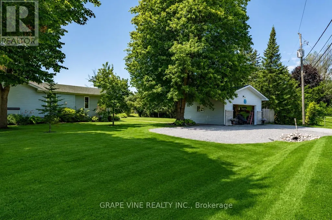
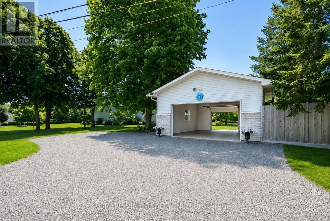
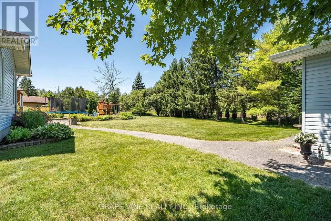
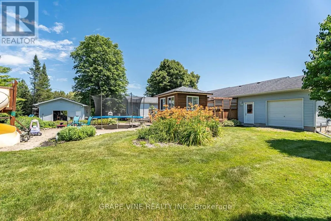
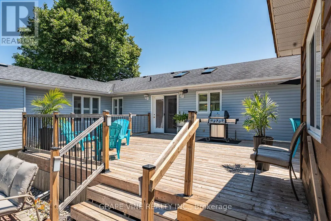
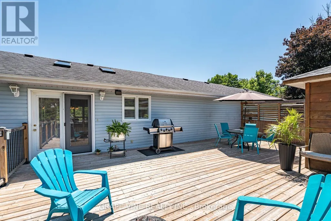
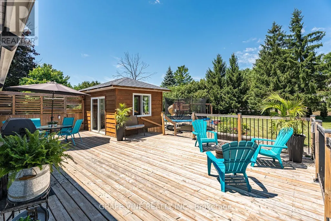
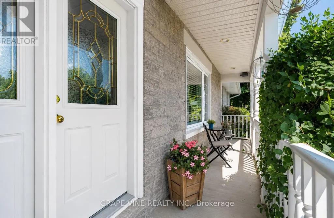
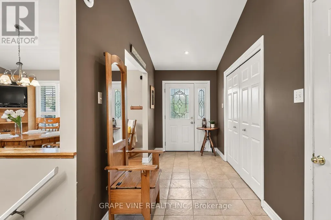
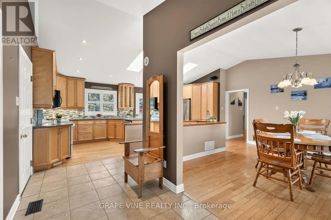
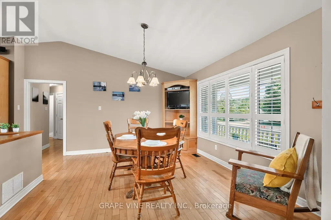
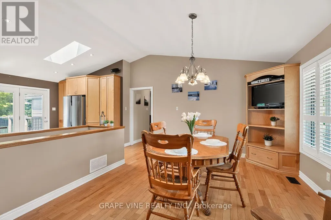
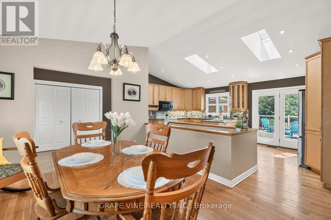
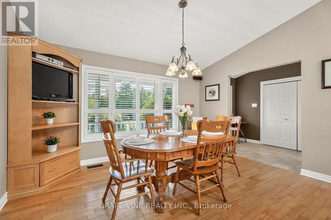
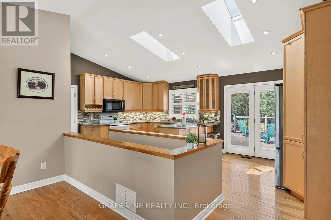
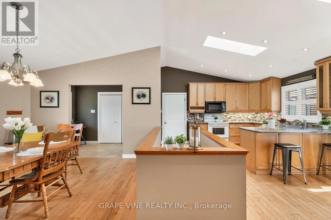
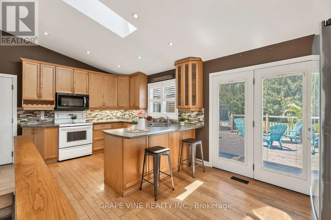
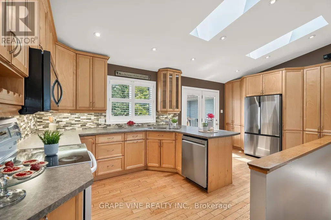
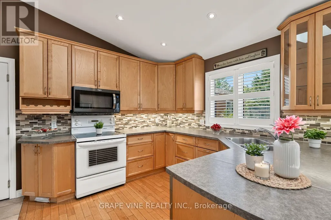
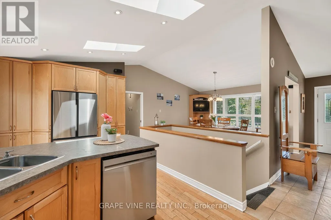
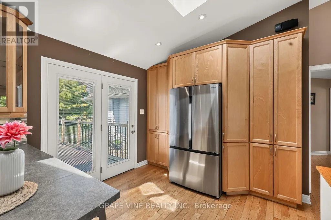
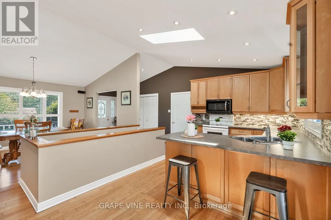
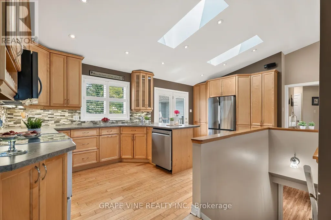

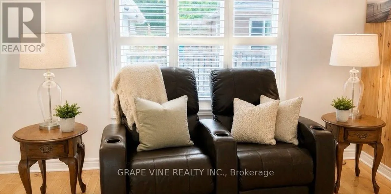
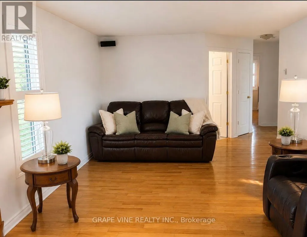
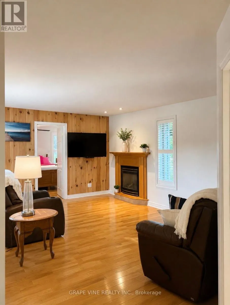
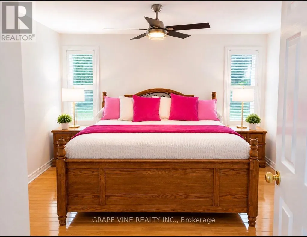
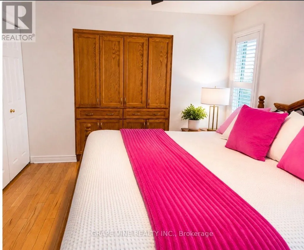
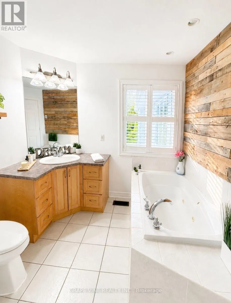
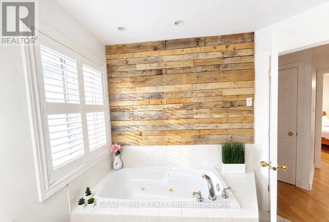
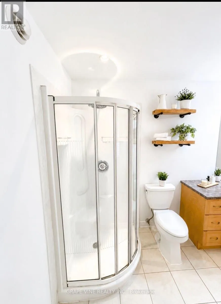
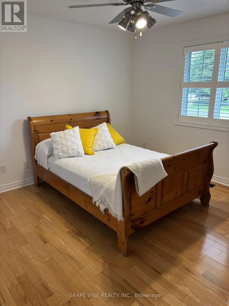
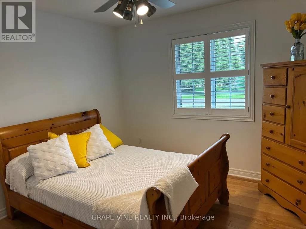
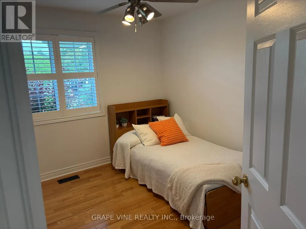
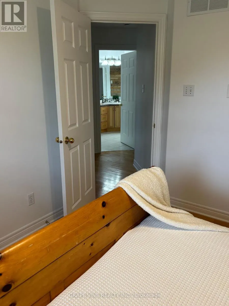
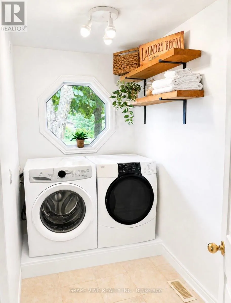
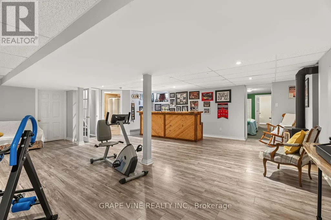
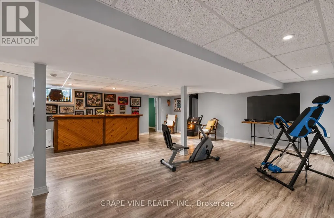
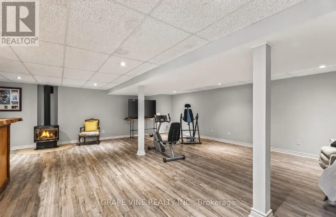
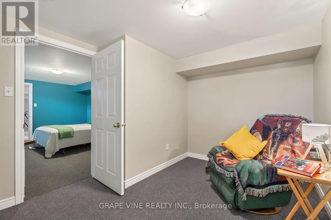
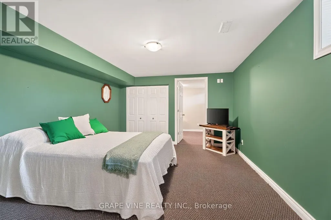
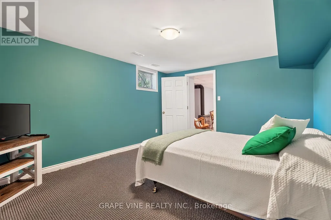
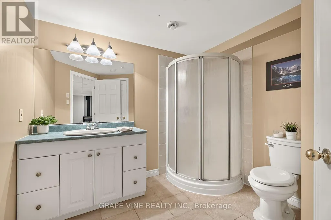
Discover the perfect blend of comfort, space and small-town charm in this beautifully maintained bungalow, ideally situated on a landscaped 0.59-acre corner lot on a quiet backstreet in one of Metcalfe's most desirable neighbourhoods.This spacious home offers 5 bedrooms, 2 full bathrooms, a fully finished basement, cold storage, natural gas heating, central air conditioning, main-floor laundry, an attached 3-car garage and a 24' x 24' heated detached garage/workshop. Several rooms and hallways have been freshly painted, creating a bright, clean and refreshed feel while maintaining the home's warm character.The finished basement provides excellent additional living space for family movie nights, entertaining, a games room, home gym or overnight guests. Premium plantation shutters add timeless appeal throughout the main floor, while two kitchen skylights fill the heart of the home with natural light. The main bathroom features a relaxing Jacuzzi tub and separate shower.Step outside to your private backyard retreat featuring an impressive 16' x 36' pressure-treated deck, 10' x 10' gazebo, mature trees, perennial gardens and expansive green space-perfect for summer barbecues, family gatherings or quiet evenings outdoors. The heated detached garage/workshop offers endless possibilities for a home business, hobby space, workshop or additional storage, with potential for future multigenerational living.Enjoy the lifestyle that comes with living in the Village of Metcalfe. Tucked away on a quiet backstreet, yet close to schools, recreation and community amenities, this location makes everyday village life easy. Walk to three elementary schools, the local high school, arena, library, parks, ballfields, playgrounds, Farmers' Market, pharmacy, pizzeria, Music in the Park and the Metcalfe Fairgrounds. It's more than a home-it's an opportunity to enjoy a quieter, connected small-town lifestyle with so much right at your doorstep. Some photos have been digitally edited/ enhanced. (id:7434)
General Features
| Property Type | Single Family |
|---|---|
| CommunityName | 1602 - Metcalfe |
| Building Appliances | Dishwasher, Dryer, Microwave, Stove, Washer, Refrigerator |
| Building Architectural Style | Bungalow |
| Building Cooling Type | Central air conditioning |
| Location Description | Cross Streets: 9th line / Victoria. ** Directions: West end of Ottawa Highway 417 east to 416 South exit Rogers Stevens to Snake Island to Bank St to Victoria St Rowan Dr East end: Highway 417 to Anderson Rd to Mitch Owns to 8th line Rd to Victoria St to Rowan Dr. |
| Parking Space Total | 12 |
| Foundation Type | Concrete |
| Building Type | House |
| Ownership Type | Freehold |
| Building.StoriesTotal | 1 |
Interior Features
| Building Fireplace Present | True |
|---|---|
| Building Heating Type | Forced air |
| Building Heating Fuel | Natural gas |
| Basement Type | Full |
| Construction Style Attachment | Detached |
| Living Area Range | 1500 |
| Bedrooms | 3+2 |
Exterior Features
| Sewer | Septic System |
|---|---|
| Exterior Finish | Brick, Vinyl siding |
Room Details
| Room | Dimensions | Level | Flooring | Details |
|---|---|---|---|---|
| Bedroom | 3.35 m x 3.35 m | Ground level | 3.35 m | |
| Dining room | 3.66 m x 4.22 m | Ground level | 4.22 m | |
| Family room | 3.96 m x 5.92 m | Ground level | 5.92 m | |
| Kitchen | 2.84 m x 5.92 m | Ground level | 5.92 m | |
| Primary Bedroom | 3.96 m x 3.96 m | Ground level | 3.96 m | |
| Recreational, Games room | 7.32 m x 7.32 m | Basement | 7.32 m |
Amenities
- Views
- New Construction
- Adult 55+
- Lease To Own
- No Strata Fees
- Furnished
- Primary On Main
- Air Conditioning
- Seller Finance
- Green
- Fixer Upper
- Horse
- Golf
- Fireplace
- Deck
- Garage
- Basement
- Pool

Property vs Single Family Average in K0A 2P0
Price
In The Neighbourhood
Just Listed
Ottawa
$ 599,000
8169 Victoria Street
Ottawa, ON K0A2P0
- Type
- Single Family
- Rooms
- 3 Beds + 1.5 Baths
ENGEL & VOLKERS OTTAWA
Ottawa
$ 429,000
8150 Victoria Street
Ottawa, ON K0A2P0
- Type
- Single Family
- Rooms
- 2 Beds + 1 Baths
EXIT REALTY MATRIX
Ottawa
$ 899,900
2666 Yorks Corners Road
Ottawa, ON K0A1V0
- Type
- Single Family
- Rooms
- 5 Beds + 2.5 Baths
ROYAL LEPAGE PERFORMANCE REALTY
Ottawa
$ 699,900
8431 Victoria Street
Ottawa, ON K0A2P0
- Type
- Single Family
- Rooms
- 3 Beds + 2 Baths
CENTURY 21 ACTION POWER TEAM LTD.
Ottawa
$ 659,900
8097 Laurie Lane
Ottawa, ON K0A2P0
- Type
- Single Family
- Rooms
- 3 Beds + 1.5 Baths
SUTTON GROUP - OTTAWA REALTY
Ottawa
$ 1,099,000
1710 Metcalfe Farm Road
Ottawa, ON K0A2P0
- Type
- Single Family
- Rooms
- 3 Beds + 2 Baths
RE/MAX DELTA REALTY TEAM
Ottawa
$ 1,150,000
8399 Rowan Drive
Ottawa, ON K0A2P0
- Type
- Single Family
- Rooms
- 4 Beds + 3 Baths
EXIT REALTY MATRIX

 All information deemed reliable but not guaranteed. All properties are subject to prior sale, change or withdrawal. Neither listing broker(s) or information provider(s) shall be responsible for any typographical errors, misinformation, misprints and shall be held totally harmless. Listing(s) information is provided for consumer's personal, non-commercial use and may not be used for any purpose other than to identify prospective properties consumers may be interested in purchasing. The data relating