
Open House Sun, Sep 13th 01:00 PM - 03:00 PM
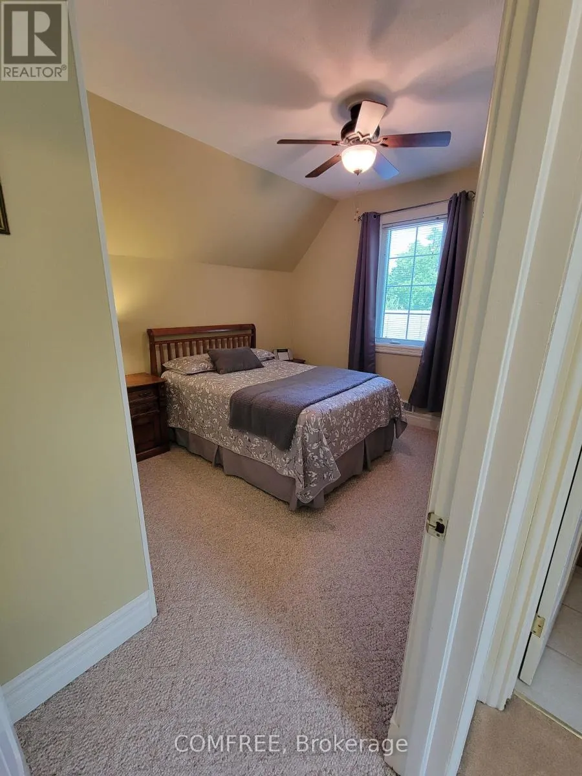
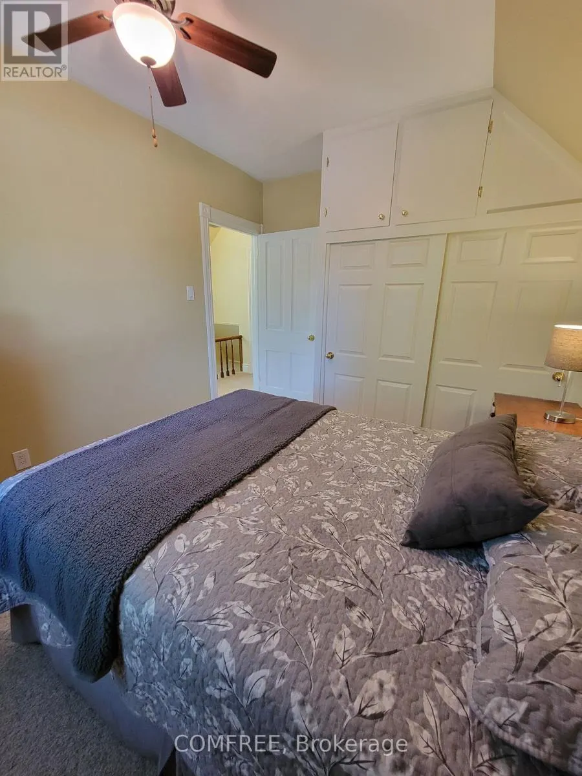
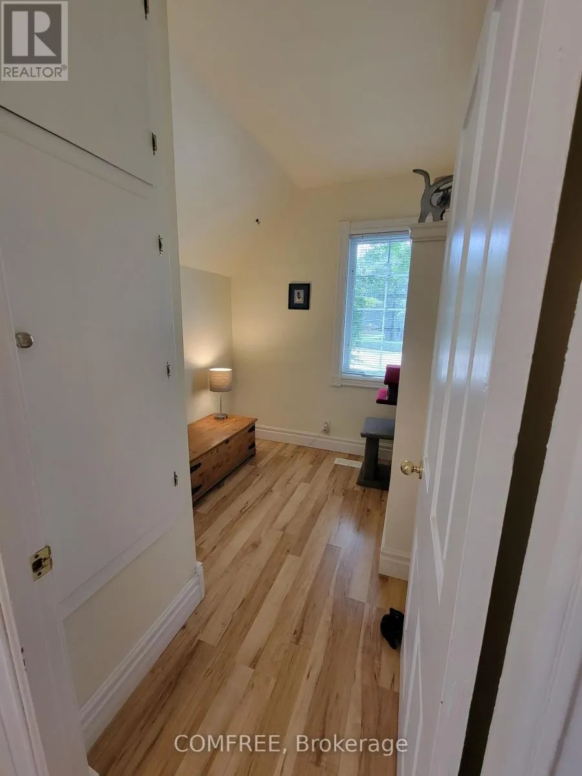
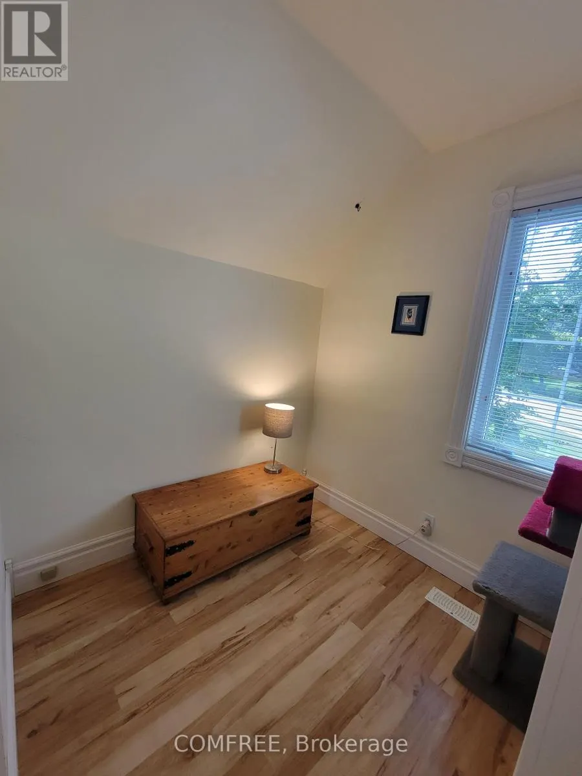
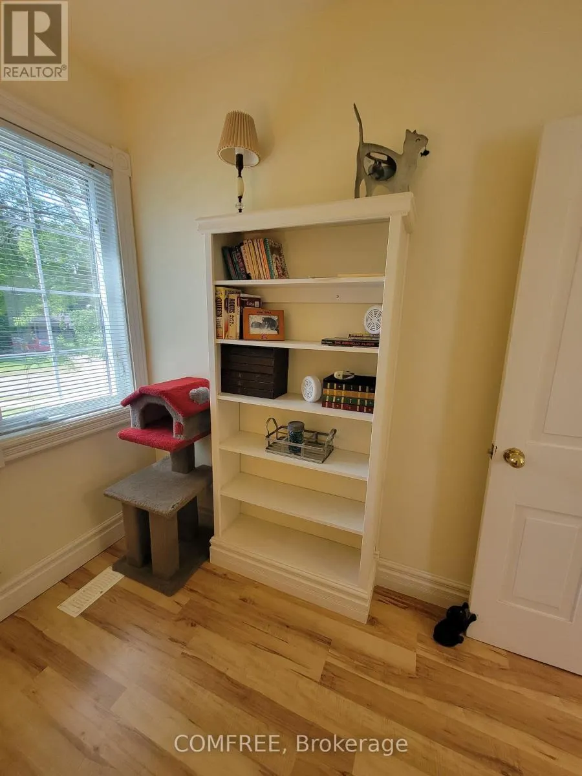
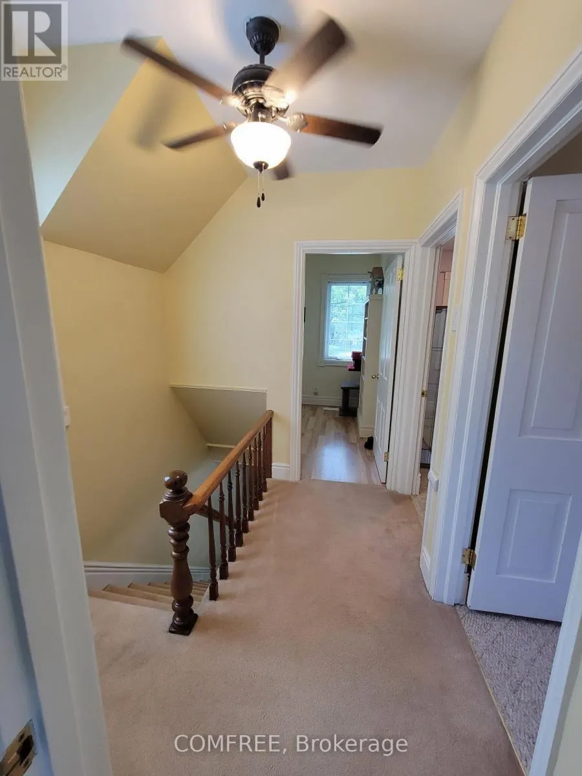
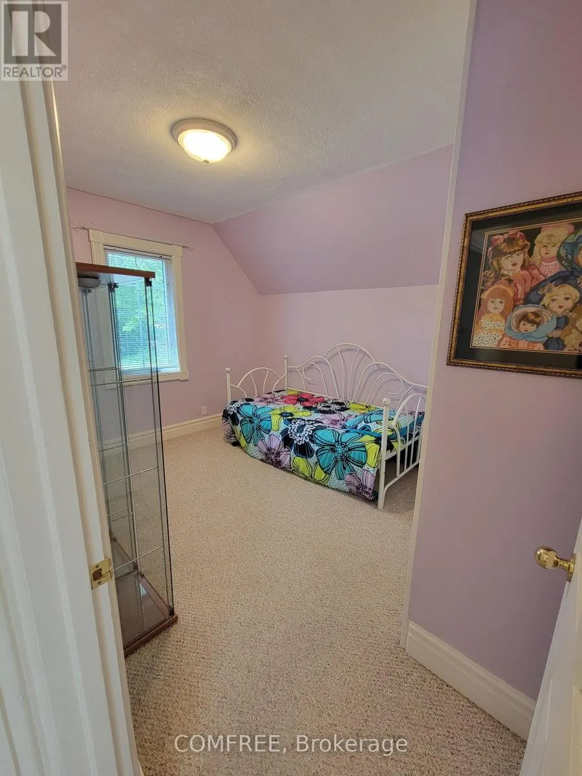
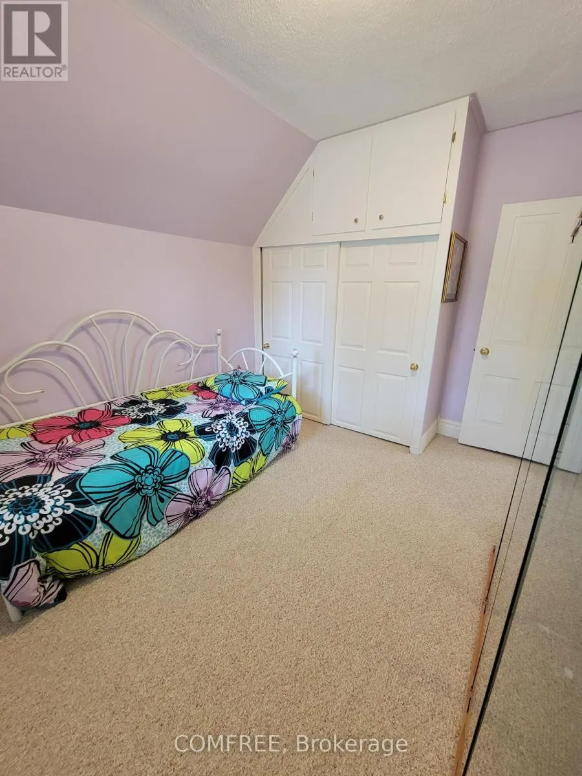
Address
137 St George Street, St. Thomas, ON
Price
$ 699,900
Open House Sun, Sep 13th 01:00 PM - 03:00 PM
Property Attributes
- ID#X13563780
- TypeSingle Family
- Listing Status Active
- MunicipalitySt. Thomas
- CitySt. Thomas
- AreaSt. Thomas
- NeighbourhoodSt. Thomas
- Postal CodeN5P 2M3
- Style
- Price$ 699,900
- Bedrooms4
- Bathrooms1
- Half Bathrooms1
Data Source:
Canadian Real Estate Association (CREA)
Property Description
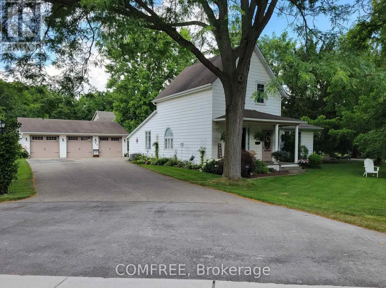
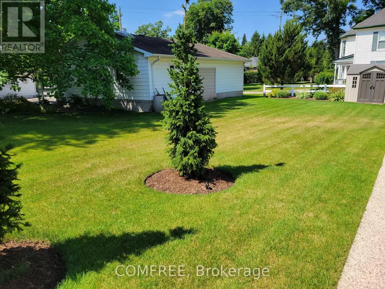
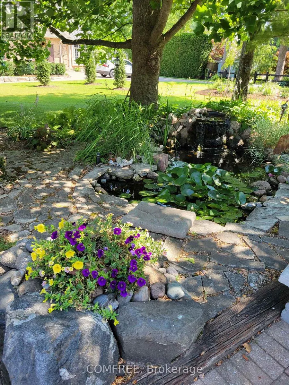
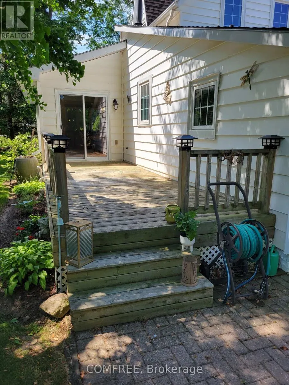
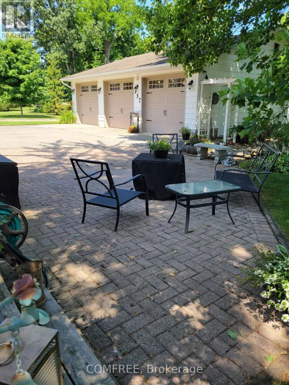
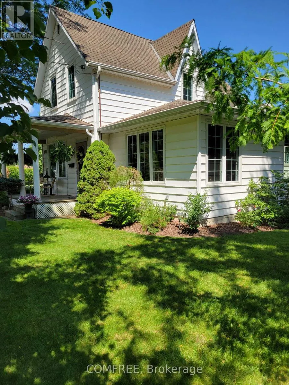
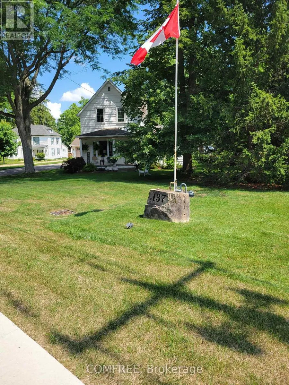
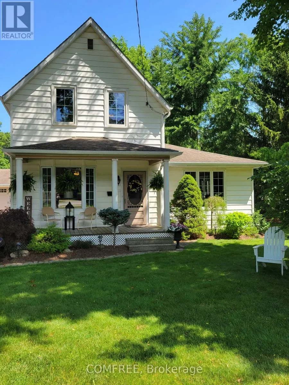
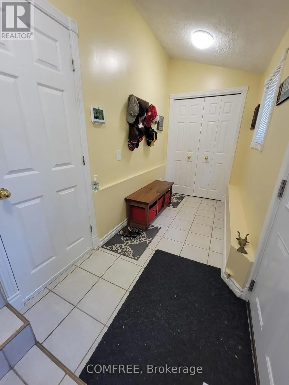
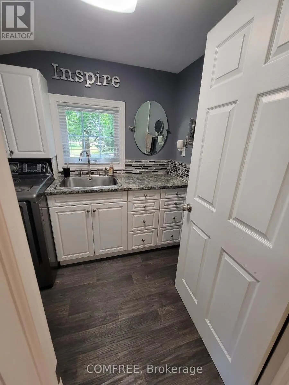
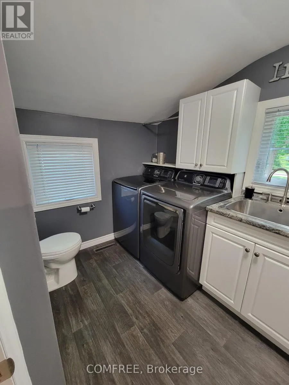
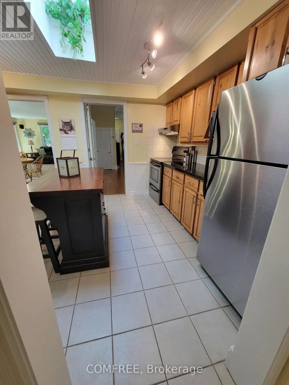
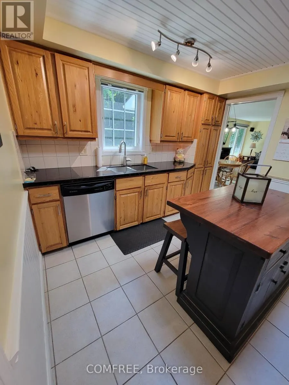
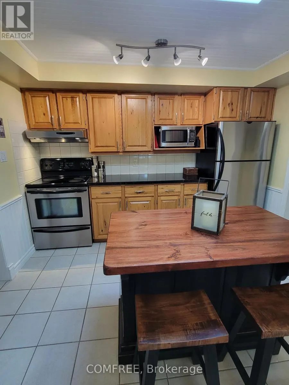
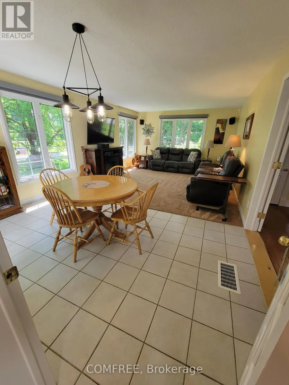
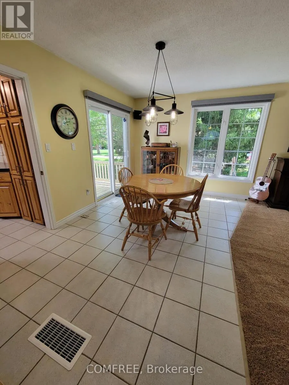
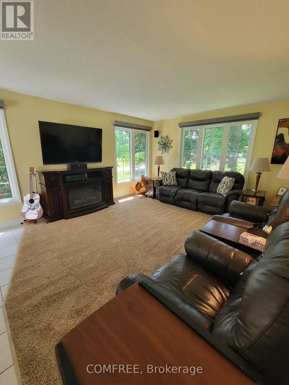
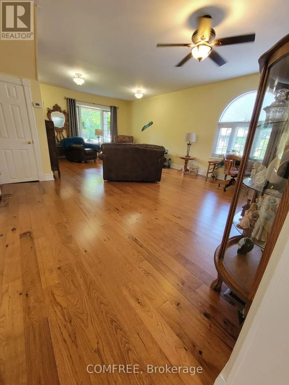
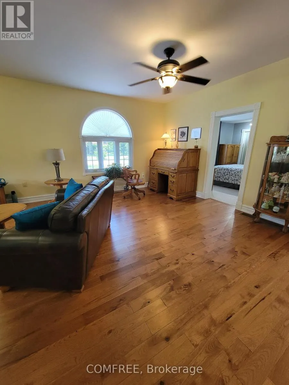
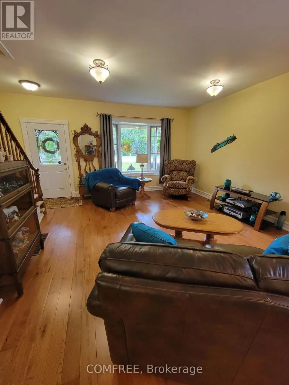
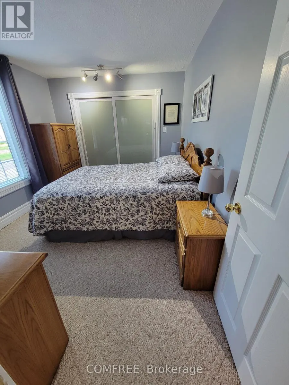
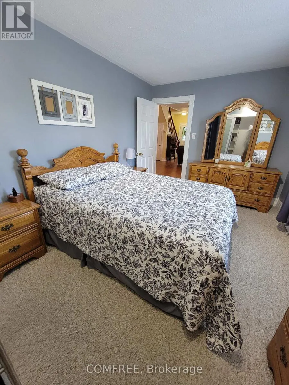
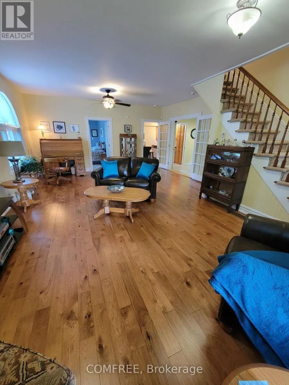
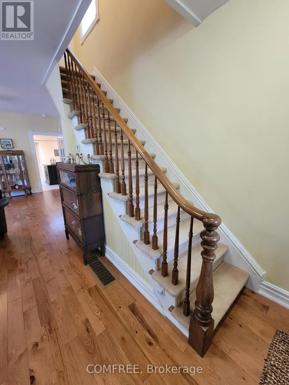
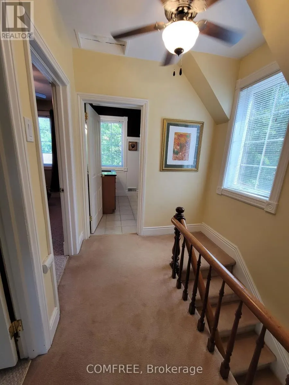
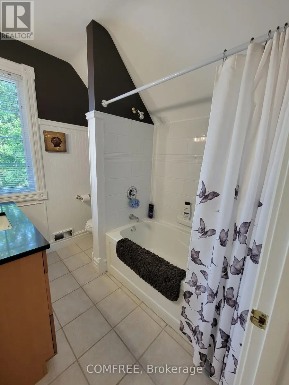
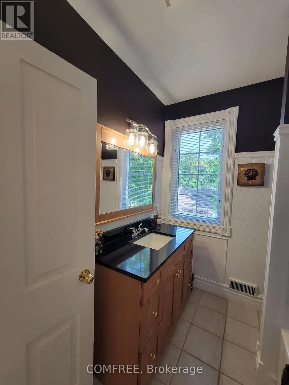
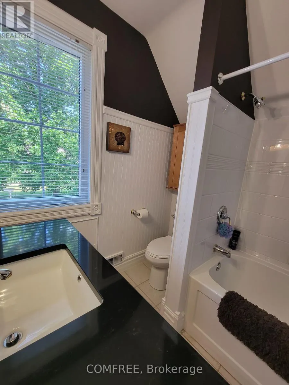
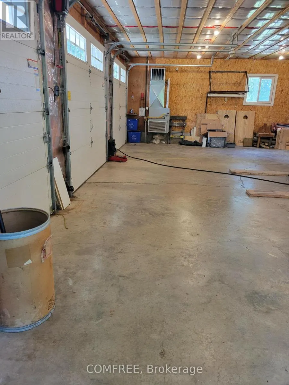
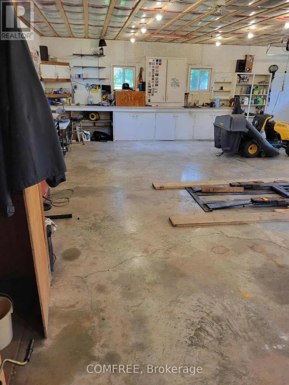
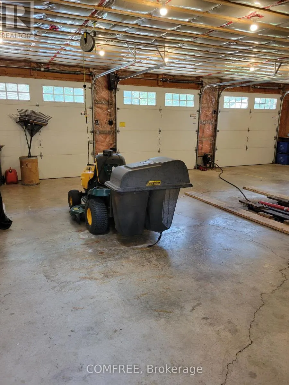
Welcome to this well-maintained home in the desirable Lynhurst community, located within the Southwold School district. Situated just outside the city limits, this property offers the perfect balance of peaceful living while being only minutes from London and Highway 401. Enjoy a beautifully landscaped lot featuring a tranquil waterfall and pond. The approximate 1,871 above grade sq. ft. home offers 10 spacious rooms, a 3-piece bathroom, and a 2-piece bathroom. Recent updates include a newer furnace, central air conditioning, and newer vinyl windows. A standout feature is the 32' x 36' insulated garage/shop with heat and an automatic door opener, providing excellent space for vehicles, hobbies, or a workshop. A well-cared-for property in a fantastic location, ready for its next owner. (id:7434)
General Features
| Property Type | Single Family |
|---|---|
| CommunityName | St. Thomas |
| Building Appliances | Garage door opener remote(s), Central Vacuum, Dishwasher, Dryer, Microwave, Hood Fan, Satellite Dish, Stove, Washer, Window Coverings, Refrigerator |
| Building Cooling Type | Central air conditioning |
| Location Description | Cross Streets: Wellington Road. ** Directions: See Map. |
| Parking Space Total | 18 |
| Foundation Type | Concrete, Block |
| Building Type | House |
| Ownership Type | Freehold |
| Building.StoriesTotal | 1.5 |
Interior Features
| Building Fireplace Present | False |
|---|---|
| Building Heating Type | Forced air |
| Building Heating Fuel | Natural gas |
| Basement Development | Unfinished |
| Basement Type | Partial, N/A (Unfinished), Crawl space |
| Construction Style Attachment | Detached |
| Living Area Range | 1500 |
| Bedrooms | 4 |
Exterior Features
| Sewer | Sanitary sewer |
|---|---|
| Exterior Finish | Vinyl siding |
Room Details
| Room | Dimensions | Level | Flooring | Details |
|---|---|---|---|---|
| Bedroom | 3.84 m x 2.94 m | Main level | 2.94 m |
Amenities
- Views
- New Construction
- Adult 55+
- Lease To Own
- No Strata Fees
- Furnished
- Primary On Main
- Air Conditioning
- Seller Finance
- Green
- Fixer Upper
- Horse
- Golf
- Fireplace
- Deck
- Garage
- Basement
- Pool

Property vs Single Family Average in N5P 2M3
Price

 All information deemed reliable but not guaranteed. All properties are subject to prior sale, change or withdrawal. Neither listing broker(s) or information provider(s) shall be responsible for any typographical errors, misinformation, misprints and shall be held totally harmless. Listing(s) information is provided for consumer's personal, non-commercial use and may not be used for any purpose other than to identify prospective properties consumers may be interested in purchasing. The data relating