
Address
668 Fraser Avenue, Ottawa, ON
Price
$ 1,199,900
Property Attributes
- ID#X13517846
- TypeSingle Family
- Listing Status Active
- MunicipalityOttawa
- CityOttawa
- Area5105 - Laurentianview
- Neighbourhood5105 - Laurentianview
- Postal CodeK2A 2R8
- StyleBungalow
- Price$ 1,199,900
- Bedrooms3+2
- Bathrooms2
- Half Bathrooms0
Data Source:
Canadian Real Estate Association (CREA)
Property Description
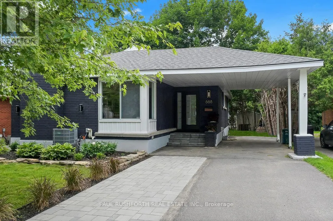
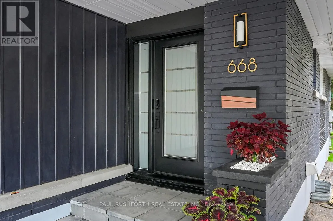
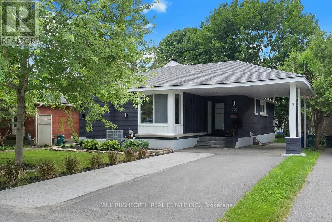
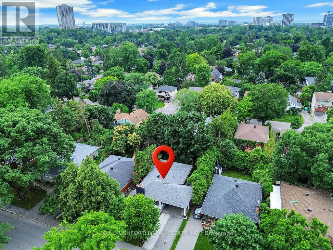
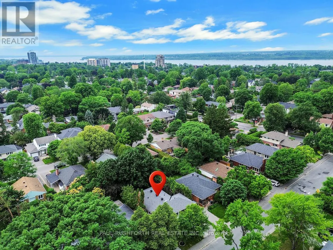
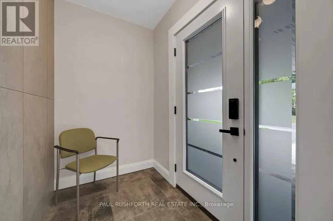
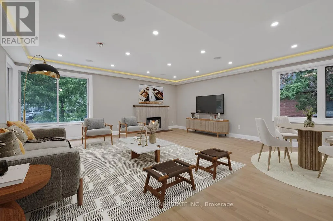
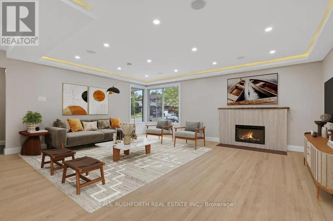
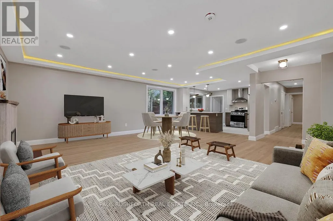
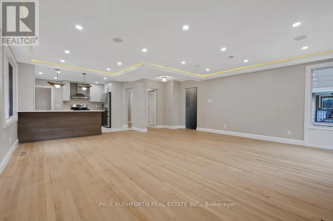
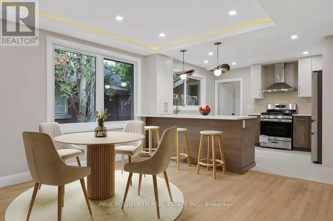
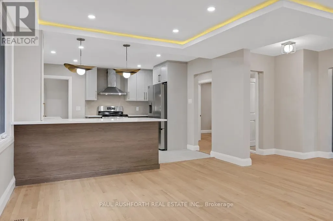
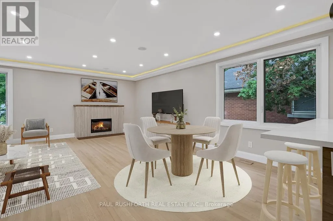
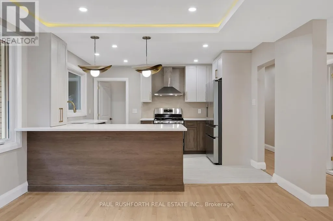
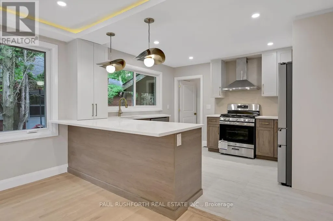
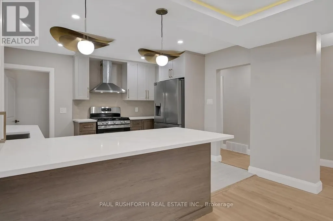
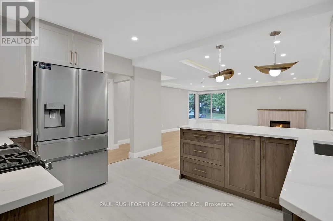
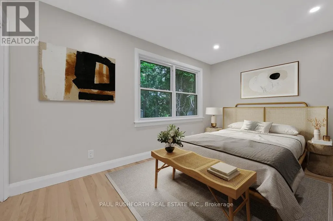
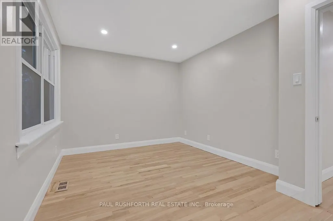
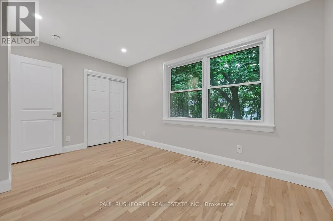
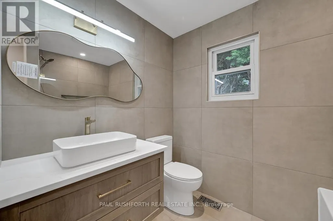
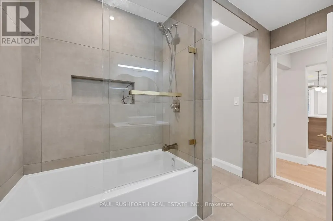
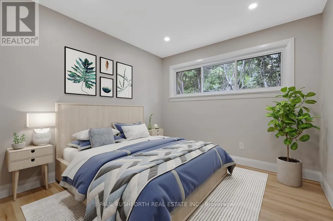
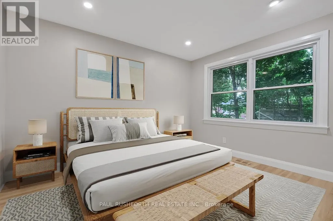
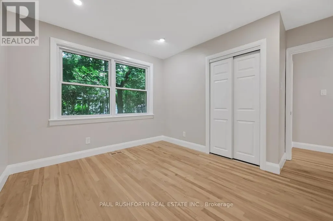
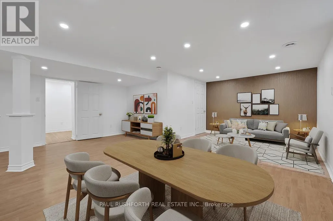
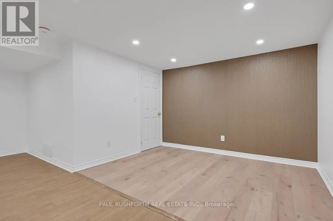
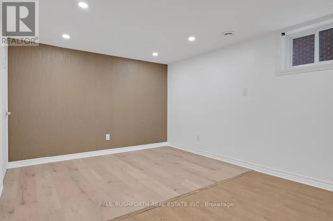
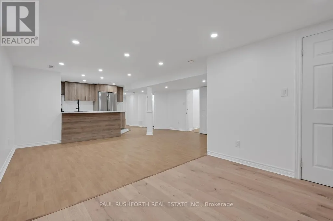
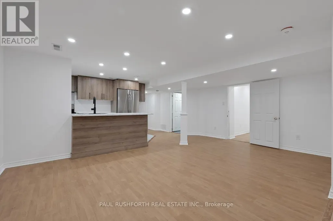
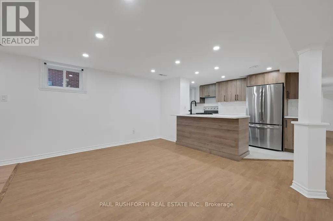
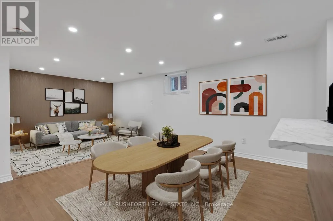
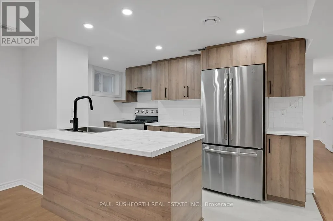
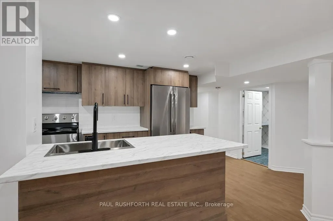
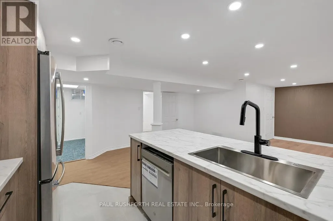
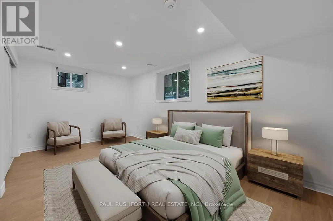
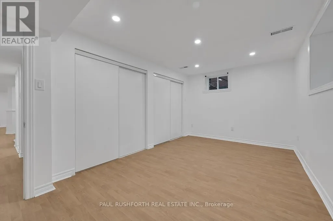
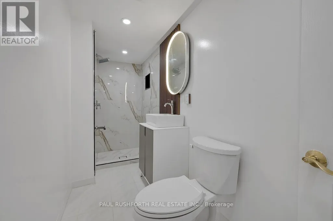
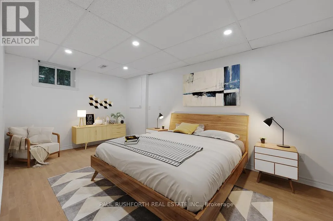
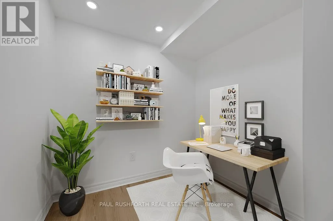
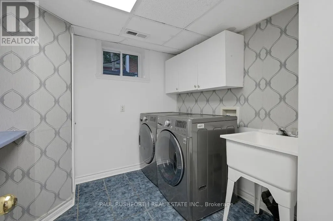
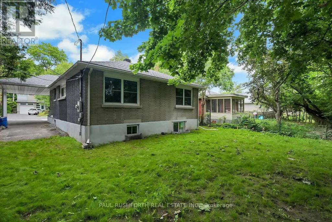
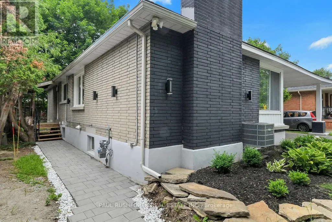
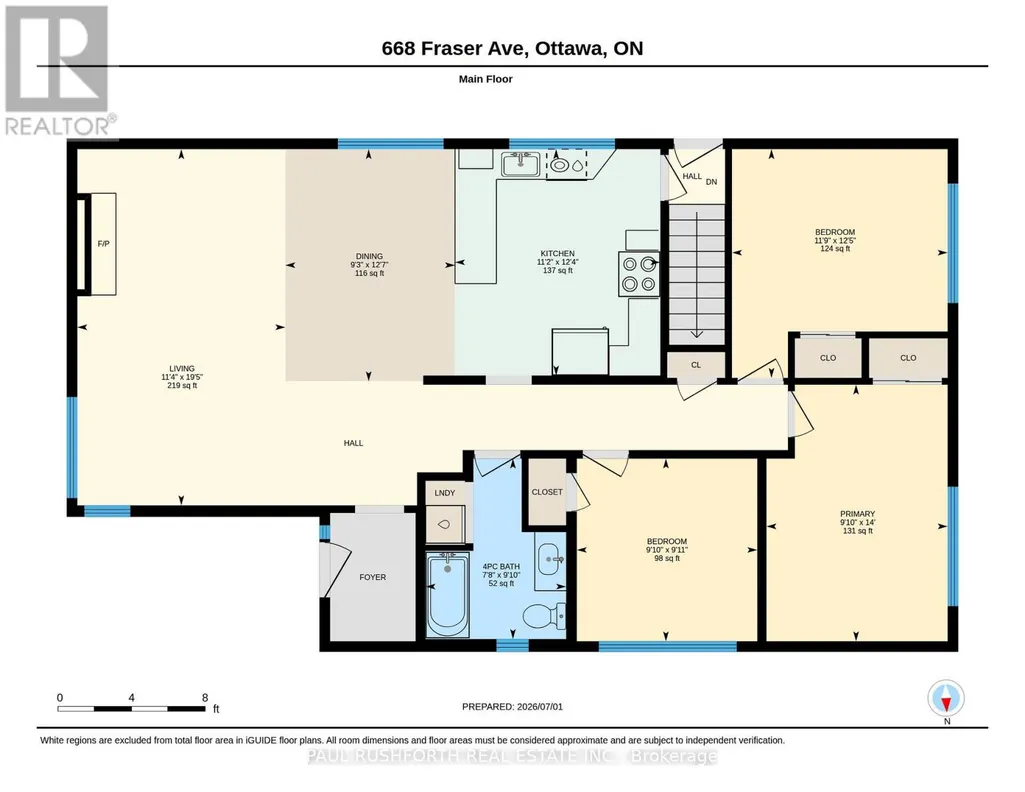
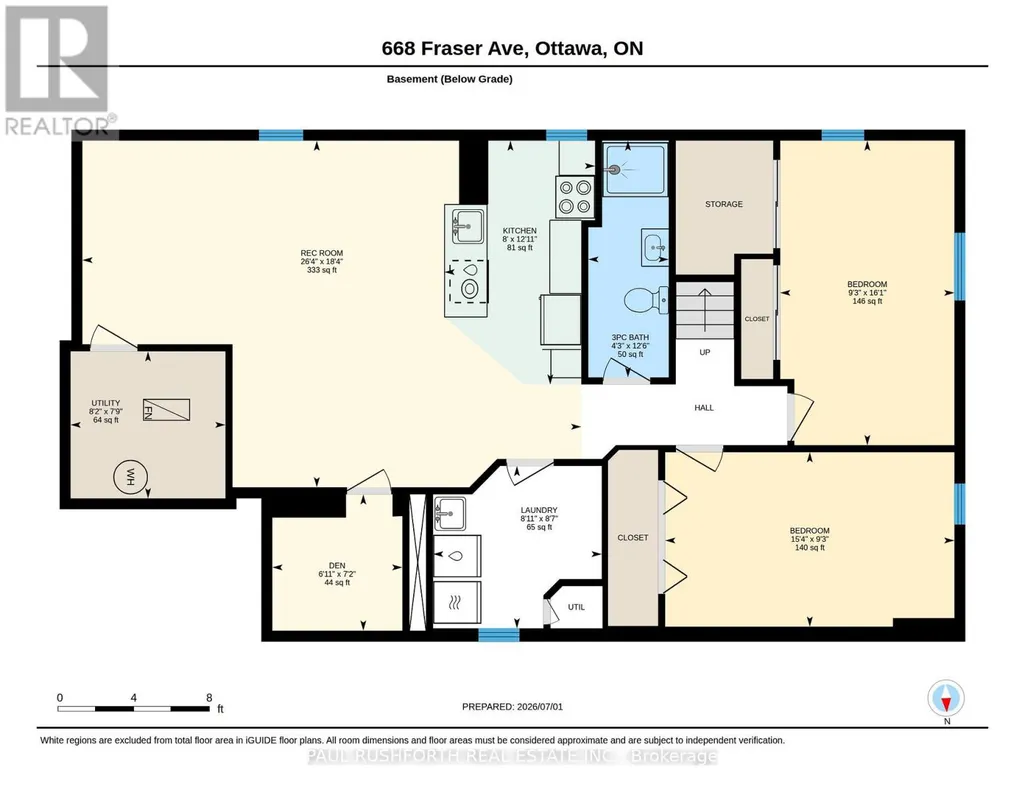
This bungalow has been beautifully renovated in 2026. Located in the heart of Westboro offering exceptional flexibility for today's lifestyles. The bright open concept main level features a stunning custom kitchen with granite countertops, gas stove, abundant cabinetry, and seamless flow into the living and dining areas. Hardwood flooring extends throughout the main level, which includes three generous bedrooms and a beautifully updated full bathroom with heated floors. The fully finished lower level features two additional bedrooms, a full kitchen, full bathroom, spacious living area, and separate laundry, creating endless possibilities for multi-generational living, large or growing families, a private space for guests, teenagers, or a dedicated work-from-home setup. Extensively renovated from top to bottom with quality finishes throughout, this turnkey home is ideally located just steps to Nepean High School, Broadview Public School, parks, transit, and minutes to Westboro Village, shopping, restaurants, and quick highway access. A rare opportunity to own a beautifully updated home in one of Ottawa's most sought-after neighbourhoods. Some photos have been virtually staged. (id:7434)
General Features
| Features | In-Law Suite |
|---|---|
| Property Type | Single Family |
| CommunityName | 5105 - Laurentianview |
| Amenities | Public Transit |
| Building Amenities | Fireplace(s) |
| Building Appliances | Dishwasher, Dryer, Hood Fan, Two stoves, Washer, Two Refrigerators |
| Building Architectural Style | Bungalow |
| Building Basement Features | Separate entrance |
| Building Cooling Type | Central air conditioning |
| Location Description | Cross Streets: Carling and Broadview. ** Directions: Dovercourt to Fraser, south on Fraser to subject property. |
| Parking Space Total | 3 |
| Foundation Type | Concrete |
| Building Type | House |
| Ownership Type | Freehold |
| Building.StoriesTotal | 1 |
Interior Features
| Building Fireplace Present | True |
|---|---|
| Building Fireplace Total | 1 |
| Building Heating Type | Forced air |
| Building Heating Fuel | Natural gas |
| Basement Development | Finished |
| Basement Type | N/A, N/A (Finished) |
| Construction Style Attachment | Detached |
| Living Area Range | 1100 |
| Bedrooms | 3+2 |
Exterior Features
| Land Amenities | Public Transit |
|---|---|
| Sewer | Sanitary sewer |
| Exterior Finish | Brick |
Room Details
| Room | Dimensions | Level | Flooring | Details |
|---|---|---|---|---|
| Bathroom | 2.99 m x 2.33 m | Main level | 2.33 m | |
| Bedroom 2 | 3.03 m x 2.99 m | Main level | 2.99 m | |
| Bedroom 3 | 3.79 m x 3.58 m | Main level | 3.58 m | |
| Bedroom 4 | 2.81 m x 4.66 m | Basement | 4.66 m | |
| Bedroom 5 | 4.91 m x 2.81 m | Basement | 2.81 m | |
| Den | 2.2 m x 2.1 m | Basement | 2.1 m | |
| Dining room | 3.85 m x 2.81 m | Main level | 2.81 m | |
| Kitchen | 3.75 m x 3.4 m | Main level | 3.4 m | |
| Laundry room | 2.62 m x 2.72 m | Basement | 2.72 m | |
| Living room | 5.91 m x 3.45 m | Main level | 3.45 m | |
| Primary Bedroom | 4.26 m x 3 m | Main level | 3 m | |
| Recreational, Games room | 5.59 m x 8.04 m | Basement | 8.04 m | |
| Utility room | 2.37 m x 2.5 m | Basement | 2.5 m |
Amenities
- Views
- New Construction
- Adult 55+
- Lease To Own
- No Strata Fees
- Furnished
- Primary On Main
- Air Conditioning
- Seller Finance
- Green
- Fixer Upper
- Horse
- Golf
- Fireplace
- Deck
- Garage
- Basement
- Pool

Property vs Single Family Average in K2A 2R8
Price

 All information deemed reliable but not guaranteed. All properties are subject to prior sale, change or withdrawal. Neither listing broker(s) or information provider(s) shall be responsible for any typographical errors, misinformation, misprints and shall be held totally harmless. Listing(s) information is provided for consumer's personal, non-commercial use and may not be used for any purpose other than to identify prospective properties consumers may be interested in purchasing. The data relating