
Address
3778 Armitage Avenue, Ottawa, ON
Price
$ 2,174,000
Property Attributes
- ID#X13467526
- TypeSingle Family
- Listing Status Active
- MunicipalityOttawa
- CityOttawa
- Area9304 - Dunrobin Shores
- Neighbourhood9304 - Dunrobin Shores
- Postal CodeK0A 1T0
- StyleBungalow
- Price$ 2,174,000
- Bedrooms5
- Bathrooms3
- Half Bathrooms0
Data Source:
Canadian Real Estate Association (CREA)
Property Description
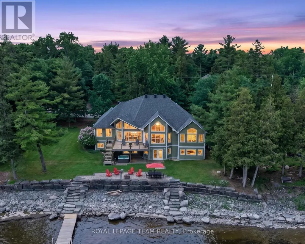
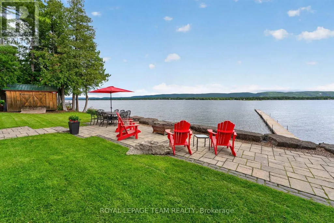
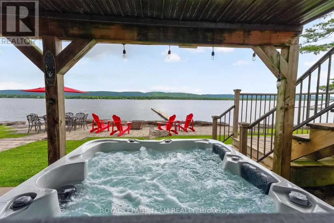
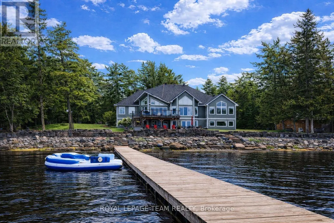
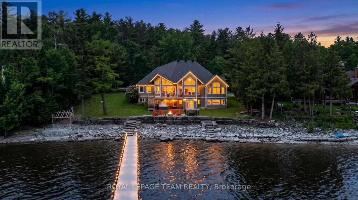
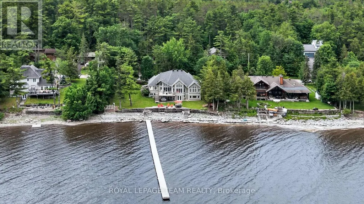
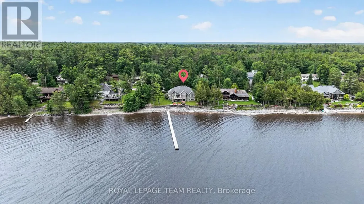
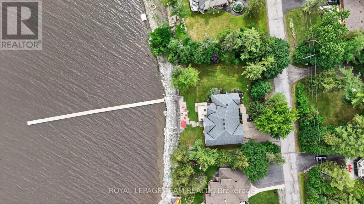
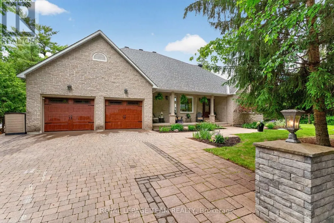
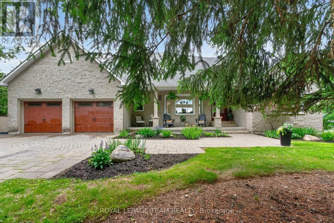
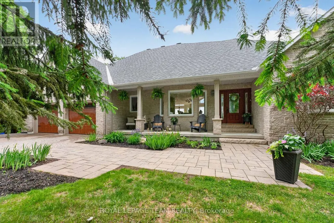
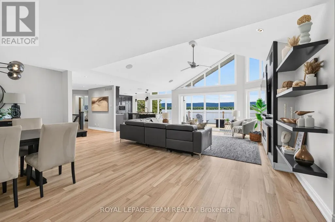
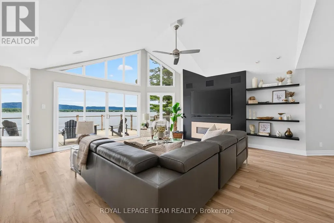
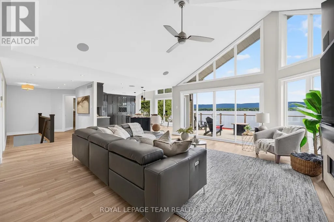
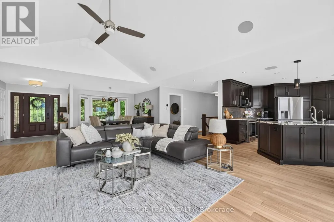
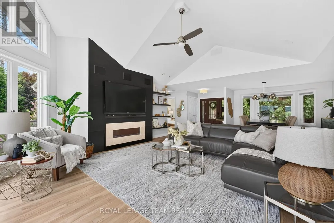
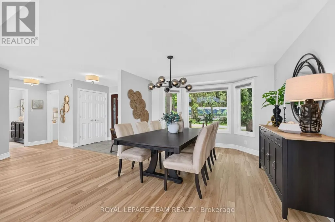
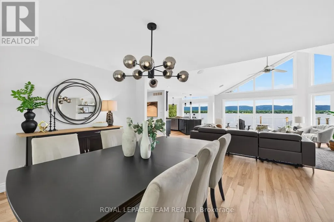
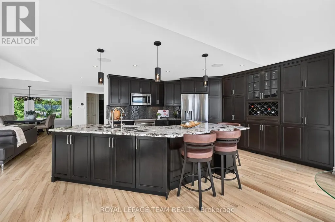
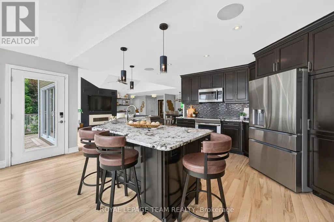
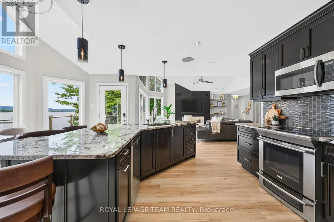
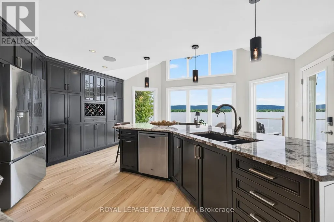
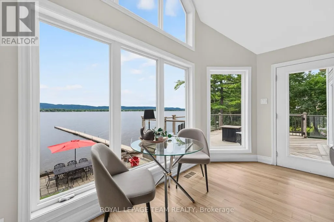
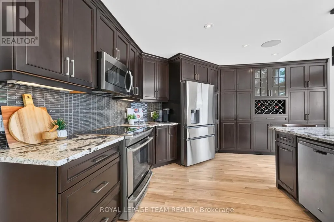
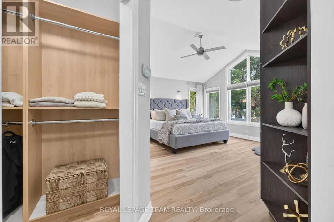
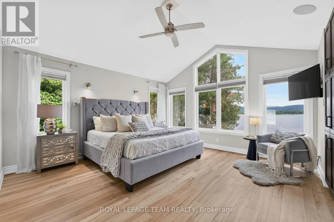
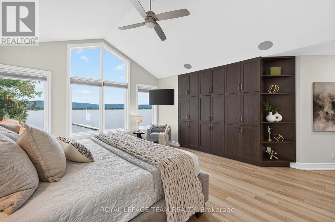
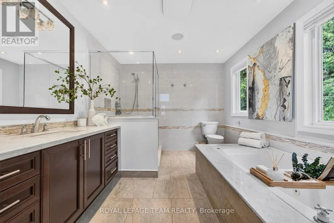
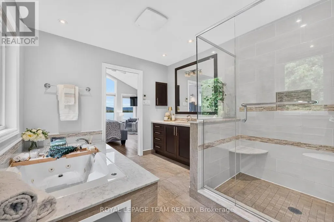
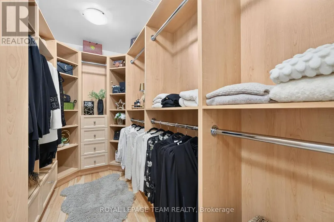
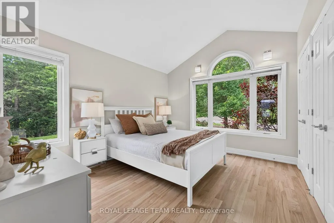
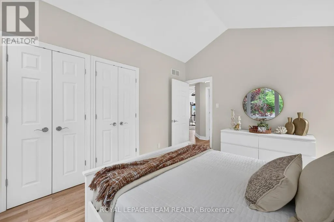
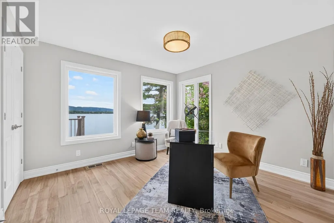
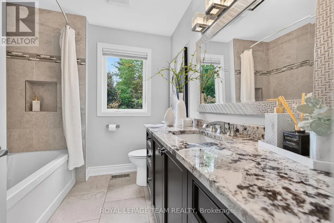
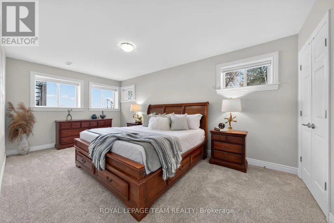
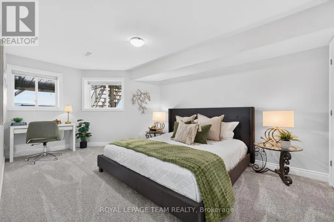
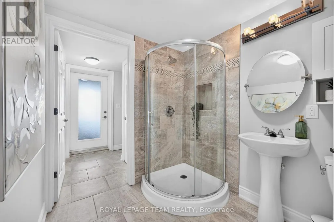
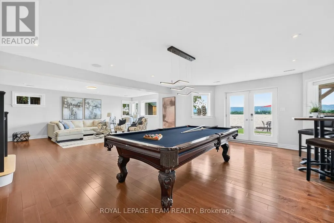
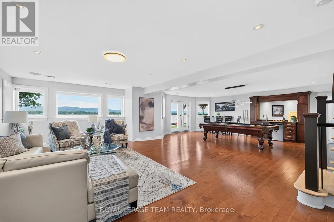
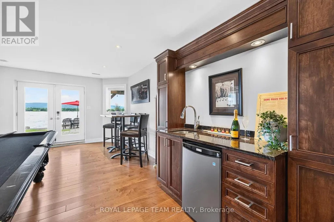
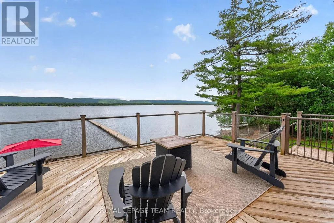
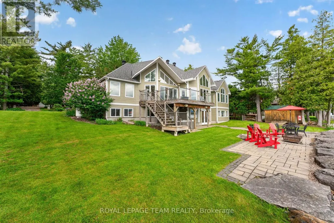
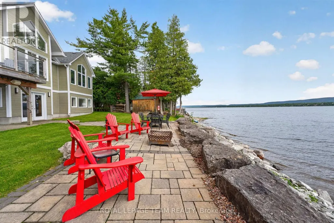
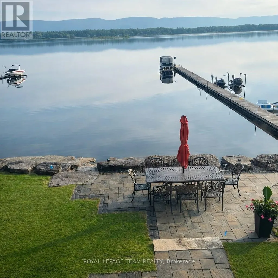
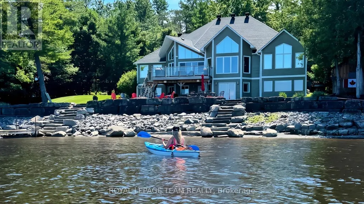
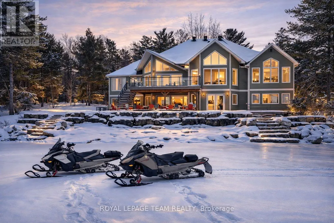
A LIFESTYLE BEYOND COMPARE-AND A HOME WORTHY OF THE SPOTLIGHT! This spectacular Ottawa River residence, positioned on one of Dunrobin Shores' most coveted streets, has been selected to be featured in a luxury waterfront television series airing in Canada & the U.S.! Why escape for the weekend when an extraordinary waterfront lifestyle is right outside your door? Offering 143 FT of prime waterfront & approx. 4,045 sq.ft. of finished living space, this exceptional 5-bed walkout bungalow delivers true 4-season resort-style living just 15 mins to Kanata. Boat, kayak, Seadoo, fish, swim or simply unwind by the water; when winter arrives, enjoy snowmobiling & endless outdoor adventure from home. Spectacular sunsets and sweeping Ottawa River & Gatineau Hills views provide an ever-changing backdrop to everyday life. Professionally reimagined in 2013, the home features a redesigned roofline, soaring vaulted ceilings, expansive windows & walls of glass framing breathtaking water views. The main level offers 3 beds + 2 baths and an impressive open-concept kitchen/living/dining space with large granite island. The bright walkout level adds 2 beds, 3-pc bath, family/games room, bar/kitchenette & direct patio access-ideal for multi-generational living, in-law suite or potential secondary dwelling/rental income. Outside, extensive armourstone landscaping, dual shoreline staircases, covered hot tub & impressive 180-ft dock system create an exceptional private waterfront retreat. Extras incl. parking for 6+, high-efficiency heat pump, river-fed irrigation, Celebright lighting & Clearflow septic. Marina nearby. Flexible possession. This elevated property has remained unaffected by overland flooding, including historically high river levels, with water well below the retaining wall. No weekend escape required-this is four-season waterfront living at its finest, where luxury, nature, tranquility & adventure come together at home. Come visit the Open House - Sunday August 30th 2-4pm. (id:7434)
General Features
| Features | Wooded area, Lighting, Sump Pump |
|---|---|
| Easement | Unknown |
| Property Type | Single Family |
| Zoning Description | RR17[343r] |
| CommunityName | 9304 - Dunrobin Shores |
| Amenities | Marina, Beach |
| Building Age | 16 to 30 years |
| Building Amenities | Fireplace(s) |
| Building Appliances | Hot Tub, Garage door opener remote(s), Water Heater - Tankless, Water Heater, Water softener, Water Treatment, Dishwasher, Dryer, Garage door opener, Hood Fan, Microwave, Stove, Washer, Refrigerator |
| Building Architectural Style | Bungalow |
| Building Basement Features | Walk out |
| Building Cooling Type | Central air conditioning |
| Location Description | Cross Streets: Farm Lane. ** Directions: 417 W to Kanata, March/Eagleson exit. Follow March Rd north. Turn right onto Dunrobin Rd. Turn right on Vance's Side Rd. Turn left on Torwood. Turn right on Farm Lane. Turn left on Armitage. |
| Parking Space Total | 8 |
| Foundation Type | Concrete |
| Building Type | House |
| Ownership Type | Freehold |
| Building.StoriesTotal | 1 |
Interior Features
| Building Fireplace Present | True |
|---|---|
| Building Fireplace Total | 2 |
| Building Heating Type | Forced air, Heat Pump, Radiant heat |
| Building Heating Fuel | Electric, Other, Propane |
| Basement Development | Finished |
| Basement Type | N/A, N/A (Finished), Full |
| Construction Style Attachment | Detached |
| Flooring Type | Ceramic, Hardwood, Tile |
| Living Area Range | 3500 |
| Bedrooms | 5 |
Exterior Features
| Structure | Deck, Patio(s), Porch, Shed, Dock |
|---|---|
| Water Front Name | Ottawa River |
| Water Front Type | Waterfront on river |
| ViewType | Mountain view, View of water, River view, Direct Water View, Unobstructed Water View |
| Land Amenities | Marina, Beach |
| Landscape Features | Landscaped, Lawn sprinkler |
| Sewer | Septic System |
| Exterior Finish | Stone |
Room Details
| Room | Dimensions | Level | Flooring | Details |
|---|---|---|---|---|
| Bathroom | 2.91 m x 3.35 m | Main level | 3.35 m | |
| Bedroom 2 | 4.04 m x 3.22 m | Main level | 3.22 m | |
| Bedroom 3 | 4.23 m x 3.43 m | Main level | 3.43 m | |
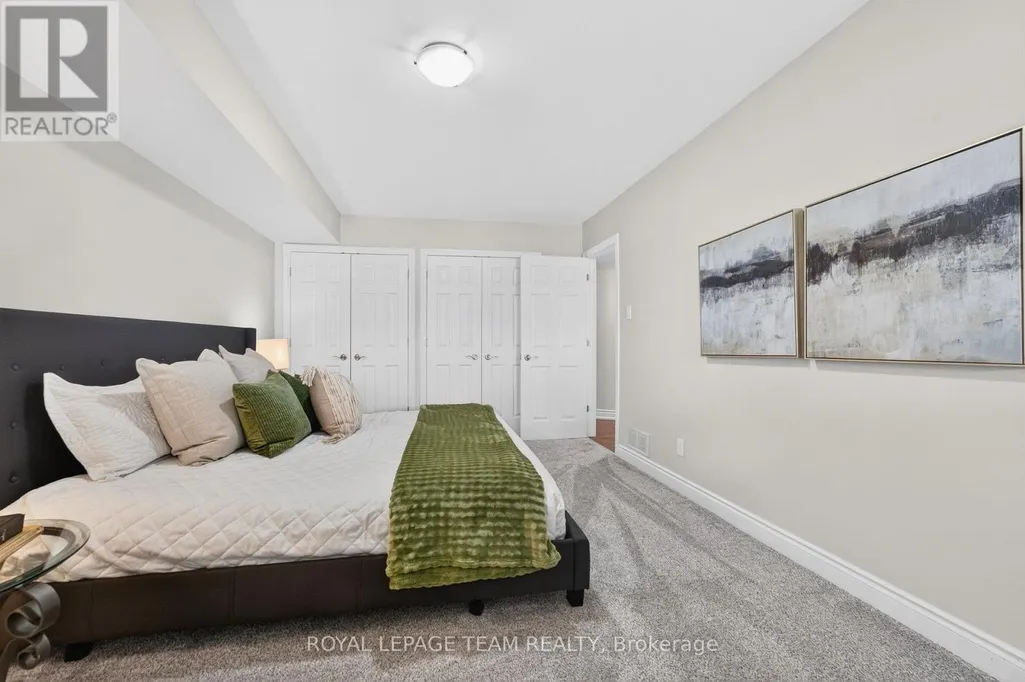
| Bedroom 4 | 5.53 m x 3.99 m | Lower level | 3.99 m | |
| Bedroom 5 | 5.53 m x 3.39 m | Lower level | 3.39 m | |
| Cold room | 8.46 m x 2.1 m | Lower level | 2.1 m | |
| Dining room | 4.08 m x 3.65 m | Main level | 3.65 m | |
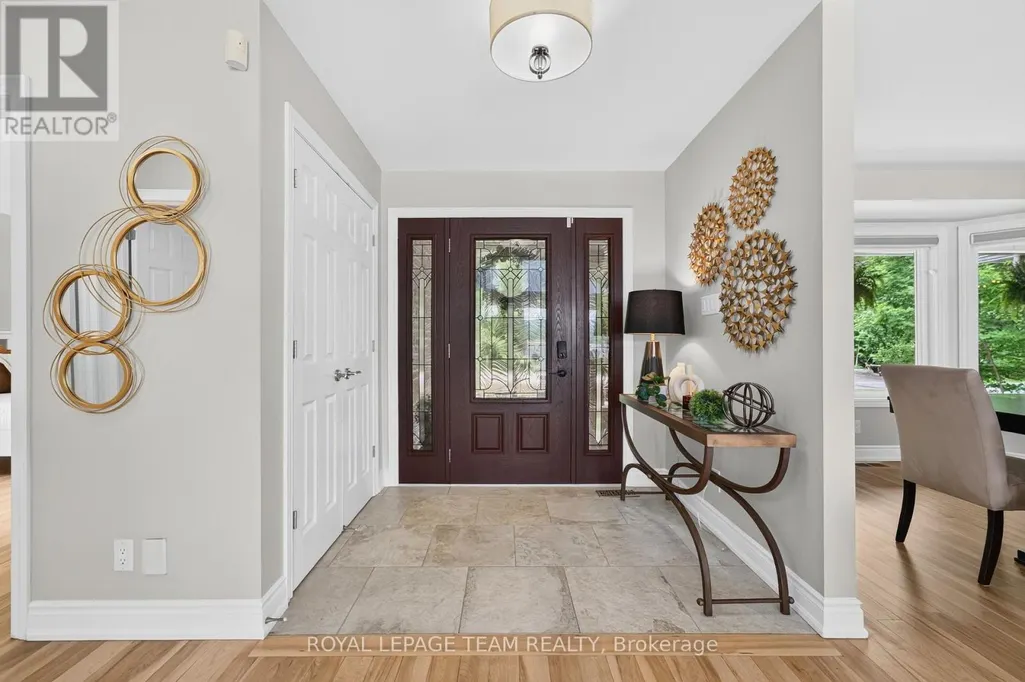
| Foyer | 3.88 m x 3.4 m | Main level | 3.4 m | |
| Kitchen | 5.48 m x 5.2 m | Main level | 5.2 m | |
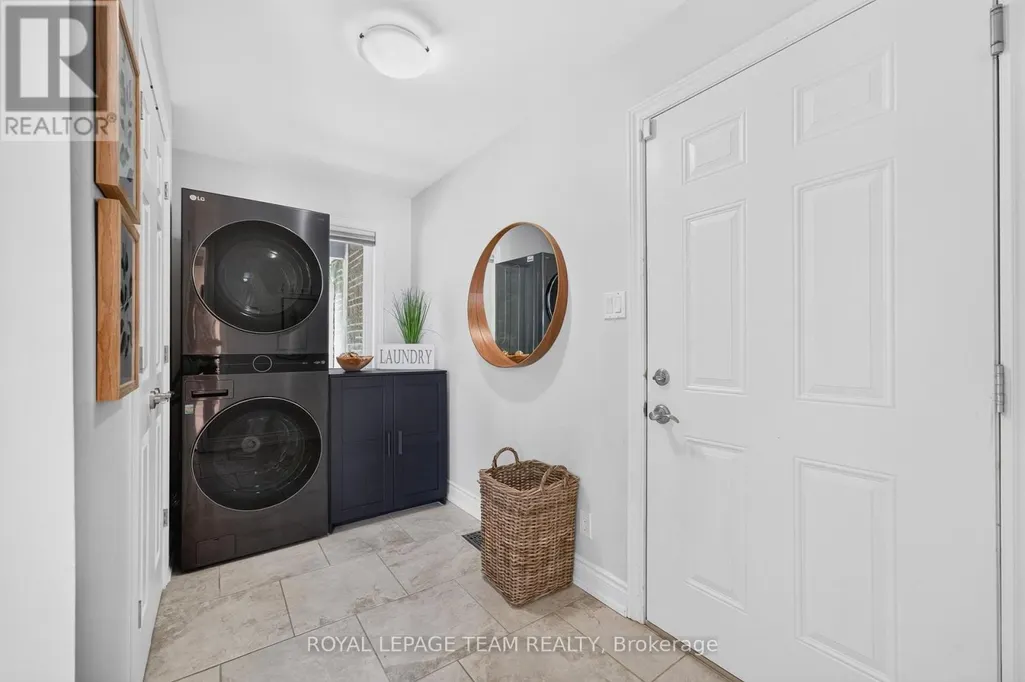
| Laundry room | 3.3 m x 2.57 m | Main level | 2.57 m | |
| Living room | 5.55 m x 5.2 m | Main level | 5.2 m | |
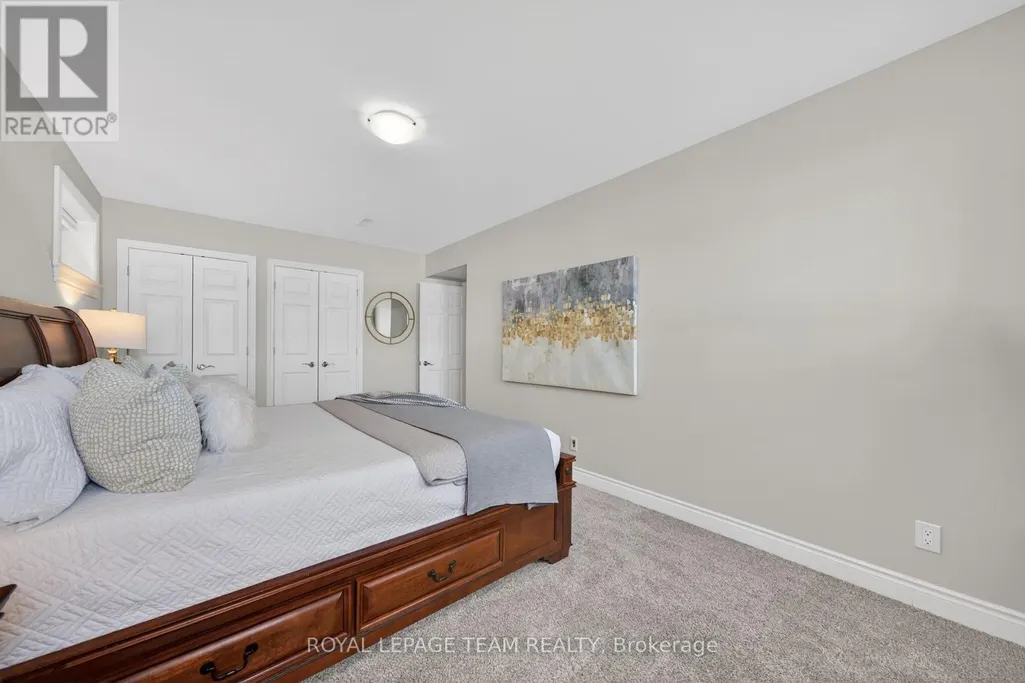
| Primary Bedroom | 4.93 m x 4.48 m | Main level | 4.48 m | |
| Recreational, Games room | 10.33 m x 7.93 m | Lower level | 7.93 m | |
| Utility room | 3.46 m x 3.37 m | Lower level | 3.37 m |
Amenities
- Views
- New Construction
- Adult 55+
- Lease To Own
- No Strata Fees
- Furnished
- Primary On Main
- Air Conditioning
- Seller Finance
- Green
- Fixer Upper
- Horse
- Golf
- Fireplace
- Deck
- Garage
- Basement
- Pool

Property vs Single Family Average in K0A 1T0
Price
In The Neighbourhood
Open House
Ottawa
$ 1,780,000
3125 Torwood Drive
Ottawa, ON K0A1T0
- Type
- Single Family
- Rooms
- 3 Beds + 2.5 Baths
ROYAL LEPAGE PERFORMANCE REALTY
Ottawa
$ 774,900
3570 Dunrobin Road
Ottawa, ON K0A3M0
- Type
- Single Family
- Rooms
- 3 Beds + 2 Baths
ROYAL LEPAGE TEAM REALTY
Ottawa
$ 3,300
3437 Baskins Beach Road
Ottawa, ON K0A1T0
- Type
- Single Family
- Rooms
- 4 Beds + 3 Baths
REMAX BOARDWALK REALTY
Ottawa
$ 1,299,000
4372 Armitage Avenue W
Ottawa, ON K0A1T0
- Type
- Single Family
- Rooms
- 3 Beds + 4.5 Baths
INNOVATION REALTY LTD.
Ottawa
$ 1,230,000
114 David Kennedy Drive
Ottawa, ON K0A1T0
- Type
- Single Family
- Rooms
- 3 Beds + 2.5 Baths
RIGHT AT HOME REALTY
Ottawa
$ 899,000
4240 Armitage Avenue
Ottawa, ON K0A1T0
- Type
- Single Family
- Rooms
- 3 Beds + 3 Baths
BENNETT PROPERTY SHOP REALTY
Ottawa
$ 1,350,000
4136 Armitage Avenue
Ottawa, ON K0A1T0
- Type
- Single Family
- Rooms
- 4 Beds + 3.5 Baths
FIRST CHOICE REALTY ONTARIO LTD.
Ottawa
$ 959,000
4310 Armitage Avenue
Ottawa, ON K0A1T0
- Type
- Single Family
- Rooms
- 3 Beds + 2.5 Baths
ROYAL LEPAGE TEAM REALTY
Ottawa
$ 935,000
194 Wagon Drive
Ottawa, ON K0A1T0
- Type
- Single Family
- Rooms
- 4 Beds + 2.5 Baths
RE/MAX ABSOLUTE WALKER REALTY
Ottawa
$ 675,000
3636 Forestview Lane
Ottawa, ON K0A1T0
- Type
- Single Family
- Rooms
- 4 Beds + 2.5 Baths
ROYAL LEPAGE TEAM REALTY
Ottawa
$ 949,900
105 Ironwood Court
Ottawa, ON K0A1T0
- Type
- Single Family
- Rooms
- 3 Beds + 3.5 Baths
CENTURY 21 SYNERGY REALTY INC.
Ottawa
$ 969,000
4350 Armitage Avenue
Ottawa, ON K0A1T0
- Type
- Single Family
- Rooms
- 3 Beds + 2 Baths
RE/MAX HALLMARK SAM MOUSSA REALTY

 All information deemed reliable but not guaranteed. All properties are subject to prior sale, change or withdrawal. Neither listing broker(s) or information provider(s) shall be responsible for any typographical errors, misinformation, misprints and shall be held totally harmless. Listing(s) information is provided for consumer's personal, non-commercial use and may not be used for any purpose other than to identify prospective properties consumers may be interested in purchasing. The data relating