
Address
3788 Harvestmoon Drive, Ottawa, ON
Price
$ 1,096,111
Property Attributes
- ID#X13447522
- TypeSingle Family
- Listing Status Active
- MunicipalityOttawa
- CityOttawa
- Area1603 - Osgoode
- Neighbourhood1603 - Osgoode
- Postal CodeK0A 2W0
- StyleBungalow
- Price$ 1,096,111
- Bedrooms3
- Bathrooms2
- Half Bathrooms1
Data Source:
Canadian Real Estate Association (CREA)
Property Description
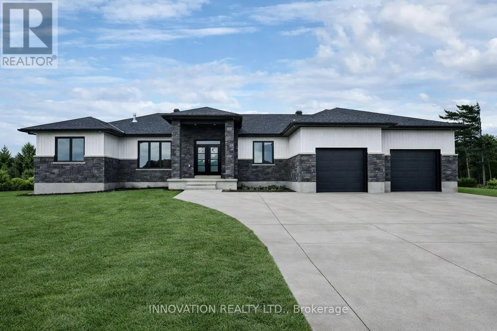
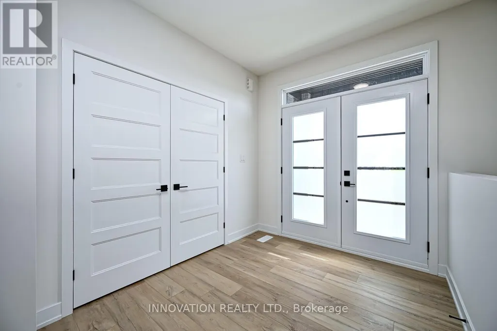
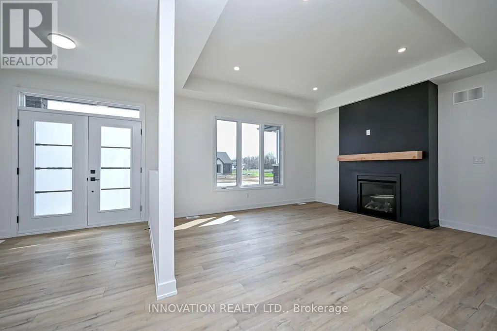
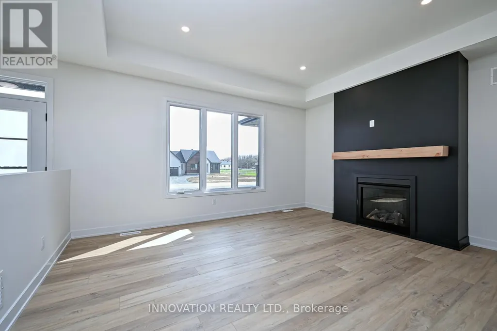
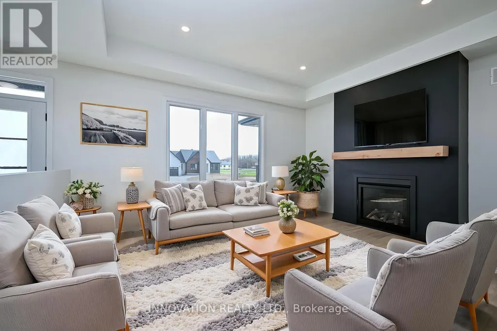
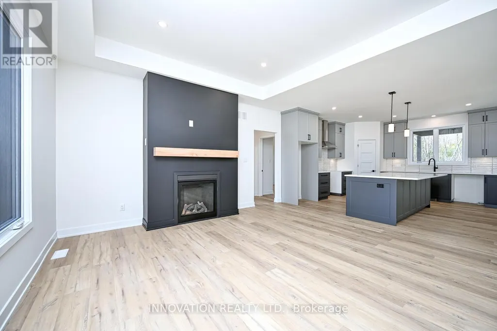
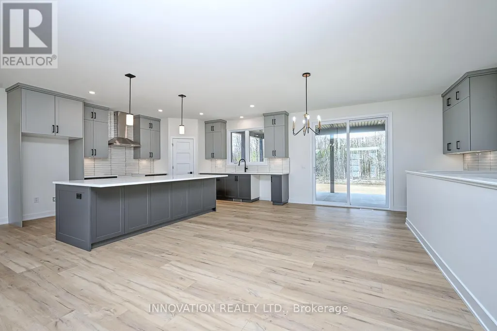
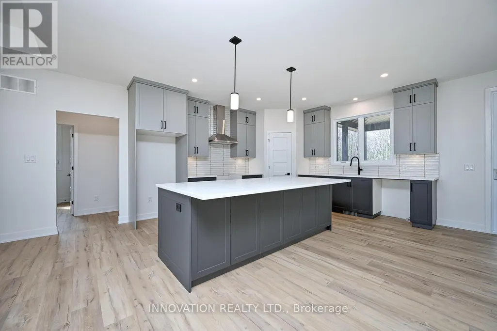
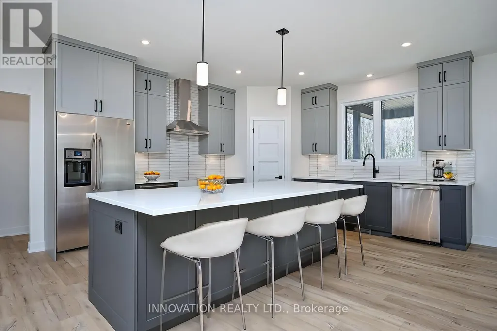
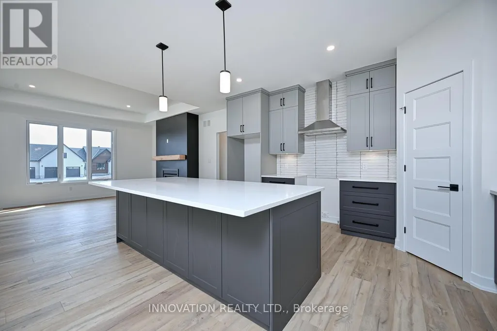
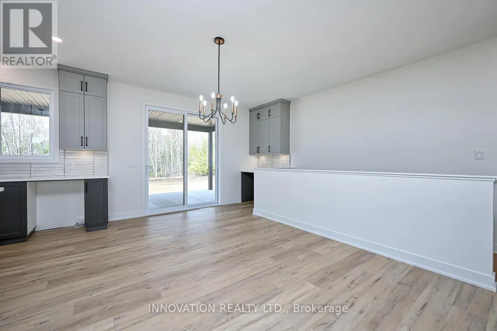
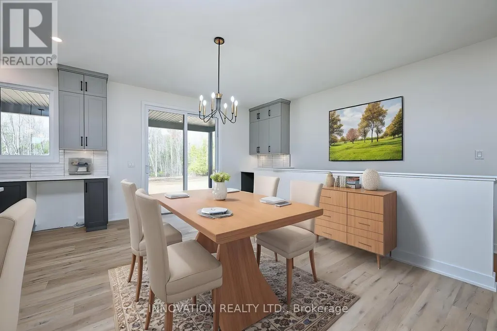
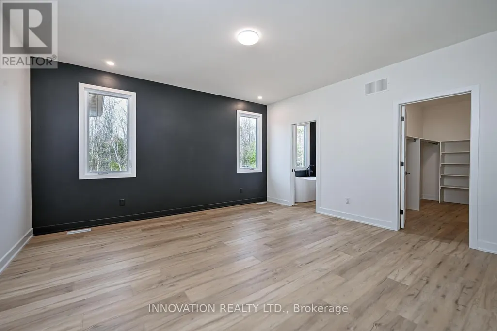
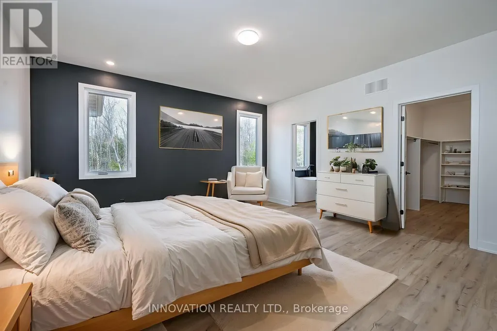
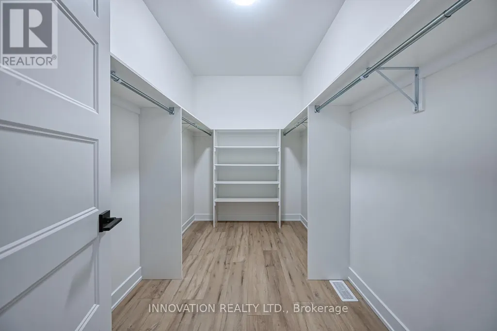
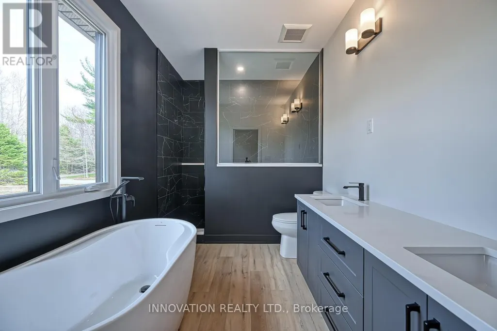
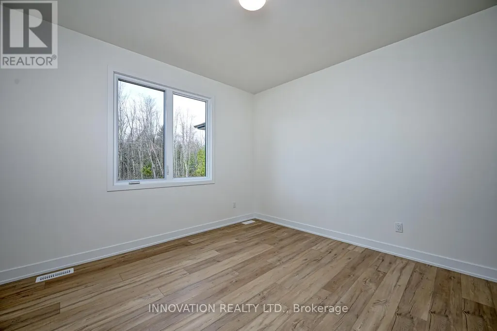
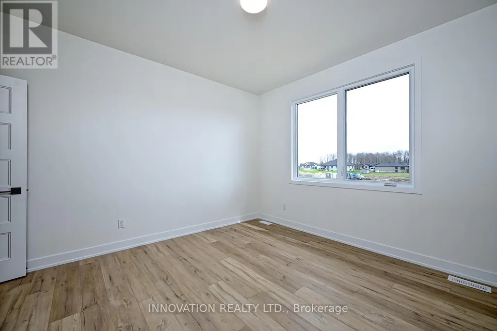
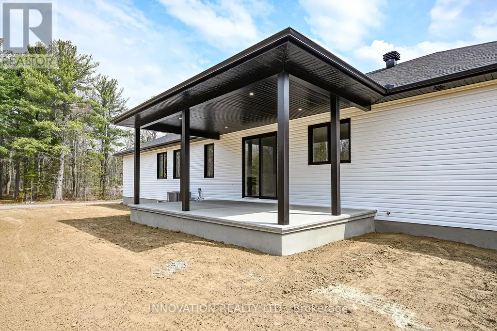
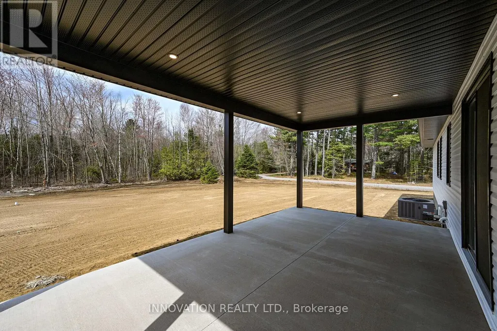
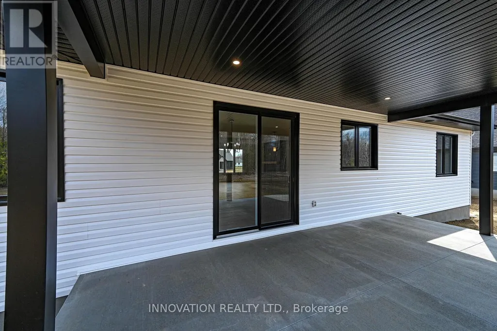
SOUTH CREEK VILLAGE PHASE 3 NOW AVAILABLE!! Welcome to the Lexie, an exceptional 1,890 sq. ft. home from Zanutta Construction's Signature Series, located in the growing community of South Creek Village in Osgoode. Thoughtfully designed with upscale finishes and a spacious open-concept layout, this home offers a perfect balance of style, comfort, and functionality.The heart of the home features a beautifully appointed kitchen overlooking the dining and living areas, creating an ideal space for entertaining and everyday living. Large windows fill the home with natural light, enhancing the bright and airy feel throughout. The living room is highlighted by a natural gas fireplace and elegant coffered ceiling, adding warmth and architectural detail to the space.The primary suite serves as a private retreat, complete with a generous walk-in closet and a stunning 5-piece ensuite featuring double sinks, a soaker tub, and separate shower. Additional bedrooms offer flexibility for family, guests, or a home office, while thoughtfully designed living spaces ensure comfort and convenience throughout.One of the home's standout features is the spacious covered concrete rear porch, offering an extension of the living space during the warmer months. Whether enjoying your morning coffee, hosting family and friends, or unwinding at the end of the day, this outdoor space is designed to be enjoyed throughout the seasons.Quality finishes include quartz countertops throughout, luxury flooring, and the craftsmanship and attention to detail that Zanutta Construction is known for.Situated in South Creek Village, residents enjoy access to walking paths, parks, playgrounds, and recreational amenities, all within a welcoming village setting and an easy commute to Ottawa. Picture of a similar model, some pictures have been virtually staged, finishes will vary.HST included in purchase price with rebate to builder.***Purchase Price includes NEW HST rebate*** (id:7434)
General Features
| Features | Lighting |
|---|---|
| Community Features | School Bus |
| Property Type | Single Family |
| CommunityName | 1603 - Osgoode |
| Amenities | Park, Schools |
| Building Age | New building |
| Building Amenities | Fireplace(s) |
| Building Appliances | Garage door opener remote(s), Water Heater, Garage door opener, Hood Fan |
| Building Architectural Style | Bungalow |
| Building Cooling Type | Central air conditioning |
| Location Description | Cross Streets: Nixon and Buckles. ** Directions: Head South on Nixon Drive, turn left on Buckles Street to Southcreek Drive. left on Harvestmoon Drive. |
| Parking Space Total | 6 |
| Foundation Type | Poured Concrete |
| Building Type | House |
| Ownership Type | Freehold |
| Building.StoriesTotal | 1 |
Interior Features
| Building Fireplace Present | True |
|---|---|
| Building Fireplace Total | 1 |
| Building Heating Type | Forced air |
| Building Heating Fuel | Natural gas |
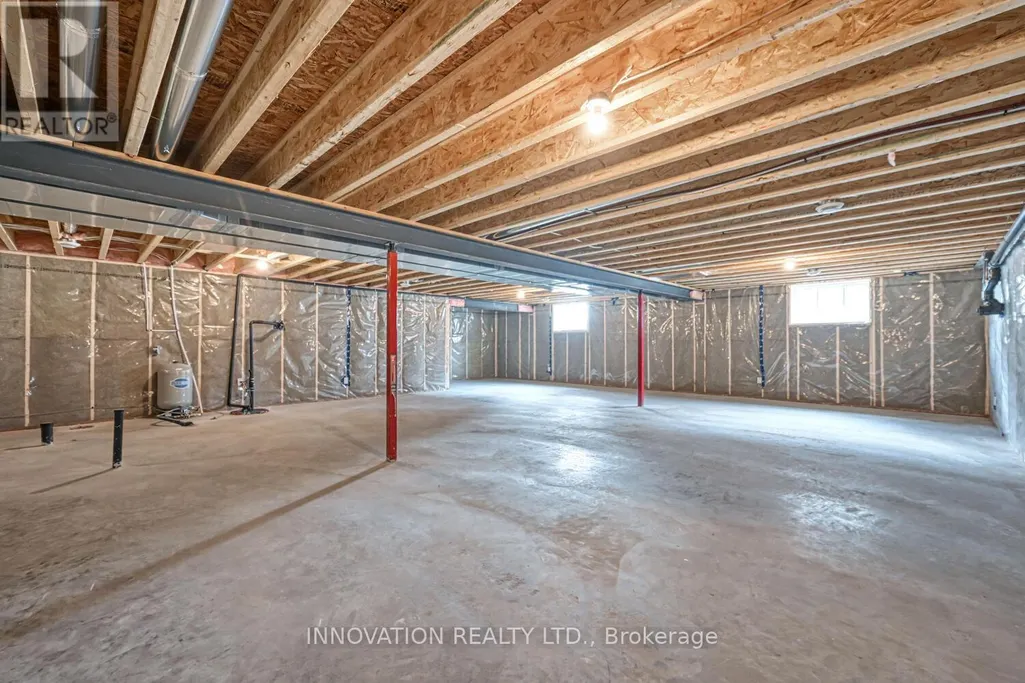
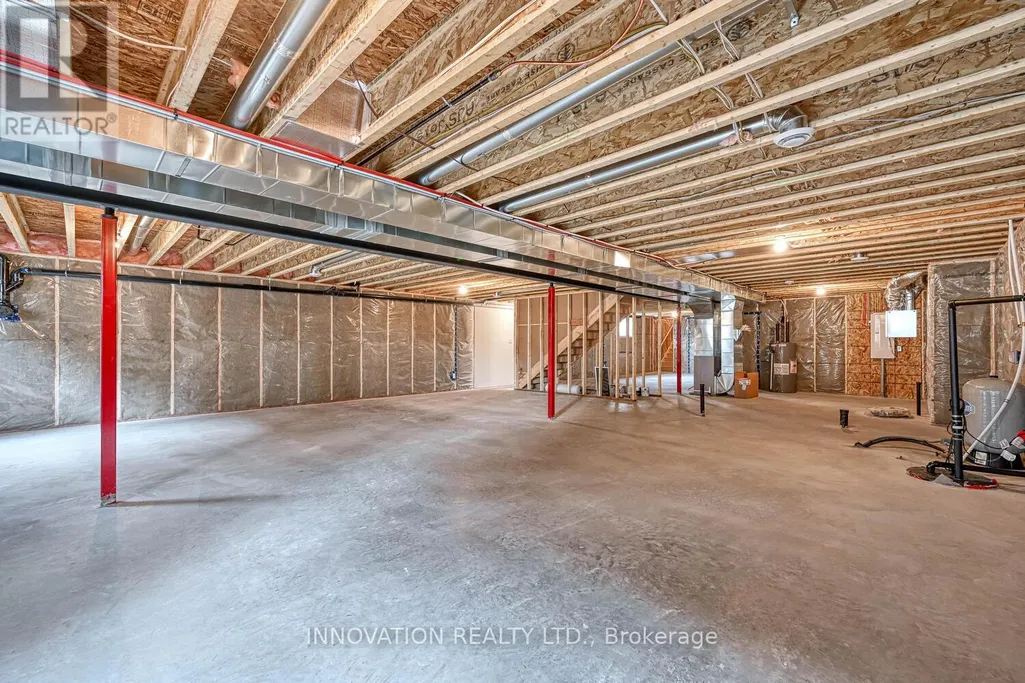
| Basement Development | Unfinished |
| Basement Type | Full (Unfinished) |
| Construction Style Attachment | Detached |
| Living Area Range | 1500 |
| Bedrooms | 3 |
Exterior Features
| Land Amenities | Park, Schools |
|---|---|
| Sewer | Septic System |
| Exterior Finish | Vinyl siding, Stone |
Room Details
| Room | Dimensions | Level | Flooring | Details |
|---|---|---|---|---|
| Bathroom | 2.07 m x 0.64 m | Main level | 0.64 m | |
| Bedroom | 3.39 m x 3.38 m | Main level | 3.38 m | |
| Dining room | 2.86 m x 3 m | Main level | 3 m | |
| Kitchen | 3.99 m x 4.54 m | Main level | 4.54 m | |
| Living room | 4.72 m x 4.96 m | Main level | 4.96 m | |
| Mud room | 3.44 m x 1 m | Main level | 1 m | |
| Primary Bedroom | 3.99 m x 4.51 m | Main level | 4.51 m |
Amenities
- Views
- New Construction
- Adult 55+
- Lease To Own
- No Strata Fees
- Furnished
- Primary On Main
- Air Conditioning
- Seller Finance
- Green
- Fixer Upper
- Horse
- Golf
- Fireplace
- Deck
- Garage
- Basement
- Pool

Property vs Single Family Average in K0A 2W0
Price
In The Neighbourhood
Ottawa
$ 650,000
5663 Ferdinand Street
Ottawa, ON K0A2W0
- Type
- Single Family
- Rooms
- 3 Beds + 2 Baths
SOLID ROCK REALTY
Open House
Ottawa
$ 1,198,000
3378 Bramble Lane
Ottawa, ON K0A2W0
- Type
- Single Family
- Rooms
- 5 Beds + 3.5 Baths
ROYAL LEPAGE TEAM REALTY
Ottawa
$ 3,500
3131 River Road
Ottawa, ON K4M1B4
- Type
- Single Family
- Rooms
- 3 Beds + 2.5 Baths
ROYAL LEPAGE INTEGRITY REALTY
Ottawa
$ 575,000
3314 Nixon Drive
Ottawa, ON K0A2W0
- Type
- Single Family
- Rooms
- 3 Beds + 1 Baths
EQUITY ONE REAL ESTATE INC.
Ottawa
$ 1,199,900
3421 Summerbreeze Drive
Ottawa, ON K0A2W0
- Type
- Single Family
- Rooms
- 4 Beds + 3 Baths
RE/MAX PRIME PROPERTIES
Ottawa
$ 899,000
3572 Crosswind Crescent
Ottawa, ON K0A2W0
- Type
- Single Family
- Rooms
- 3 Beds + 2 Baths
ROYAL LEPAGE TEAM REALTY
Ottawa
$ 599,900
5066k Lorne Bridge Road
Ottawa, ON K4M1B4
- Type
- Single Family
- Rooms
- 3 Beds + 2 Baths
ROYAL LEPAGE TEAM REALTY
Ottawa
$ 589,900
3670 River Road
Ottawa, ON K4M1B4
- Type
- Single Family
- Rooms
- 3 Beds + 2 Baths
ROYAL LEPAGE TEAM REALTY
Ottawa
$ 1,198,000
5579 Lombardy Drive
Ottawa, ON K0A2W0
- Type
- Single Family
- Rooms
- 3 Beds + 2.5 Baths
ENGEL & VOLKERS OTTAWA
Ottawa
$ 685,000
3297 Wayne Street
Ottawa, ON K0A2W0
- Type
- Single Family
- Rooms
- 2 Beds + 1 Baths
EXIT REALTY MATRIX
Ottawa
$ 1,399,900
5781 Gowan Gate
Ottawa, ON K0A2W0
- Type
- Single Family
- Rooms
- 6 Beds + 3.5 Baths
EXP REALTY
Ottawa
$ 937,110
3794 Harvestmoon Drive
Ottawa, ON K0A2W0
- Type
- Single Family
- Rooms
- 3 Beds + 2.5 Baths
INNOVATION REALTY LTD.

 All information deemed reliable but not guaranteed. All properties are subject to prior sale, change or withdrawal. Neither listing broker(s) or information provider(s) shall be responsible for any typographical errors, misinformation, misprints and shall be held totally harmless. Listing(s) information is provided for consumer's personal, non-commercial use and may not be used for any purpose other than to identify prospective properties consumers may be interested in purchasing. The data relating