
Address
6963 Marco Street, Ottawa, ON
Price
$ 679,900
Property Attributes
- ID#X13434028
- TypeSingle Family
- Listing Status Active
- MunicipalityOttawa
- CityOttawa
- Area1601 - Greely
- Neighbourhood1601 - Greely
- Postal CodeK4P 1C4
- StyleBungalow
- Price$ 679,900
- Bedrooms4
- Bathrooms1
- Half Bathrooms0
Data Source:
Canadian Real Estate Association (CREA)
Property Description
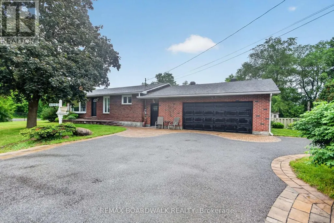
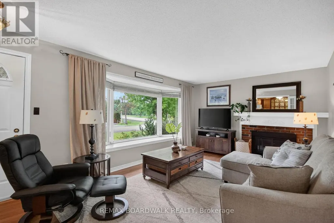
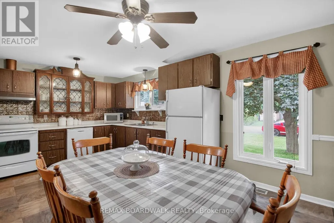
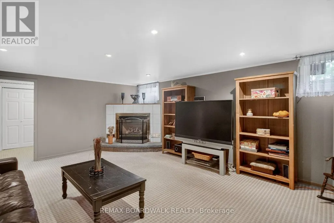
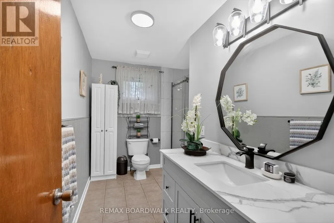
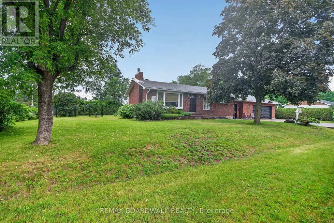
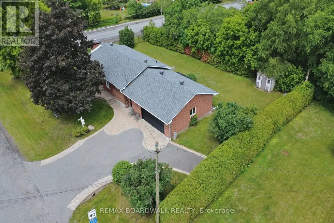
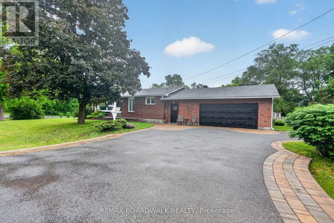
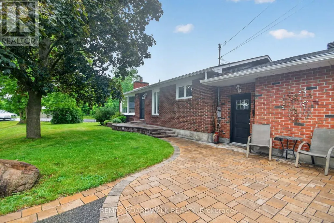
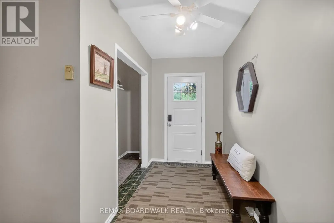
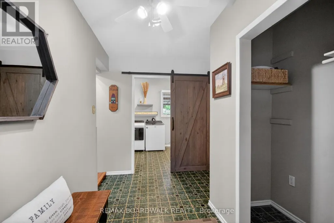
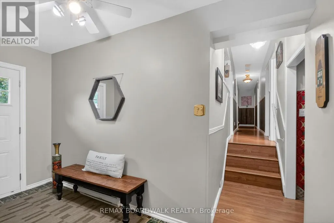
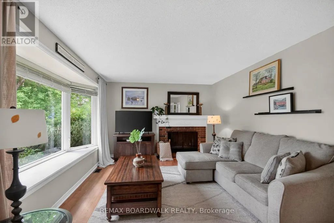
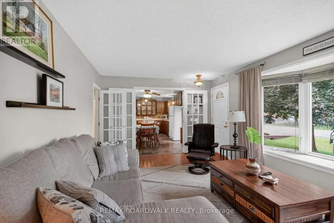
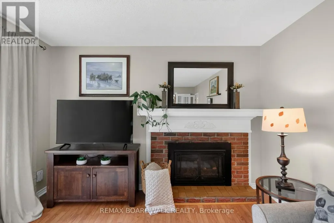
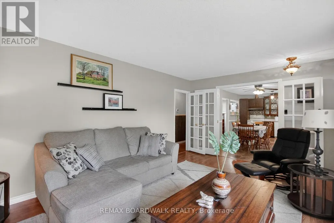
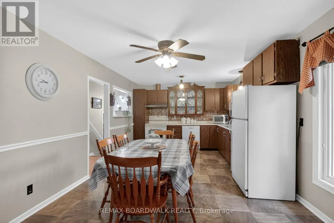
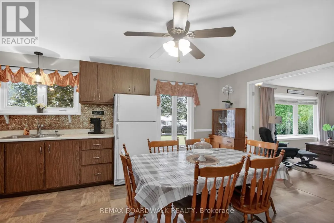
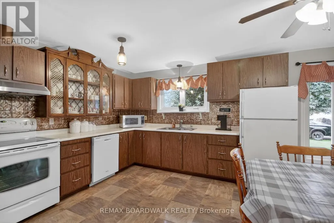
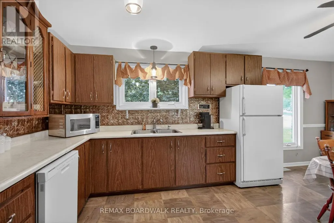
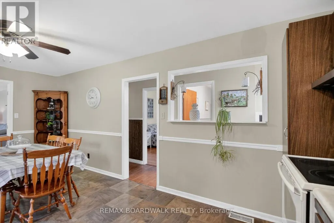
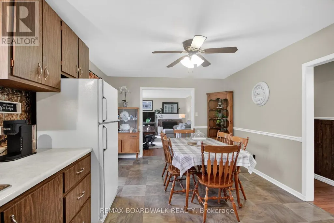
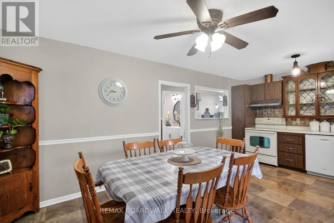
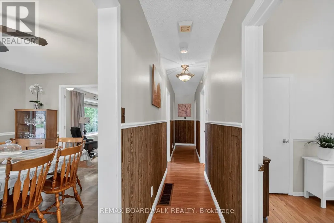
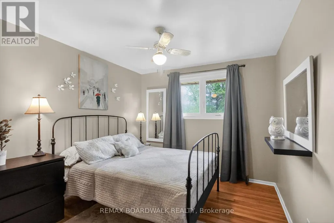
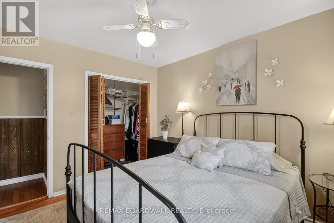
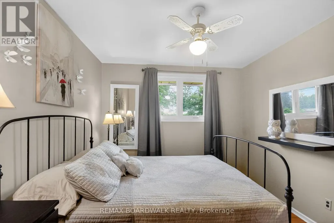
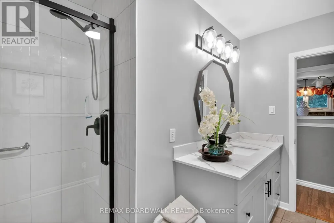
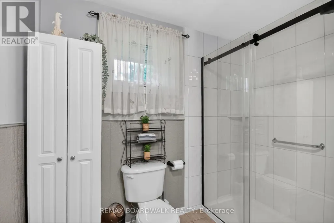
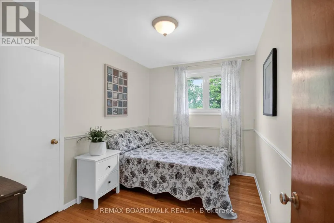
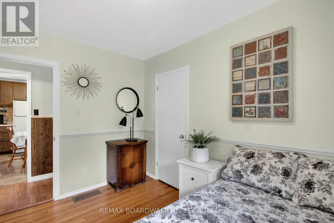
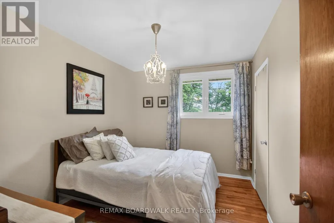
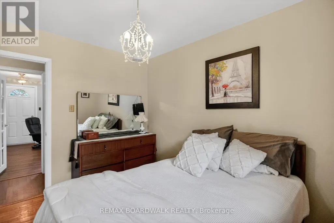
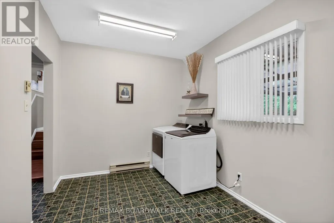
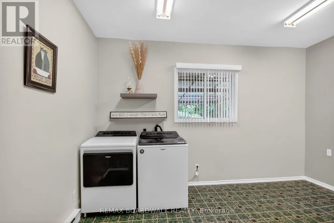
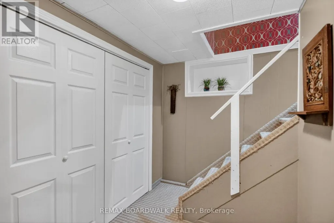
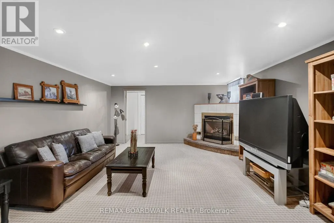
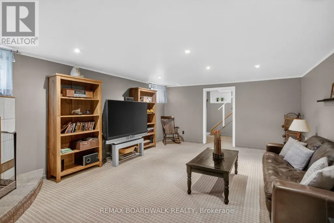
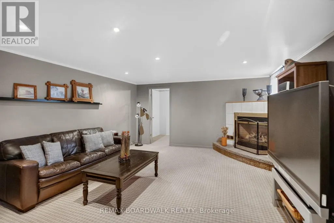
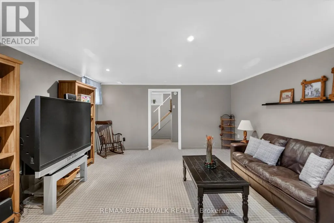
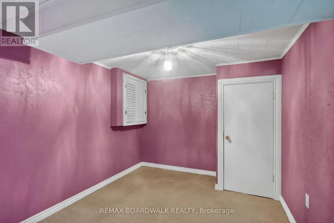
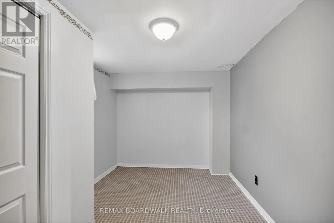
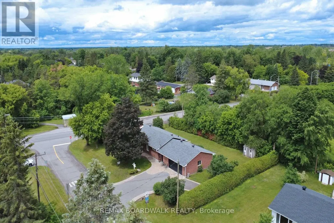
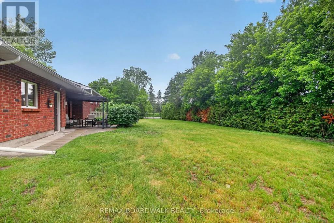
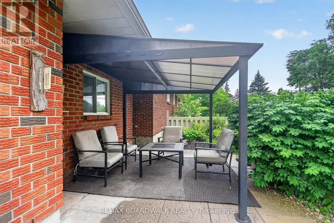
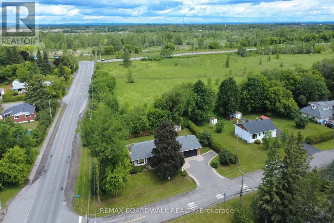
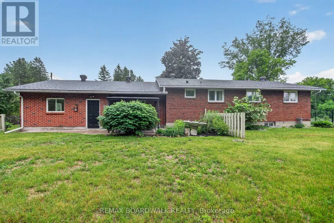
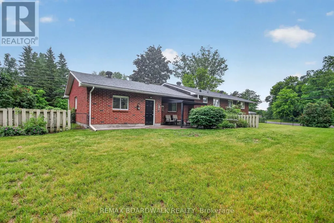
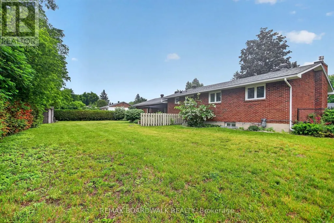
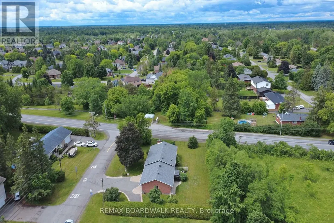
Welcome to this large brick bungalow sitting on 1/3 of an acre without any rear neighbours! Arriving at the home you are greeted with a tree-filled front yard and extensive interlock landscaping. Available for sale for the 1st time in over 60 years from the original owner, this well-built home shows true pride of ownership and is ready for its new owners. The main floor is filled with natural light thanks to all your big windows and features an open concept living room with natural gas fireplace that leads to your functional eat-in kitchen that offers ample counter & cabinet space. Around the corner you find a recently renovated bathroom with custom walk-in shower and stylish vanity with Quartz countertop, 2 well sized secondary bedrooms with hardwood floors and a primary suite with hardwood floors and a walk-in closet. Near the front entrance there is a large 4th bedroom with custom barndoor...this flexible room could also be as an office for a home-based business. Moving to the basement you find a spacious family room that hosts another natural gas fireplace, 2 separate dens....perfect areas for a hobby room, gym space or kids play area. Your extra deep 2 car-garage provides direct entry into the home and there is room to park an additional 5 cars in the driveway. Your fully fenced pool-sized backyard is very private with only 1 side neighbour and showcases interlock landscaping, newer shed, shaded-gazebo area and a side double entry-gate to provide easy access to the backyard to park/store a boat, RV, 4-wheelers or snowmobiles. The home already has updated shingles, windows, furnace, A/C, pressure tank as well as newer Berber carpet in the basement. Centrally located for you to easily access all the amenities in Greely, Findlay Creek & Blossom park and conveniently located to multiple golf courses, the Ottawa Airport and the Hard Rock Cafe. (id:7434)
General Features
| Property Type | Single Family |
|---|---|
| CommunityName | 1601 - Greely |
| Amenities | Golf Nearby, Schools |
| Building Age | 51 to 99 years |
| Building Amenities | Fireplace(s) |
| Building Appliances | Water Treatment, Dishwasher, Dryer, Hood Fan, Stove, Washer, Window Coverings, Refrigerator |
| Building Architectural Style | Bungalow |
| Building Cooling Type | Central air conditioning |
| Location Description | Cross Streets: Old Prescott Rd. ** Directions: Mitch Owens to Old Prescott Rd to Marco St. |
| Parking Space Total | 7 |
| Foundation Type | Block |
| Building Type | House |
| Ownership Type | Freehold |
| Building.StoriesTotal | 1 |
Interior Features
| Building Fireplace Present | True |
|---|---|
| Building Fireplace Total | 2 |
| Building Heating Type | Forced air |
| Building Heating Fuel | Natural gas |
| Basement Development | Finished |
| Basement Type | Full (Finished) |
| Construction Style Attachment | Detached |
| Flooring Type | Hardwood |
| Living Area Range | 1100 |
| Bedrooms | 4 |
Exterior Features
| Structure | Deck |
|---|---|
| Land Amenities | Golf Nearby, Schools |
| Sewer | Septic System |
| Exterior Finish | Brick |
| Fence Type | Fully Fenced, Fenced yard |
Room Details
| Room | Dimensions | Level | Flooring | Details |
|---|---|---|---|---|
| Bathroom | Measurements not available | Main level | ||
| Bedroom 2 | 3.47 m x 2.43 m | Main level | 2.43 m | |
| Bedroom 3 | 3.47 m x 2.74 m | Main level | 2.74 m | |
| Bedroom 4 | 4.11 m x 2.69 m | Main level | 2.69 m | |
| Den | 4.34 m x 2.64 m | Basement | 2.64 m | |
| Family room | 5.99 m x 4.41 m | Basement | 4.41 m | |
| Kitchen | 3.58 m x 5.91 m | Main level | 5.91 m | |
| Living room | 3.58 m x 5.81 m | Main level | 5.81 m | |
| Primary Bedroom | 3.47 m x 3.04 m | Main level | 3.04 m | |
| Utility room | Measurements not available | Basement |
Amenities
- Views
- New Construction
- Adult 55+
- Lease To Own
- No Strata Fees
- Furnished
- Primary On Main
- Air Conditioning
- Seller Finance
- Green
- Fixer Upper
- Horse
- Golf
- Fireplace
- Deck
- Garage
- Basement
- Pool

Property vs Single Family Average in K4P 1C4
Price
In The Neighbourhood
Open House
Ottawa
$ 1,279,000
6235 Deermeadow Drive
Ottawa, ON K4P1M9
- Type
- Single Family
- Rooms
- 3 Beds + 2.5 Baths
ENGEL & VOLKERS OTTAWA
Open House
Ottawa
$ 1,619,900
7095 Still Meadow Way
Ottawa, ON K4P1B8
- Type
- Single Family
- Rooms
- 4 Beds + 3.5 Baths
SUTTON GROUP - OTTAWA REALTY
Just Listed
Ottawa
$ 1,698,800
1801 Cedarlakes Way
Ottawa, ON K4P1G4
- Type
- Single Family
- Rooms
- 6 Beds + 4.5 Baths
ROYAL LEPAGE TEAM REALTY
Ottawa
$ 879,000
1255 Remington Way
Ottawa, ON K4P1A5
- Type
- Single Family
- Rooms
- 4 Beds + 2 Baths
ROYAL LEPAGE TEAM REALTY
Ottawa
$ 1,799,000
6622 Blossom Trail Drive
Ottawa, ON K4P1R5
- Type
- Single Family
- Rooms
- 6 Beds + 3.5 Baths
ENGEL & VOLKERS OTTAWA
Ottawa
$ 919,000
6543 Wheatfield Crescent
Ottawa, ON K4P1E9
- Type
- Single Family
- Rooms
- 4 Beds + 2.5 Baths
ROYAL LEPAGE TEAM REALTY
Ottawa
$ 849,900
6668 Tommary Drive
Ottawa, ON K4P1G8
- Type
- Single Family
- Rooms
- 3 Beds + 2.5 Baths
ROYAL LEPAGE TEAM REALTY
Open House
Ottawa
$ 885,000
1383 Keswick Drive
Ottawa, ON K4P1A8
- Type
- Single Family
- Rooms
- 5 Beds + 3 Baths
EXP REALTY
Ottawa
$ 1,599,000
1914 Cedarlakes Way
Ottawa, ON K4P0E4
- Type
- Single Family
- Rooms
- 4 Beds + 3.5 Baths
ENGEL & VOLKERS OTTAWA
Ottawa
$ 2,288,000
517-517b Shoreway Drive
Ottawa, ON K4P0G3
- Type
- Single Family
- Rooms
- 7 Beds + 3 Baths
ENGEL & VOLKERS OTTAWA
Ottawa
$ 715,000
6617 Calwood Avenue E
Ottawa, ON K4P1H1
- Type
- Single Family
- Rooms
- 3 Beds + 2 Baths
SOLID ROCK REALTY
Ottawa
$ 298,000
1028 Teena Colleen Private
Ottawa, ON K4P1C6
- Type
- Single Family
- Rooms
- 2 Beds + 1 Baths
ROYAL LEPAGE TEAM REALTY
Ottawa
$ 665,000
1447 Stagecoach Road
Ottawa, ON K4P1G4
- Type
- Single Family
- Rooms
- 3 Beds + 2 Baths
RE/MAX ABSOLUTE WALKER REALTY

 All information deemed reliable but not guaranteed. All properties are subject to prior sale, change or withdrawal. Neither listing broker(s) or information provider(s) shall be responsible for any typographical errors, misinformation, misprints and shall be held totally harmless. Listing(s) information is provided for consumer's personal, non-commercial use and may not be used for any purpose other than to identify prospective properties consumers may be interested in purchasing. The data relating