
Address
11 Alfred Street, Smiths Falls, ON
Price
$ 649,000
Property Attributes
- ID#X13429154
- TypeSingle Family
- Listing Status Active
- MunicipalitySmiths Falls
- CitySmiths Falls
- Area901 - Smiths Falls
- Neighbourhood901 - Smiths Falls
- Postal CodeK7A 4H6
- Style
- Price$ 649,000
- Bedrooms4
- Bathrooms2
- Half Bathrooms2
Data Source:
Canadian Real Estate Association (CREA)
Property Description
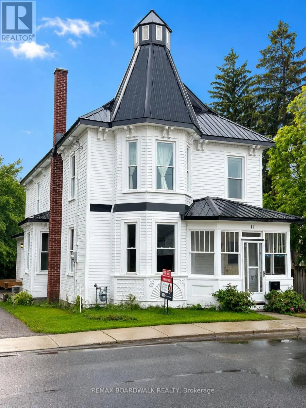
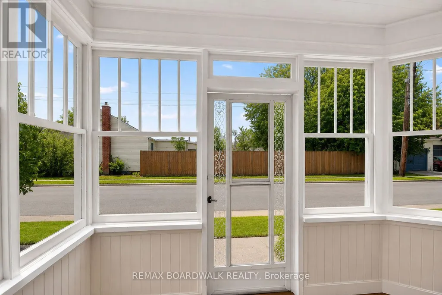
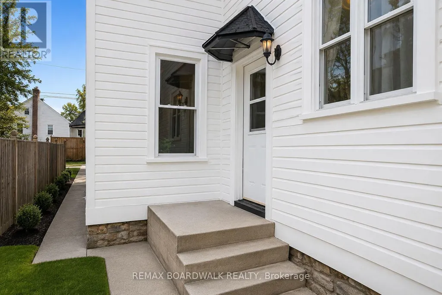
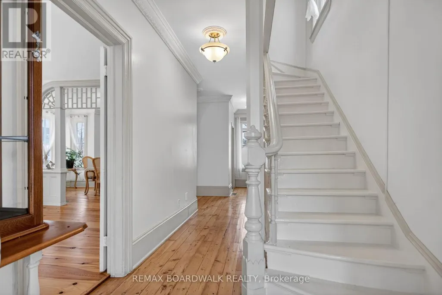
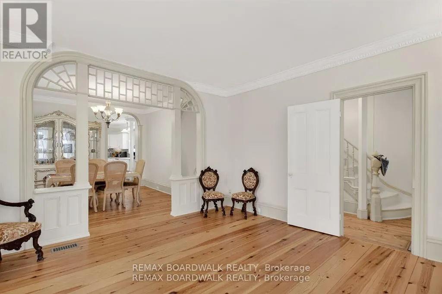
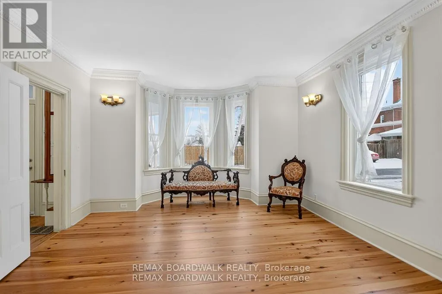
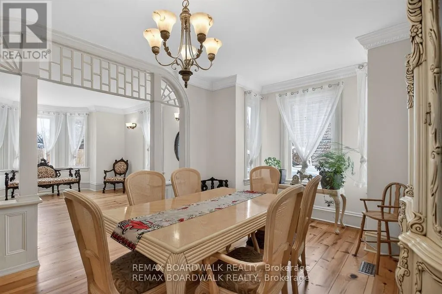
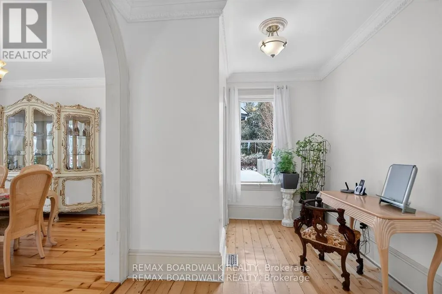
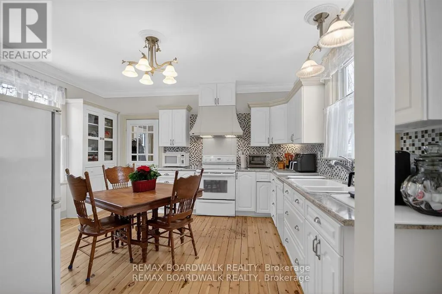
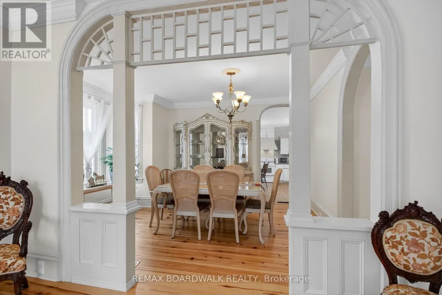
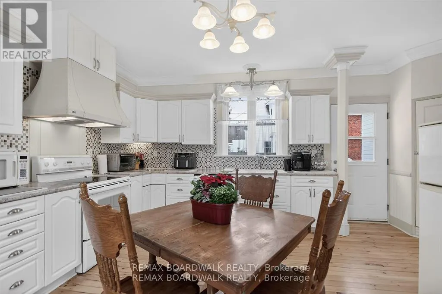
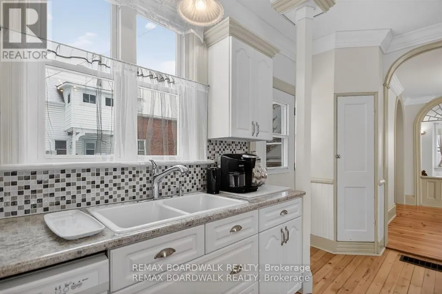
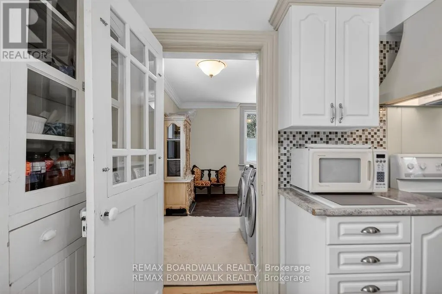
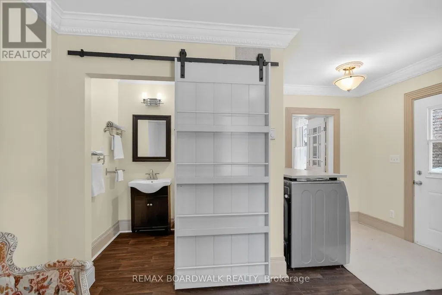
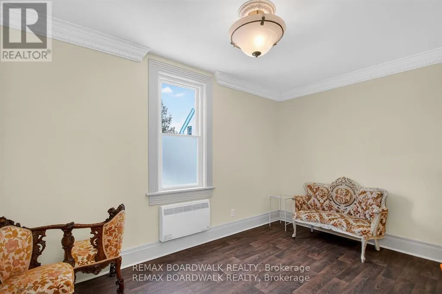
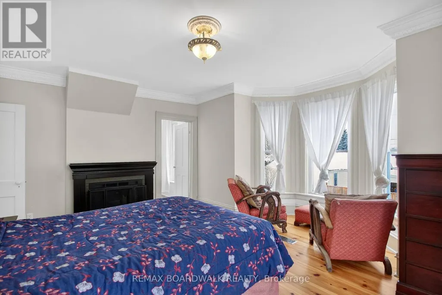
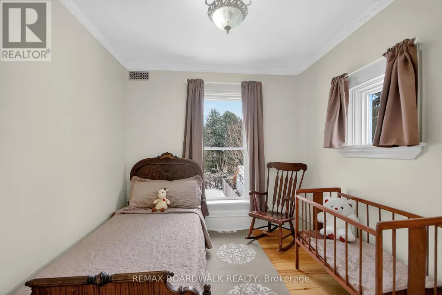
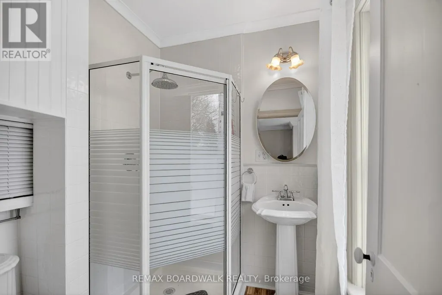
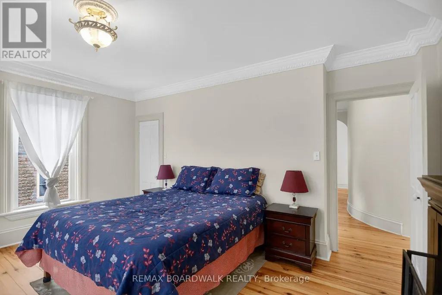
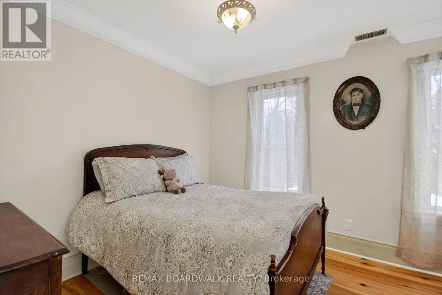
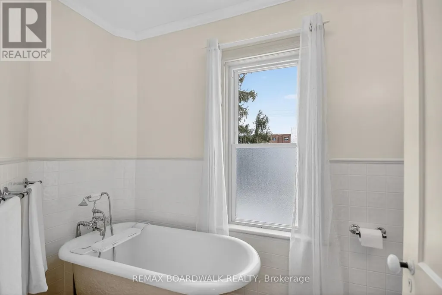
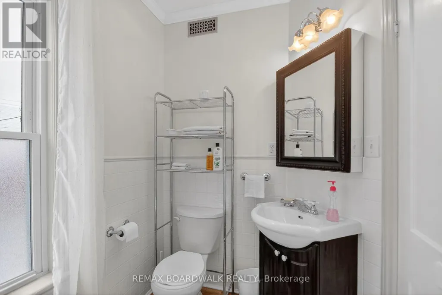
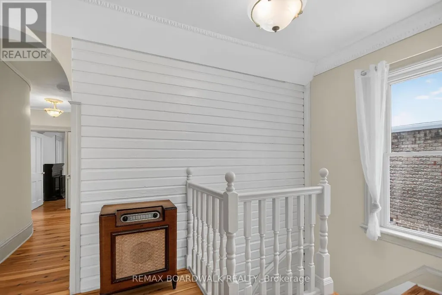
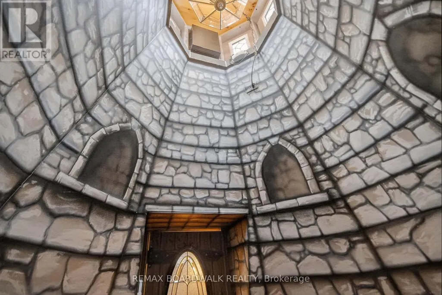
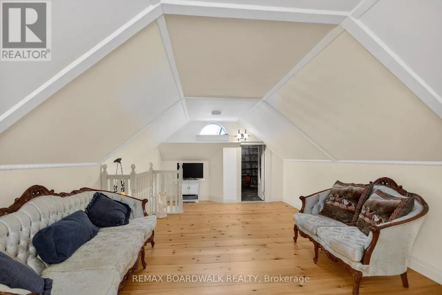
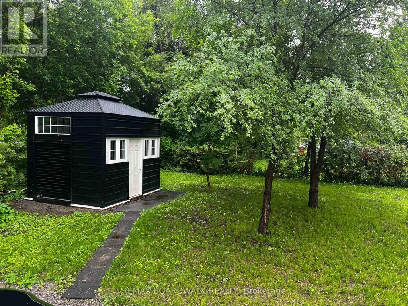
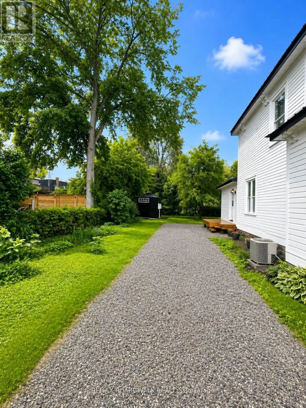
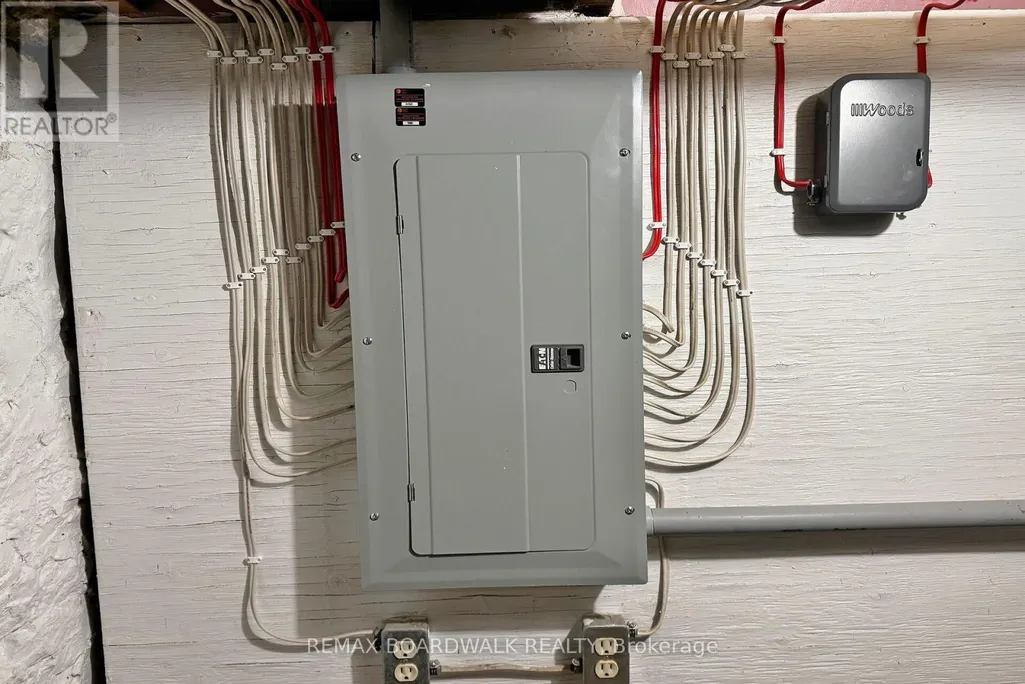
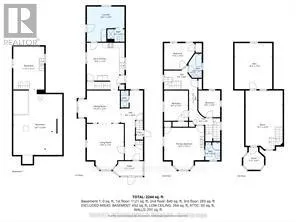
Welcome to this beautifully restored and fully renovated 4-bedroom century home where timeless character meets modern comfort.Rich in original charm, this unique home showcases preserved woodwork, stunning pine floors, soaring 9-foot ceilings and spacious sun-filled rooms throughout. Every renovation has been completed with care and respect for the home's heritage while providing the conveniences today's buyers expect.The main level offers generous living and dining spaces ideal for entertaining, along with a large eat-in kitchen. A practical side entrance leads to a spacious mudroom complete with laundry facilities and a convenient shower-perfect for busy families. Upstairs, the bright primary bedroom features its own ensuite, while three additional bedrooms provide plenty of room for family and guests. The absolute jewel of this home is the extraordinary third-floor turret. With soaring 12-foot ceilings, panoramic views, and an adjoining loft space, this unique retreat offers endless possibilities as a home office, studio, reading room or bedroom. Outside, enjoy a generous backyard complete with a new10' x 12' workshop and plenty of room for gardening, entertaining, or family activities.Significant updates provide peace of mind, including all new double-hung windows, a new high-efficiency furnace (2025), upgraded 100-amp electrical service, and a durable metal roof (2010). The extensive renovations throughout the home allow you to enjoy the beauty and character without sacrificing modern comfort and convenience.A rare opportunity to own a truly special century home that seamlessly blends historic charm, quality craftsmanship, and thoughtful updates in one of Smiths Falls' most desirable central locations. Some photos are virtually staged (id:7434)
General Features
| Features | Lane |
|---|---|
| Property Type | Single Family |
| Zoning Description | residential |
| CommunityName | 901 - Smiths Falls |
| Amenities | Hospital |
| Building Age | 100+ years |
| Building Appliances | Dishwasher, Dryer, Stove, Washer, Refrigerator |
| Building Cooling Type | Central air conditioning |
| Location Description | Cross Streets: Brockville Street. ** Directions: Take hwy 416 exit on 43 east follow into town. turn on Alfred street. |
| Parking Space Total | 4 |
| Foundation Type | Stone |
| Building Type | House |
| Ownership Type | Freehold |
| Building.StoriesTotal | 2 |
Interior Features
| Building Fireplace Present | False |
|---|---|
| Building Heating Type | Forced air |
| Building Heating Fuel | Natural gas |
| Construction Style Attachment | Detached |
| Living Area Range | 2000 |
| Bedrooms | 4 |
Exterior Features
| Structure | Porch, Workshop |
|---|---|
| Land Amenities | Hospital |
| Sewer | Sanitary sewer |
| Exterior Finish | Wood |
Room Details
| Room | Dimensions | Level | Flooring | Details |
|---|---|---|---|---|
| Bedroom 2 | 3.52 m x 3.06 m | Second level | 3.06 m | |
| Bedroom 3 | 2.76 m x 3.5 m | Second level | 3.5 m | |
| Bedroom 4 | 2.52 m x 3.09 m | Second level | 3.09 m | |
| Dining room | 4.83 m x 3.73 m | Main level | 3.73 m | |
| Kitchen | 4.35 m x 5.41 m | Main level | 5.41 m | |
| Laundry room | 4.35 m x 4.06 m | Main level | 4.06 m | |
| Living room | 4.28 m x 5.3 m | Main level | 5.3 m | |
| Loft | 4.29 m x 6.78 m | Upper Level | 6.78 m | |
| Office | 2.55 m x 8.03 m | Main level | 8.03 m | |
| Other | 4.34 m x 5.31 m | Upper Level | 5.31 m | |
| Partial bathroom | 2 m x 1.45 m | Main level | 1.45 m | |
| Primary Bedroom | 4.62 m x 4.85 m | Second level | 4.85 m | |
| Utility room | 3.58 m x 4.86 m | Basement | 4.86 m | |
| Workshop | 5.66 m x 7.54 m | Basement | 7.54 m |
Amenities
- Views
- New Construction
- Adult 55+
- Lease To Own
- No Strata Fees
- Furnished
- Primary On Main
- Air Conditioning
- Seller Finance
- Green
- Fixer Upper
- Horse
- Golf
- Fireplace
- Deck
- Garage
- Basement
- Pool

Property vs Single Family Average in K7A 4H6
Price
In The Neighbourhood
Just Listed
Smiths Falls
$ 399,900
37 Ogden Avenue
Smiths Falls, ON K7A2L7
- Type
- Single Family
- Rooms
- 3 Beds + 1 Baths
RE/MAX AFFILIATES MARQUIS
Open House
Smiths Falls
$ 499,000
27 Abel Street
Smiths Falls, ON K7A4L9
- Type
- Single Family
- Rooms
- 4 Beds + 1.5 Baths
REAL BROKER ONTARIO LTD.
Open House
Smiths Falls
$ 449,900
23 Strathcona Street
Smiths Falls, ON K7A1V8
- Type
- Single Family
- Rooms
- 4 Beds + 2.5 Baths
HOMELIFE/DLK REAL ESTATE LTD
Smiths Falls
$ 2,100
3 William Street E
Smiths Falls, ON K7A1C1
- Type
- Single Family
- Rooms
- 3 Beds + 1 Baths
RE/MAX AFFILIATES MARQUIS
Open House
Smiths Falls
$ 499,027
52 Whitcomb Crescent
Smiths Falls, ON K7A0C2
- Type
- Single Family
- Rooms
- 2 Beds + 2 Baths
ROYAL LEPAGE TEAM REALTY
Smiths Falls
$ 339,900
30 James Street
Smiths Falls, ON K7A1X1
- Type
- Single Family
- Rooms
- 3 Beds + 1 Baths
CENTURY 21 SYNERGY REALTY INC.
Open House
Smiths Falls
$ 289,900
3 Mckenzie Avenue
Smiths Falls, ON K7A3G4
- Type
- Single Family
- Rooms
- 2 Beds + 1 Baths
CENTURY 21 SYNERGY REALTY INC.
Smiths Falls
$ 424,900
42 Elmsley Street S
Smiths Falls, ON K7A3P6
- Type
- Single Family
- Rooms
- 3 Beds + 1.5 Baths
ROYAL LEPAGE INTEGRITY REALTY
Smiths Falls
$ 320,000
37 Smiths Falls Avenue
Smiths Falls, ON K7A3B2
- Type
- Single Family
- Rooms
- 3 Beds + 1.5 Baths
CENTURY 21 SYNERGY REALTY INC.
Smiths Falls
$ 439,900
5 Merrick Street
Smiths Falls, ON K7A4R2
- Type
- Single Family
- Rooms
- 2 Beds + 1 Baths
INNOVATION REALTY LTD
Smiths Falls
$ 185,000
89 Queen Street
Smiths Falls, ON K7A3N5
- Type
- Single Family
- Rooms
- 3 Beds + 1 Baths
REAL BROKER ONTARIO LTD.
Smiths Falls
$ 1,500
3 - 15 Elmsley Street N
Smiths Falls, ON K7A2G4
- Type
- Single Family
- Rooms
- 1 Beds + 1 Baths
RE/MAX HALLMARK REALTY GROUP
Smiths Falls
$ 315,000
22 Merrick Street
Smiths Falls, ON K7A4R4
- Type
- Single Family
- Rooms
- 3 Beds + 3 Baths
REMAX BOARDWALK REALTY

 All information deemed reliable but not guaranteed. All properties are subject to prior sale, change or withdrawal. Neither listing broker(s) or information provider(s) shall be responsible for any typographical errors, misinformation, misprints and shall be held totally harmless. Listing(s) information is provided for consumer's personal, non-commercial use and may not be used for any purpose other than to identify prospective properties consumers may be interested in purchasing. The data relating