
Address
187 Glenncastle Drive, Ottawa, ON
Price
$ 934,900
Property Attributes
- ID#X13247448
- TypeSingle Family
- Listing Status Active
- MunicipalityOttawa
- CityOttawa
- Area9101 - Carp
- Neighbourhood9101 - Carp
- Postal CodeK0A 1L0
- Style
- Price$ 934,900
- Bedrooms3+1
- Bathrooms2
- Half Bathrooms1
Data Source:
Canadian Real Estate Association (CREA)
Property Description
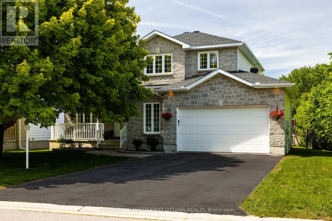
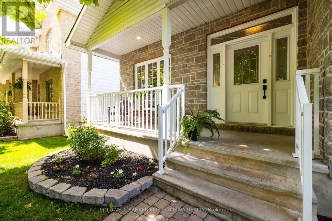
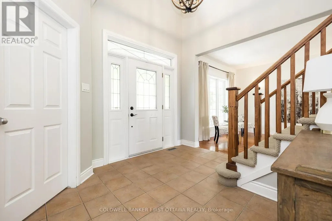
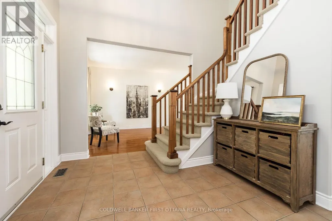
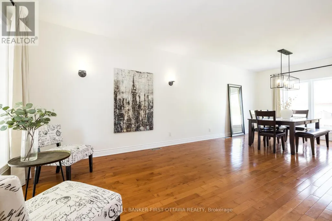
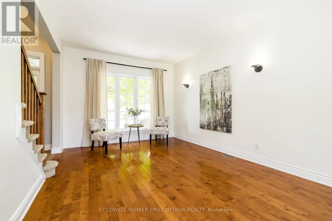
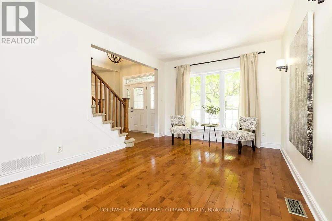
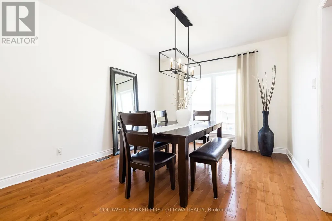
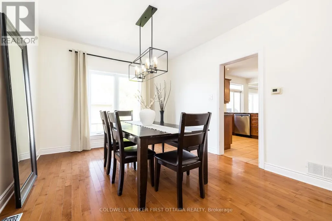
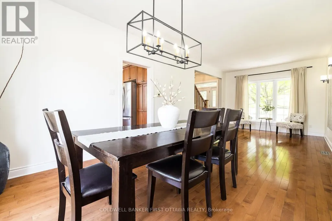
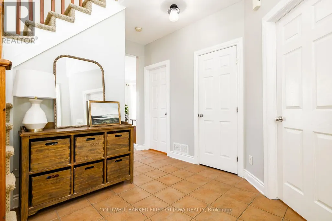
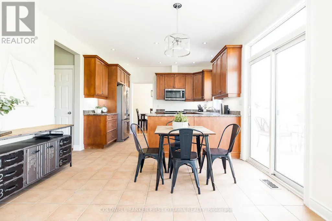
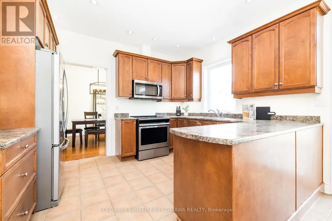
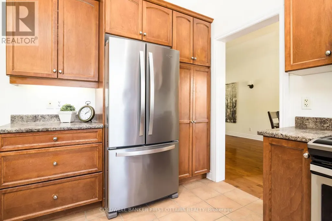
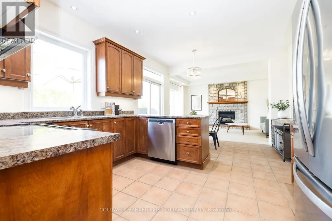
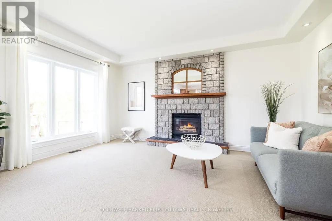
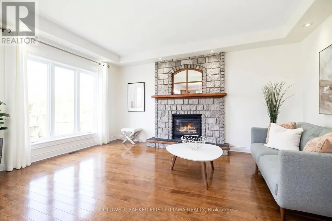
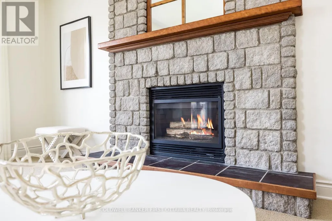
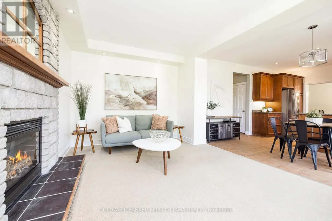
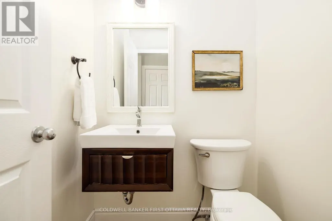
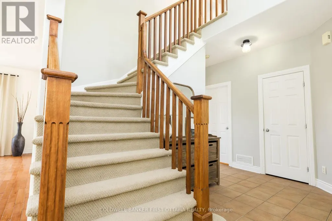
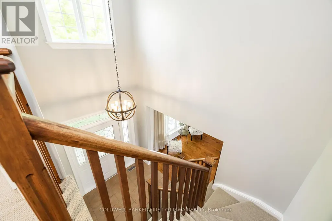
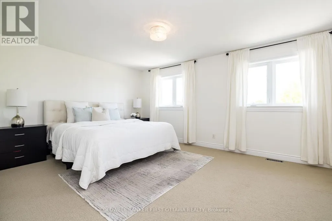
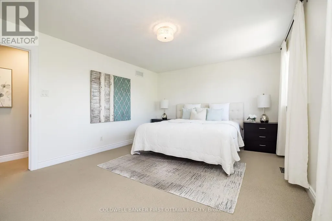
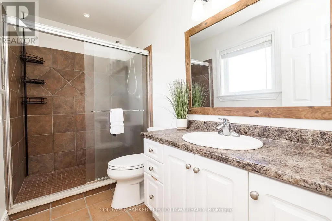
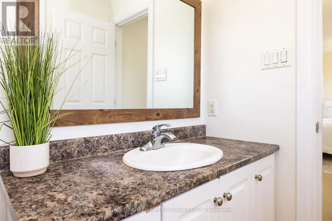
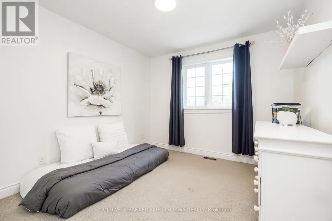
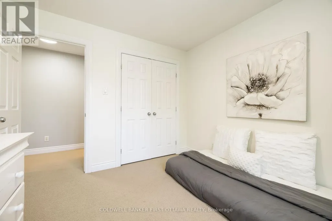
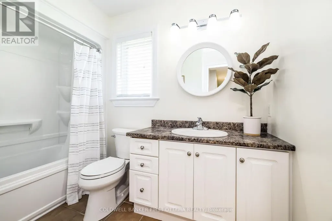
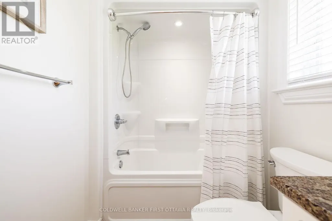
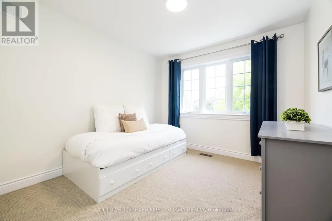
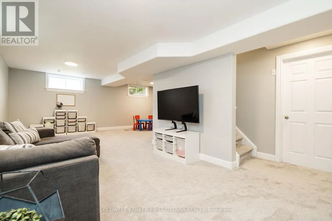
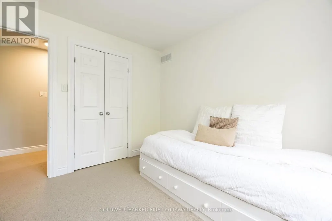
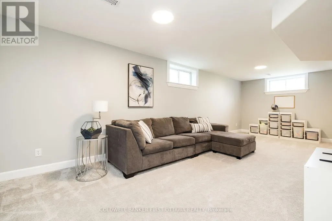
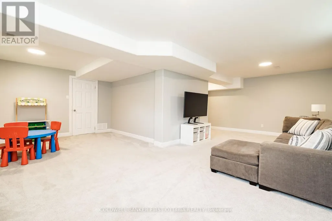
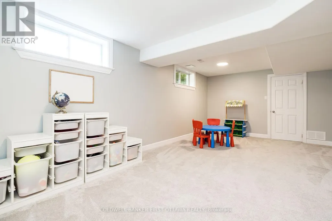
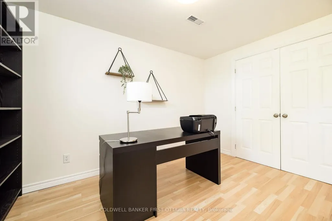
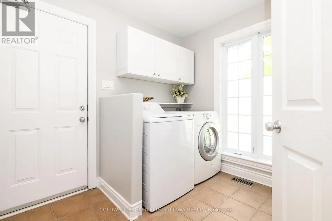
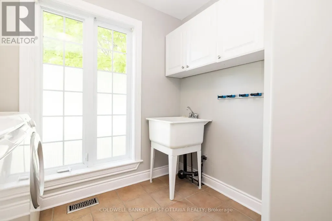
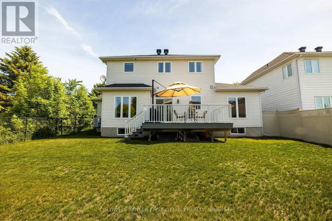
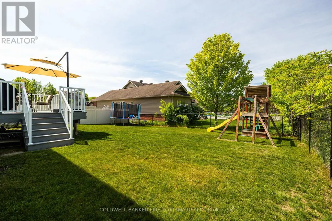
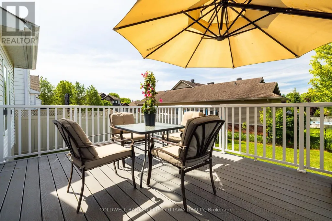
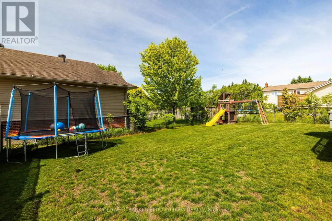
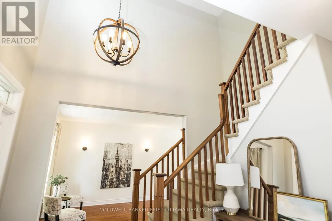
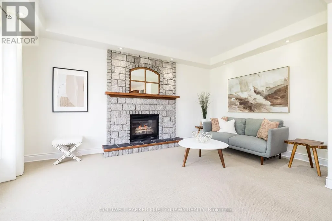
Welcome to 187 Glenncastle Drive, a custom-built 2-storey home in the heart of the historic Village of Carp, where small-town charm meets an easy commute to Ottawa and Kanata. Beautifully maintained and move-in ready, this 3+1 bedroom, 2.5 bathroom home offers a fully finished basement, all set on a fenced lot within walking distance to schools, parks, the library, and the village core. A welcoming foyer leads to bright, spacious principal rooms, including a separate living room and formal dining room. The eat-in kitchen with sunny breakfast area overlooks the family room, where a cozy gas fireplace creates the perfect gathering space. Main floor laundry and a convenient powder room add everyday functionality. Upstairs, the generous primary suite features a walk-in closet and private 3-piece ensuite. Two additional bedrooms and a full bathroom provide comfortable accommodations for family and guests. The finished lower level expands the living space with a large recreation room, fourth bedroom (currently set up as office), and ample storage. Outside, enjoy a private fenced backyard complete with a low-maintenance composite deck, ideal for entertaining or relaxing summer evenings. A double attached garage and parking for six vehicles complete the property. Recent updates include fresh paint, roof and carpet (2023), water softener (2021), and A/C and composite deck (2019). Enjoy everything Carp has to offer right outside your door, from the renowned Carp Farmers' Market and the beloved Alice's Village Café to Carp Hills trails and local breweries. A rare opportunity to enjoy community, comfort, and convenience in one of Ottawa's most sought-after villages. (id:7434)
General Features
| Property Type | Single Family |
|---|---|
| Zoning Description | V1N |
| CommunityName | 9101 - Carp |
| Amenities | Schools, Park, Place of Worship |
| Building Amenities | Fireplace(s) |
| Building Appliances | Dishwasher, Dryer, Hood Fan, Microwave, Stove, Washer, Refrigerator |
| Building Cooling Type | Central air conditioning |
| Location Description | Cross Streets: Inniskillin Dr & Glenncastle Dr. ** Directions: Take Carp Rd north to Juanita Ave. Turn onto Langstaff Dr. Turn onto Inniskillin Dr. Turn onto Glenncastle Dr. |
| Parking Space Total | 6 |
| Foundation Type | Poured Concrete |
| Building Type | House |
| Ownership Type | Freehold |
| Building.StoriesTotal | 2 |
Interior Features
| Building Fireplace Present | True |
|---|---|
| Building Fireplace Total | 1 |
| Building Heating Type | Forced air |
| Building Heating Fuel | Natural gas |
| Basement Development | Finished |
| Basement Type | Full (Finished) |
| Construction Style Attachment | Detached |
| Living Area Range | 1500 |
| Bedrooms | 3+1 |
Exterior Features
| Structure | Porch, Deck |
|---|---|
| Land Amenities | Schools, Park, Place of Worship |
| Sewer | Sanitary sewer |
| Exterior Finish | Stone, Vinyl siding |
| Fence Type | Fenced yard |
Room Details
| Room | Dimensions | Level | Flooring | Details |
|---|---|---|---|---|
| Bathroom | 1.42 m x 1.42 m | Main level | 1.42 m | |
| Bedroom 2 | 2.97 m x 3.33 m | Second level | 3.33 m | |
| Bedroom 3 | 2.97 m x 3 m | Second level | 3 m | |
| Bedroom 4 | 3.4 m x 3.96 m | Basement | 3.96 m | |
| Dining room | 3.45 m x 3.71 m | Main level | 3.71 m | |
| Eating area | 2.03 m x 3.76 m | Main level | 3.76 m | |
| Family room | 3.4 m x 4.88 m | Main level | 4.88 m | |
| Foyer | 3.63 m x 3.33 m | Main level | 3.33 m | |
| Kitchen | 3.07 m x 3.76 m | Main level | 3.76 m | |
| Laundry room | 2.54 m x 2.44 m | Main level | 2.44 m | |
| Living room | 3.43 m x 4.04 m | Main level | 4.04 m | |
| Other | 1.93 m x 2.21 m | Basement | 2.21 m | |
| Primary Bedroom | 5.51 m x 3.73 m | Second level | 3.73 m | |
| Recreational, Games room | 6.55 m x 7.77 m | Basement | 7.77 m | |
| Utility room | 3.96 m x 5.26 m | Basement | 5.26 m |
Amenities
- Views
- New Construction
- Adult 55+
- Lease To Own
- No Strata Fees
- Furnished
- Primary On Main
- Air Conditioning
- Seller Finance
- Green
- Fixer Upper
- Horse
- Golf
- Fireplace
- Deck
- Garage
- Basement
- Pool

Property vs Single Family Average in K0A 1L0
Price
In The Neighbourhood
Ottawa
$ 1,099,000
151 Charlie's Lane
Ottawa, ON K0A1L0
- Type
- Single Family
- Rooms
- 4 Beds + 3.5 Baths
RE/MAX HALLMARK REALTY GROUP
Ottawa
$ 699,000
118 Juanita Avenue
Ottawa, ON K0A1L0
- Type
- Single Family
- Rooms
- 3 Beds + 3 Baths
RE/MAX HALLMARK SAM MOUSSA REALTY
Ottawa
$ 1,235,000
54 Frances Colbert Avenue
Ottawa, ON K0A1L0
- Type
- Single Family
- Rooms
- 4 Beds + 2.5 Baths
INNOVATION REALTY LTD.
Ottawa
$ 449,900
3698 Carp Road
Ottawa, ON K0A1L0
- Type
- Single Family
- Rooms
- 2 Beds + 1.5 Baths
RIGHT AT HOME REALTY
Ottawa
$ 1,359,900
179 Glenncastle Drive
Ottawa, ON K0A1L0
- Type
- Single Family
- Rooms
- 5 Beds + 3 Baths
COLDWELL BANKER FIRST OTTAWA REALTY
Ottawa
$ 1,190,000
303-307 Donald B Munro Drive
Ottawa, ON K0A1L0
- Type
- Single Family
- Rooms
- 2 Beds + 1 Baths
REMAX BOARDWALK REALTY
Ottawa
$ 1,649,900
332 Carp Highlands Court
Ottawa, ON K0A1L0
- Type
- Single Family
- Rooms
- 3 Beds + 5 Baths
INNOVATION REALTY LTD.
Ottawa
$ 1,149,000
151 Charlie's Lane
Ottawa, ON K0A1L0
- Type
- Single Family
- Rooms
- 4 Beds + 3.5 Baths
RE/MAX HALLMARK REALTY GROUP

 All information deemed reliable but not guaranteed. All properties are subject to prior sale, change or withdrawal. Neither listing broker(s) or information provider(s) shall be responsible for any typographical errors, misinformation, misprints and shall be held totally harmless. Listing(s) information is provided for consumer's personal, non-commercial use and may not be used for any purpose other than to identify prospective properties consumers may be interested in purchasing. The data relating