





Address
1409 Lepage Avenue, Ottawa, ON
Price
$ 799,900
Property Attributes
- ID#X13230884
- TypeSingle Family
- Listing Status Active
- MunicipalityOttawa
- CityOttawa
- Area5301 - Carlington
- Neighbourhood5301 - Carlington
- Postal CodeK1Z 8M8
- Style
- Price$ 799,900
- Bedrooms4
- Bathrooms4
- Half Bathrooms0
Data Source:
Canadian Real Estate Association (CREA)
Property Description
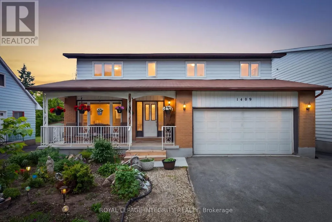
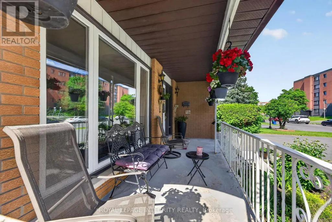
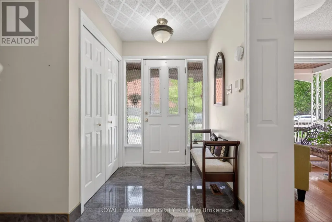
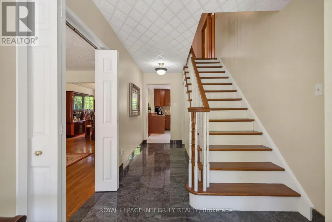
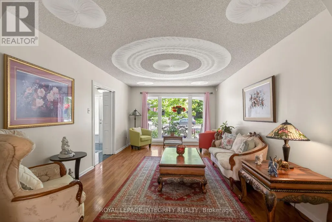
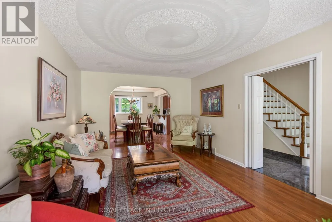
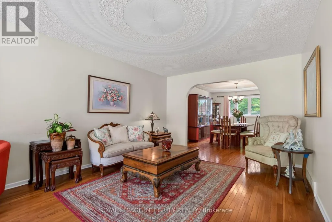
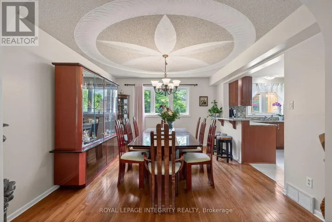
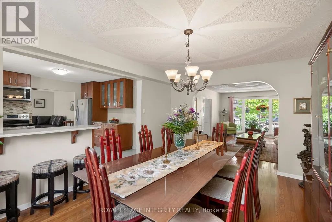
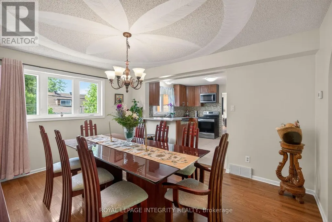
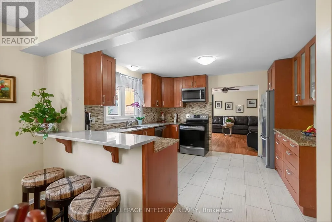
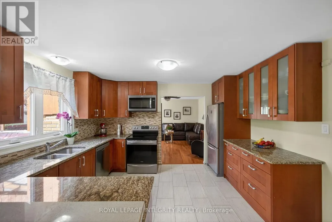
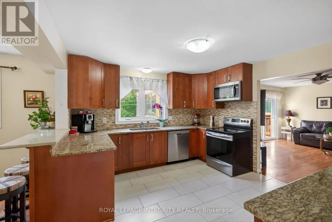
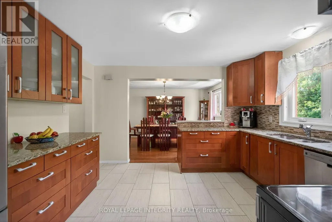
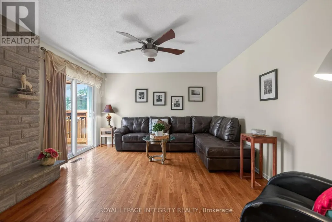
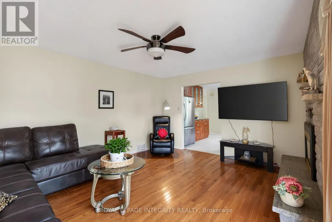
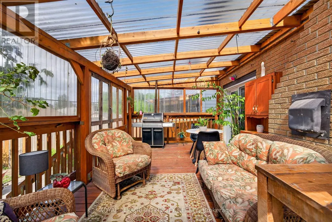
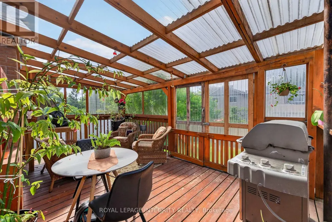
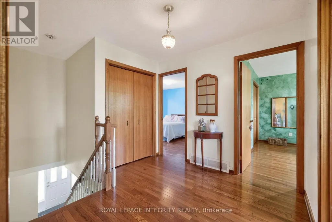
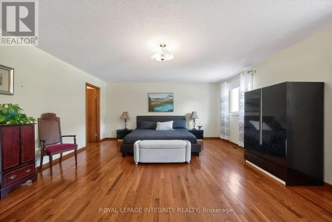
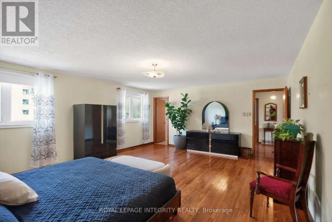
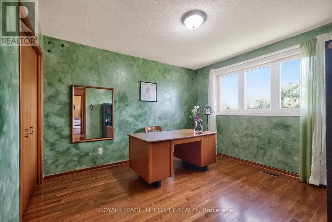
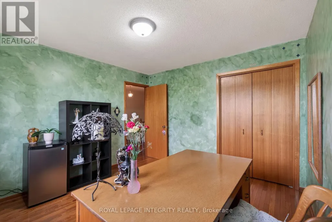
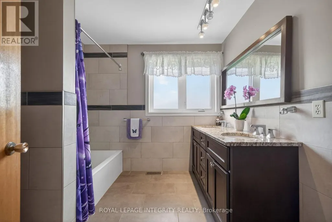
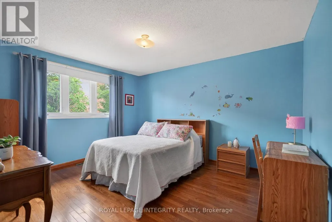
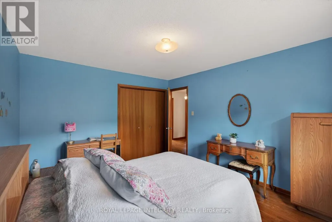
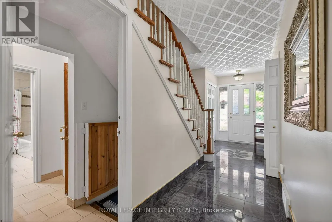
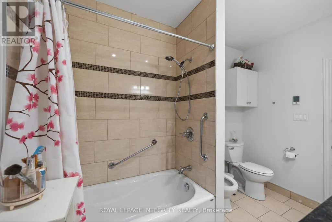
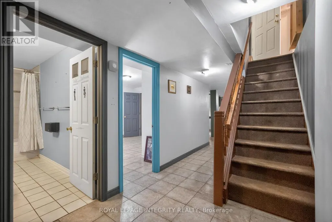
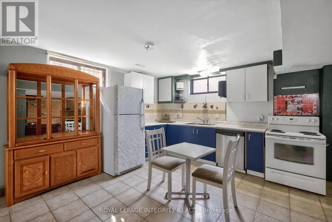
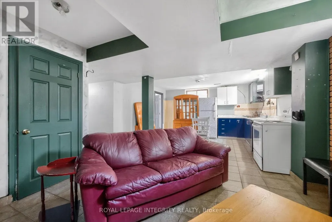
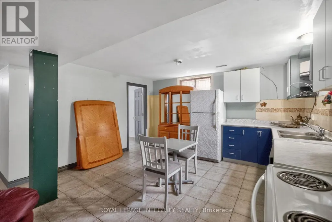
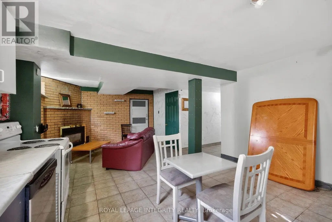
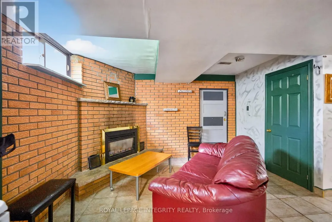
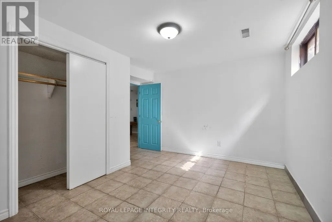
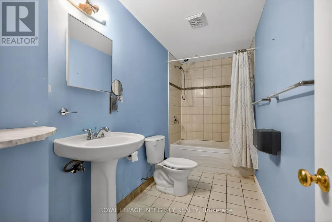
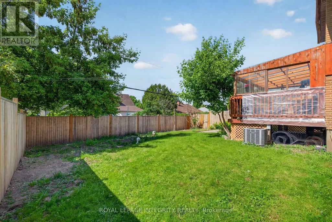
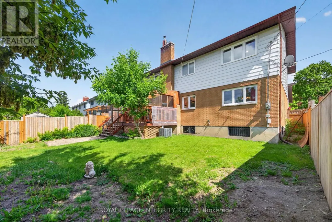
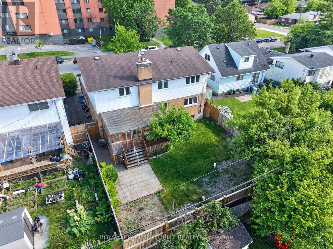
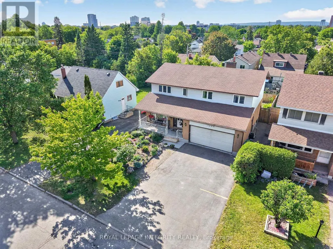
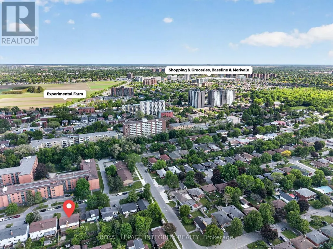
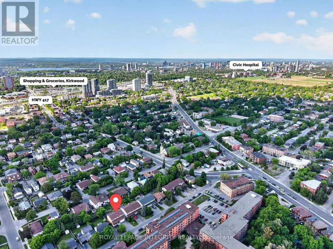
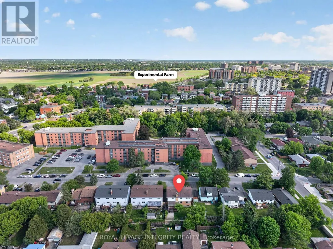
Welcome to 1409 Lepage Avenue, a spacious and versatile 4-bedroom, 4-bathroom home nestled in Nepean. Custom built and designed for families in mind, this home features over 2,300 sq ft above grade. Step into your spacious main floor with gleaming hardwood floors, spacious living room which is sure to be the heart of the home & entertainment hub. Generous sized dining room with direct access to chef's kitchen with stone countertops and ample cabinetry. Direct access to your spacious backyard oasis with covered sunroom, whether it be gardening or entertaining this backyard checks all the boxes! Upstairs you will find 4 well-appointed bedrooms and 2 full bathrooms, providing the space and privacy every household member deserves. Whether you're hosting guests, working from home, or growing your family, every square foot has been thoughtfully laid out to suit modern living. Spacious basement with kitchenette & full bathroom, perfect for guests or income potential for the savvy homeowner. Located in close proximity to all of Nepean's amenities, The Experimental Farm, The Civic Hospital and public transit this is the one, welcome home! (id:7434)
General Features
| Property Type | Single Family |
|---|---|
| CommunityName | 5301 - Carlington |
| Building Appliances | Dryer, Hood Fan, Microwave, Stove, Washer, Window Coverings, Refrigerator |
| Building Cooling Type | Central air conditioning |
| Location Description | KIRKWOOD GOING EAST, 1 STREET BEFORE MERIVALE ON YOUR RIGHT. |
| Parking Space Total | 7 |
| Foundation Type | Unknown |
| Building Type | House |
| Ownership Type | Freehold |
| Building.StoriesTotal | 2 |
Interior Features
| Building Fireplace Present | True |
|---|---|
| Building Heating Type | Forced air |
| Building Heating Fuel | Natural gas |
| Basement Development | Finished |
| Basement Type | N/A (Finished) |
| Construction Style Attachment | Detached |
| Living Area Range | 2000 |
| Bedrooms | 4 |
Exterior Features
| Exterior Finish | Brick, Stucco |
|---|
Room Details
| Room | Dimensions | Level | Flooring | Details |
|---|---|---|---|---|
| Bedroom 2 | 4.11 m x 3.96 m | Second level | 3.96 m | |
| Bedroom 3 | 4.11 m x 3.81 m | Second level | 3.81 m | |
| Bedroom 4 | 3.96 m x 3.81 m | Second level | 3.81 m | |
| Dining room | 4.57 m x 3.65 m | Main level | 3.65 m | |
| Family room | 4.87 m x 4.11 m | Main level | 4.11 m | |
| Kitchen | 4.26 m x 3.65 m | Main level | 3.65 m | |
| Living room | 5.18 m x 3.65 m | Main level | 3.65 m | |
| Primary Bedroom | 6.09 m x 5.02 m | Second level | 5.02 m |
Amenities
- Views
- New Construction
- Adult 55+
- Lease To Own
- No Strata Fees
- Furnished
- Primary On Main
- Air Conditioning
- Seller Finance
- Green
- Fixer Upper
- Horse
- Golf
- Fireplace
- Deck
- Garage
- Basement
- Pool

Property vs Single Family Average in K1Z 8M8
Price
In The Neighbourhood
Just Listed
Ottawa
$ 508,900
1520 Laperriere Avenue
Ottawa, ON K1Z7S9
- Type
- Single Family
- Rooms
- 3 Beds + 1 Baths
ENGEL & VOLKERS OTTAWA
Just Listed
Ottawa
$ 789,000
1329 Larose Avenue
Ottawa, ON K1Z7X4
- Type
- Single Family
- Rooms
- 3 Beds + 2.5 Baths
COLDWELL BANKER RHODES & COMPANY
Ottawa
$ 744,000
1416 Woodward Avenue
Ottawa, ON K1Z7W1
- Type
- Single Family
- Rooms
- 4 Beds + 2 Baths
RE/MAX HALLMARK REALTY GROUP
Ottawa
$ 625,000
1357 Raven Avenue
Ottawa, ON K1Z7Y3
- Type
- Single Family
- Rooms
- 3 Beds + 2 Baths
RE/MAX HALLMARK REALTY GROUP
Ottawa
$ 699,900
1273 Thames Street
Ottawa, ON K1Z7N1
- Type
- Single Family
- Rooms
- 4 Beds + 2 Baths
RE/MAX PRIME PROPERTIES
Ottawa
$ 750,000
283 Anna Avenue
Ottawa, ON K1Z7V5
- Type
- Single Family
- Rooms
- 2 Beds + 1 Baths
ROYAL LEPAGE TEAM REALTY
Ottawa
$ 649,900
1482 Laperriere Avenue
Ottawa, ON K1Z7S9
- Type
- Single Family
- Rooms
- 4 Beds + 2 Baths
ROYAL LEPAGE PERFORMANCE REALTY
Ottawa
$ 1,975
Basement - 1400 Mayview Avenue
Ottawa, ON K1Z8H7
- Type
- Single Family
- Rooms
- 2 Beds + 1 Baths
ROYAL LEPAGE INTEGRITY REALTY

 All information deemed reliable but not guaranteed. All properties are subject to prior sale, change or withdrawal. Neither listing broker(s) or information provider(s) shall be responsible for any typographical errors, misinformation, misprints and shall be held totally harmless. Listing(s) information is provided for consumer's personal, non-commercial use and may not be used for any purpose other than to identify prospective properties consumers may be interested in purchasing. The data relating